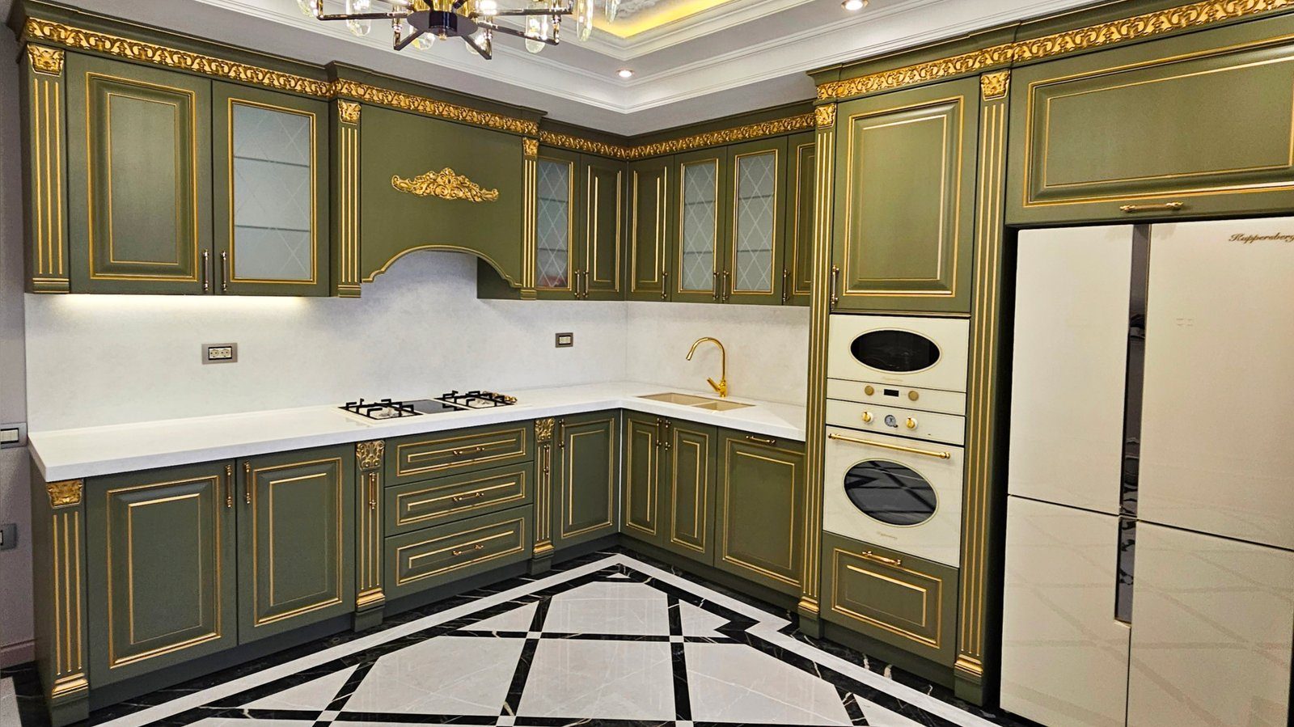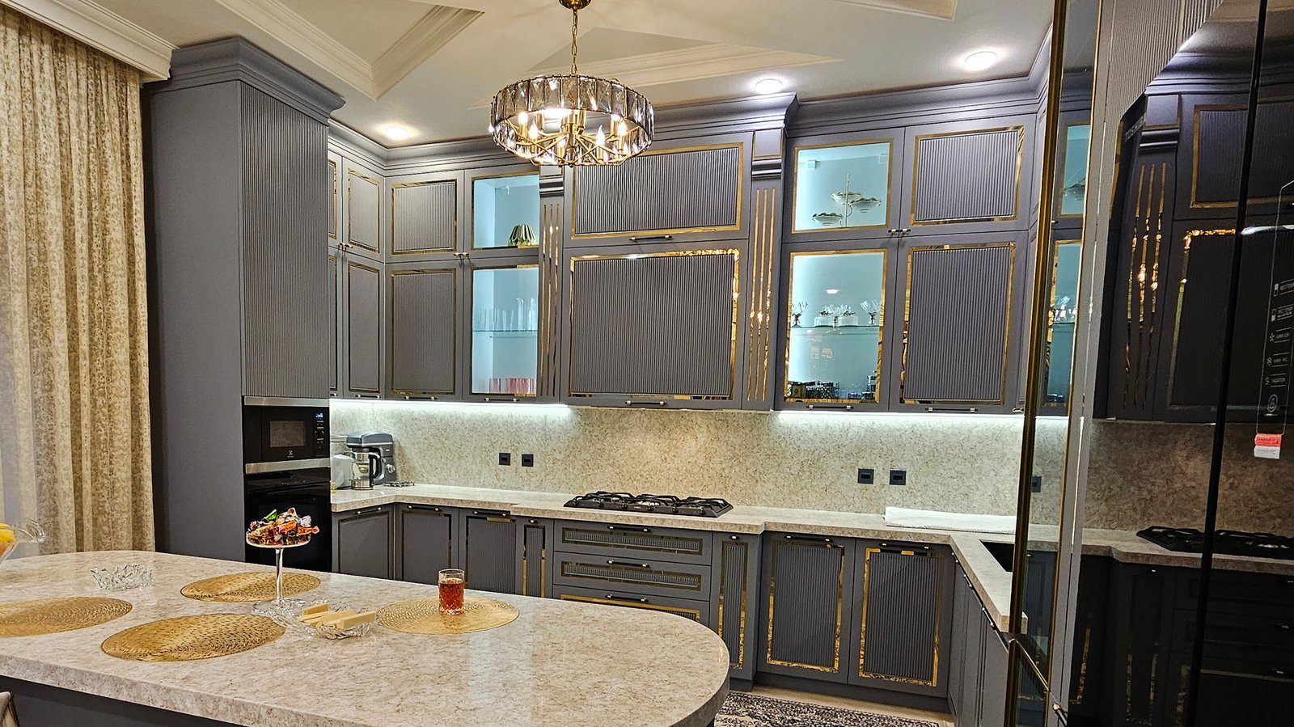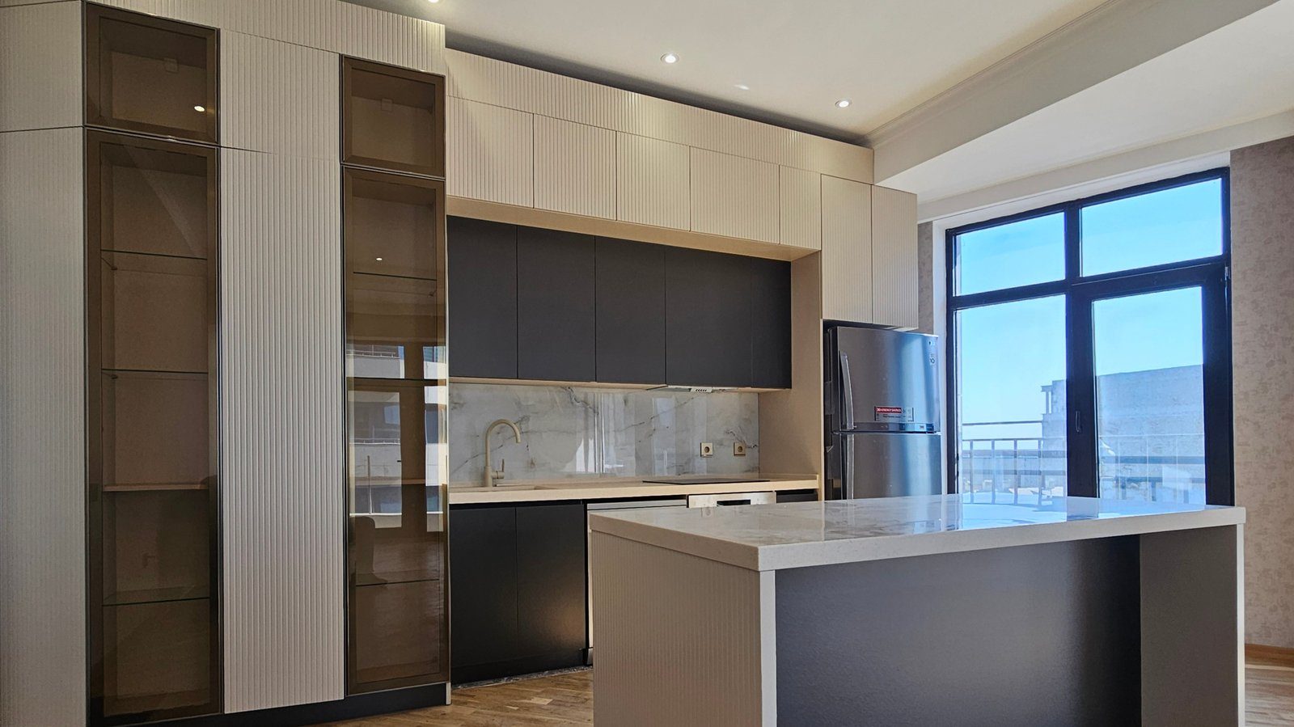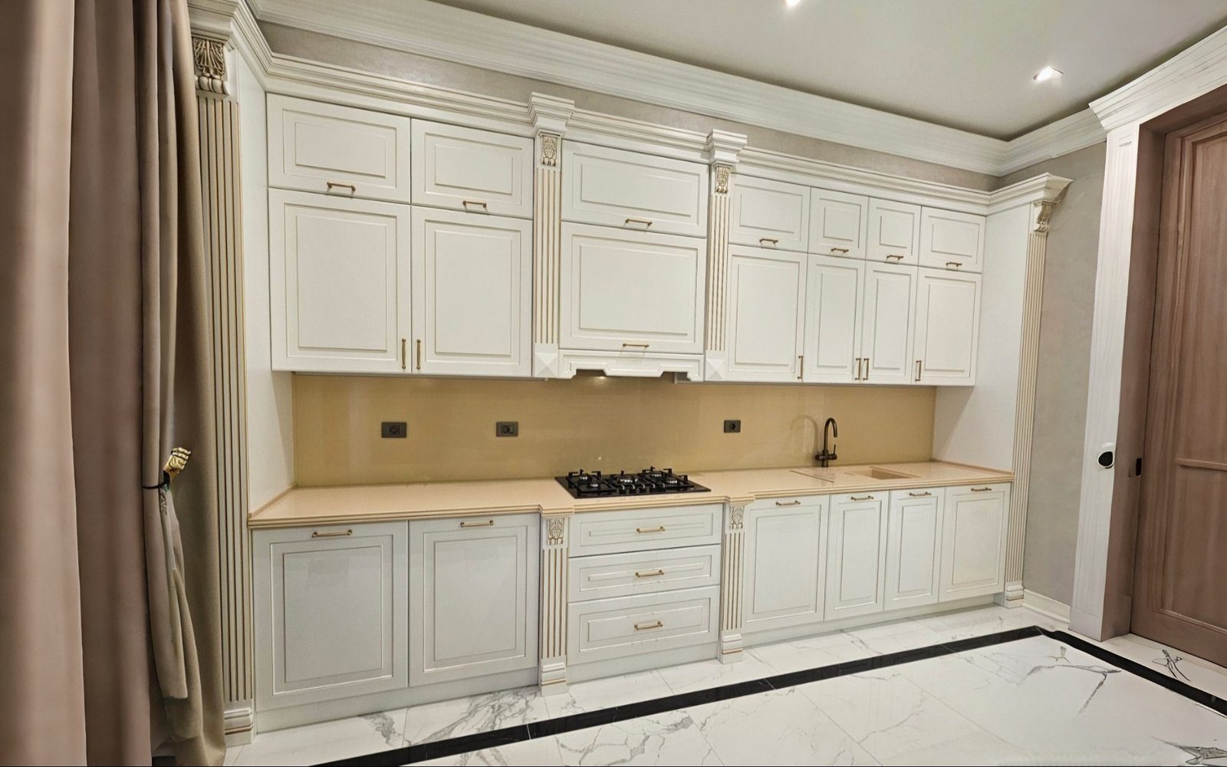
Combining the kitchen and living room is common in modern flats: the space looks larger and brighter, and whoever is cooking is not cut off from family and guests. But the layout has its own demands. The kitchen is no longer a separate room but a visible part of the living room. Cabinet colours, handles, dishes on open shelves and even the fridge become part of the living room interior. If the furniture in the two zones does not relate, the room looks assembled from two different flats.
One palette, different functions
The key rule is that kitchen and living room furniture should come from the same colour palette, but not be identical. Exactly the same fronts, with the same colour and form in the kitchen and on the TV unit, can make the living room look like an extension of the kitchen and feel less cosy.
Practical approaches:
- repeat the kitchen front colour in one element of the living room, such as part of the TV unit or a bookcase;
- use a wood decor as a linking material in both zones, as a worktop or open shelves in the kitchen and a TV unit or table in the living room;
- keep metal details such as handles, lamps and legs the same colour in both zones;
- keep the kitchen calmer and make the living room warmer with textiles and decoration.
Handles and calm fronts
In an open-plan kitchen, the visual noise of the fronts should be reduced. Many visible handles, fronts of different sizes and exposed appliances make the kitchen look busy from the living room. To avoid this:
- choose handle-less fronts or integrated profile handles;
- hide the fridge, dishwasher and oven behind fronts where possible;
- run wall units up to the ceiling or drop them entirely in favour of open shelves, deciding by how it looks from the living room;
- plan a closed section for small appliances, such as a niche with a lift-up or sliding door.
Island and breakfast bar: a bridge between zones
A kitchen island or breakfast bar is a natural boundary in an open plan. It separates the kitchen work zone from the living room without walling it off. The side facing the living room needs particular attention: instead of a technical back panel it can have decorative fronts, seating or bookshelves.
Island height is also a decision. An island at worktop height serves kitchen tasks. A slightly raised bar level hides kitchen clutter from the living room and creates a spot for morning coffee.
Noise, smells and light
The hidden problems of open-plan living are noise and smells. Appliance noise and cooking smells spread straight into the living room. Furniture can help in several ways:
- space behind fronts for a quiet integrated dishwasher and fridge;
- a powerful extractor with its housing concealed to match the furniture;
- soft-close doors and drawers, because in an open plan a slammed door is heard throughout the room;
- upholstered furniture, rugs and fabrics on the living room side to absorb sound.
Lighting both links and separates the zones. The kitchen worktop needs bright functional light, while the living room needs soft ambient light. Separately controlled lighting groups allow the kitchen zone to be switched off in the evening while the living room stays lit.
Storage: kitchen items in the living room
In an open plan, kitchen storage sometimes extends into the living room. A sideboard or chest of drawers next to the dining table holds table linen, special-occasion tableware and napkins. As a transition piece between kitchen and living room, it should bring together the style of both zones.
On the living room side, kitchen items should stay hidden. When open shelves hold only decorative pieces and everything else is in closed cupboards, the room still reads as a living room.
Planning checklist
- Is the kitchen and living room furniture chosen from one palette?
- Which kitchen elements are visible from the living room?
- Are appliances hidden as far as possible?
- How is the living-room side of the island finished?
- Are lighting groups controlled separately?
If the open-plan kitchen and living area go to Zaferoglu Mebel as one order, colour, material and size coordination between the two zones can be checked in a single design before production.