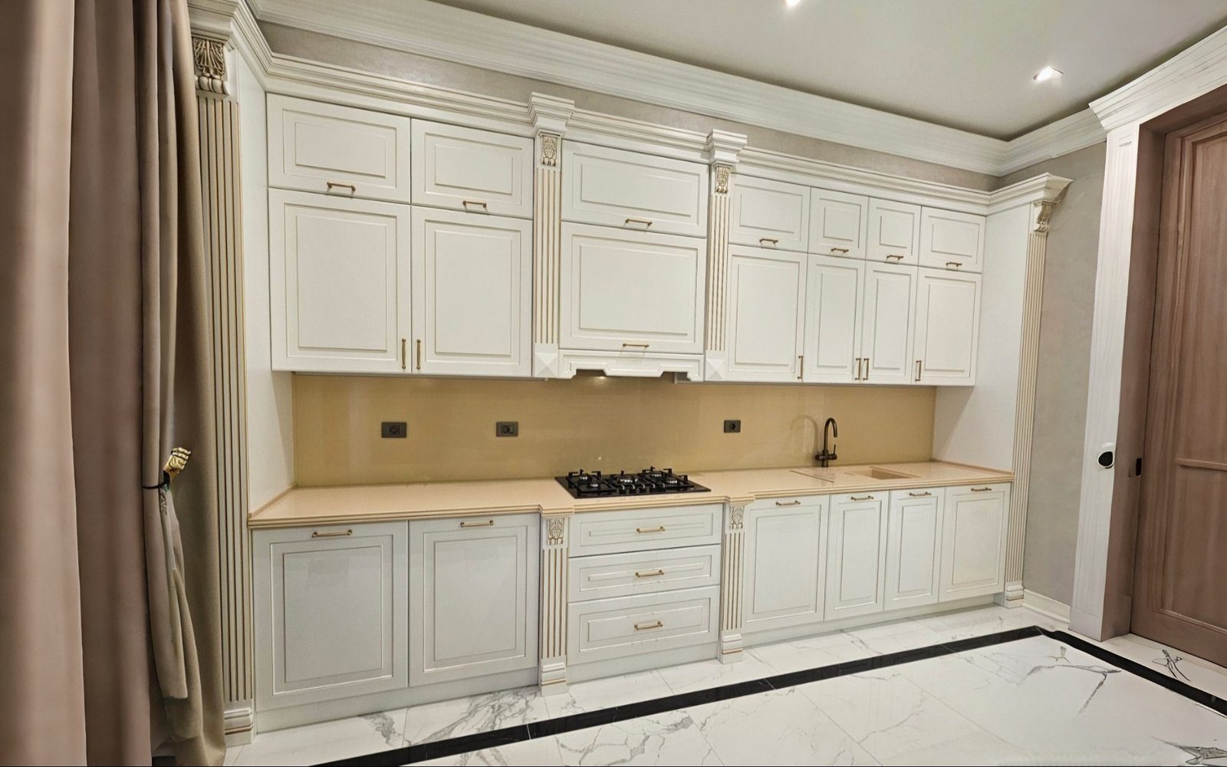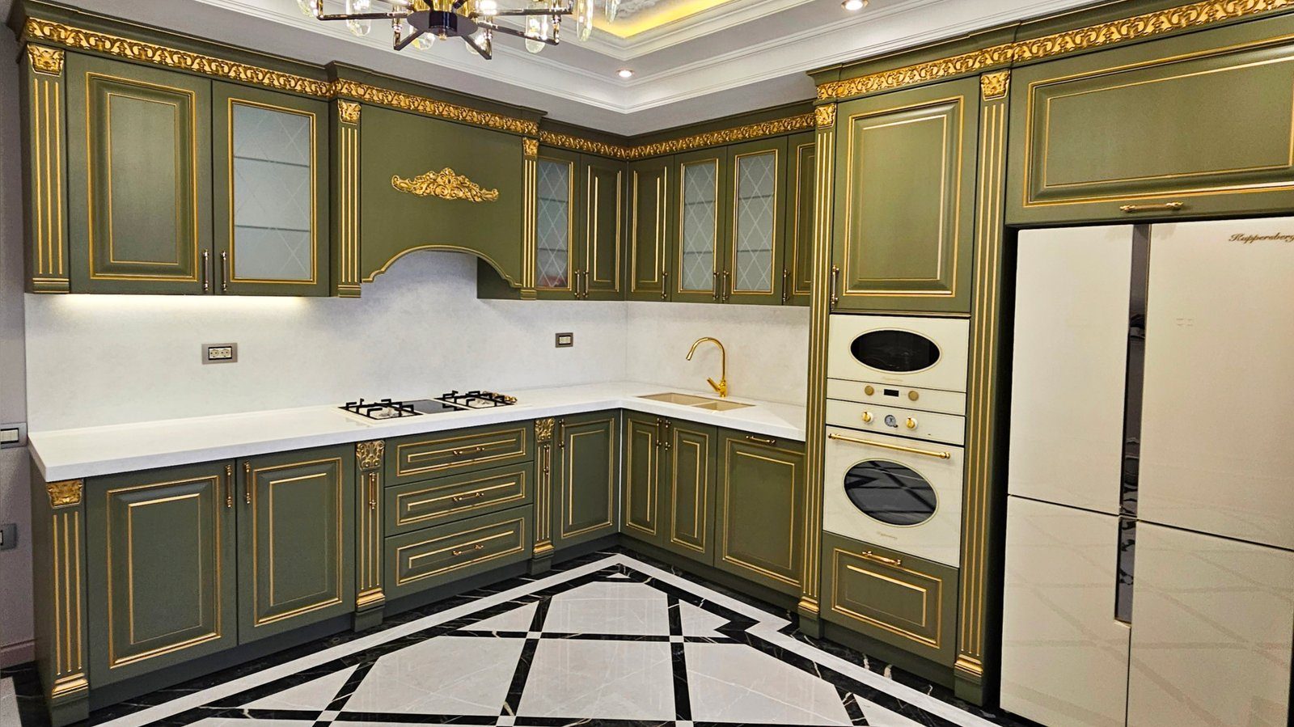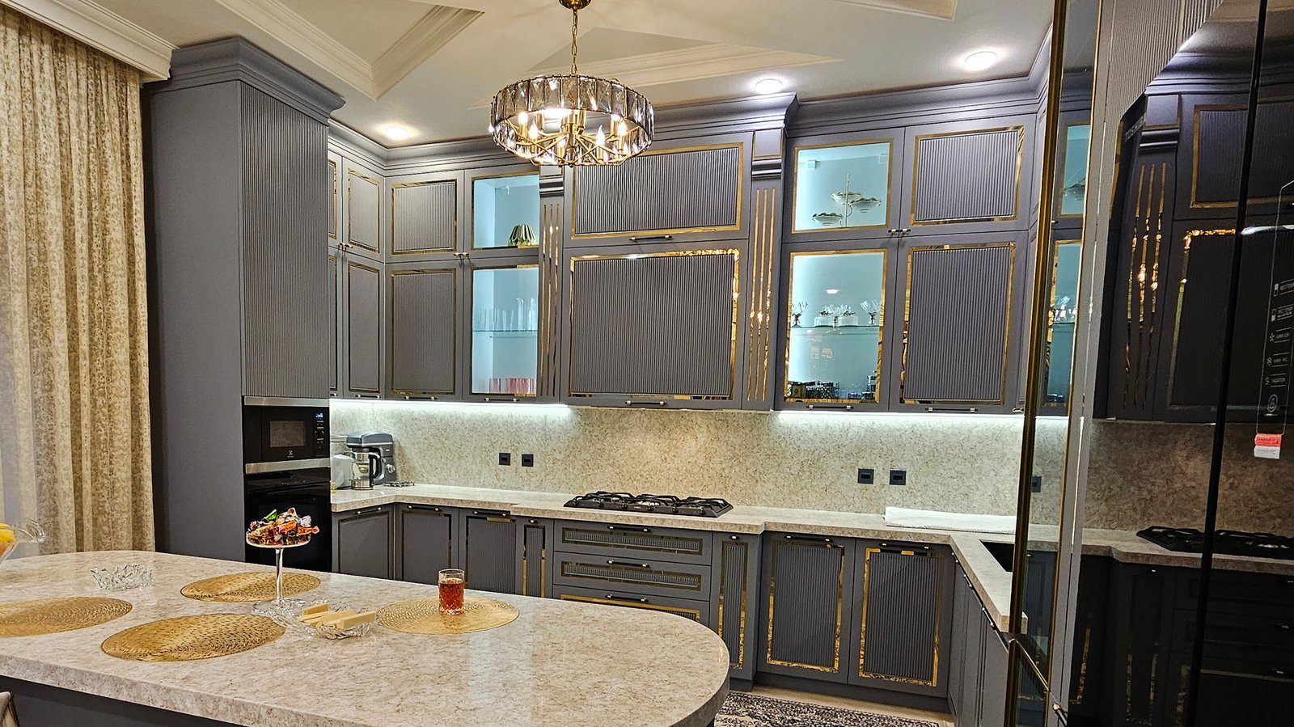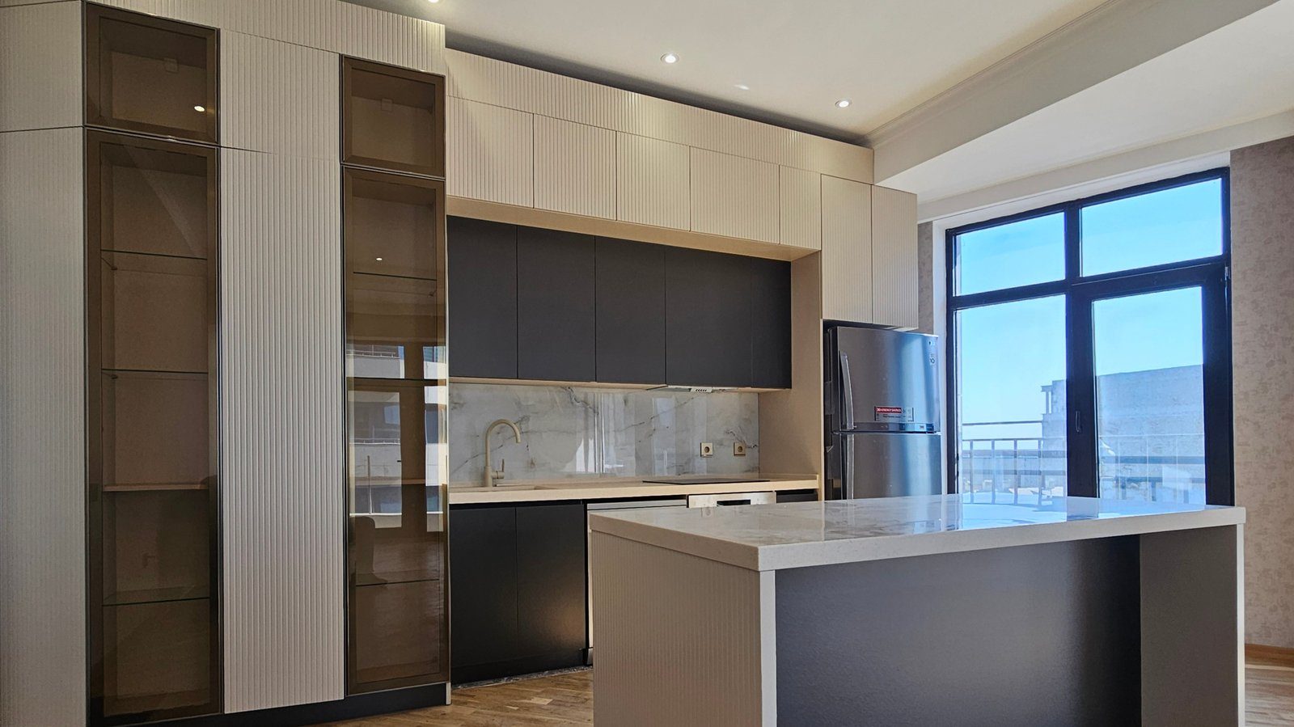
There is usually a gap between standard wall cabinets and the ceiling. It either stays empty and collects dust or becomes improvised storage for boxes, festive dishes and rarely used items. Kitchen cabinets that rise to the ceiling solve this at the root: the kitchen wall reads as a single, tidy surface and storage volume increases considerably. Tall cabinets do raise extra planning questions, though: how to reach the top row, how the weight will be carried and what to do if the ceiling and walls are not straight.
Benefits: space and appearance
The most obvious benefit is extra storage. In a small kitchen, it can sometimes replace a separate larder. The top row can hold seasonal dishes, large pots, spare food and festive tableware.
The second benefit is hygiene. With no gap between cabinet top and ceiling, dust and kitchen grease cannot settle there. Cleaning the top of standard cabinets needs a step ladder and is often forgotten.
The third is visual. Fronts that reach the ceiling extend vertical lines and make the ceiling look higher. The kitchen looks integrated into the wall, as part of the architecture rather than a furniture set.
Reaching the top row
The main practical issue is access to the top row. Several solutions exist:
- Lift-up door mechanisms, which hold the door open and leave hands free.
- Keeping rarely used items at the top and everyday ones lower down.
- A small, stable folding step kept in the kitchen, with space for it in a plinth drawer or narrow cabinet.
- Pull-out boxes instead of deep shelves in the top row, to bring items forward.
It is important not to store heavy items in the top row, as lifting a heavy pot down from height is dangerous.
Two rows or one tall door
Ceiling-height cabinets are built in two main ways. The first is a two-row system: standard-height wall cabinets below and a shorter second row above. The top row opens separately, and doors stay small and light.
The second is a single door running the full height. It looks more minimalist, but a tall door needs more room to open, is heavier and is more prone to warping. Tall doors use extra hinges and straightening mechanisms.
In a two-row system, keeping the same vertical divisions in the upper fronts as in the lower row gives a neat composition.
Ceiling, walls and fixing
Tall cabinets put a serious load on the wall. When full, they weigh considerably more, so fixings must suit the wall material. Concrete and brick walls carry this load well, while plasterboard walls need an internal frame or special fixings planned in advance. A mounting rail spreads the load along the wall and makes adjustment easier.
Ceilings are seldom truly flat; a few millimetres of variation, or even centimetres, is normal. A filler strip scribed to the ceiling line, finished to match the doors, closes the gap above the cabinets neatly.
In kitchens with a suspended or stretch ceiling, fixing cabinets to the ceiling is not acceptable. The load must be transferred to the wall only.
Ventilation, extractor and lighting
The extractor duct must be considered when planning ceiling-height cabinets. If it runs through a cabinet, space and an access panel are allocated for it, and that part of the cabinet has limited storage. The duct position should be confirmed before the design is finalised.
Lighting inside the cabinets, especially the top row, makes finding things easier; a sensor LED strip that switches on when the door opens is the most practical. LEDs under the wall cabinets light the worktop and remove the shadow cast by tall units.
When it does not suit
In older flats with very lofty ceilings, running cabinets all the way up can leave the top tier out of reach. There it can be wiser to stop short with an open display band or to close the cabinet tops with a panel. In a kitchen that opens onto the living room, a solid wall of doors up to the ceiling may feel oppressive; one section of open shelves lightens it.
Zaferoglu Mebel uses Blum mechanisms in its kitchens. For cabinets that reach the ceiling, how the tiers are split and which lift fitting goes on the top row are chosen after the kitchen is measured.