Kitchen projects often start with front colours and worktop materials. Yet those choices can still change later, while the layout decides everything in advance: how many steps you take while cooking, how many people can work at once and where the dishes are kept. The most reliable way to choose a layout is to start from the room size, the positions of the door and window, and how the household actually uses the kitchen.
The work triangle: a test for every layout
Every kitchen revolves around the fridge, the sink and the hob, and the line joining them is known as the work triangle. If its legs are very short, you lose worktop; if they are very long, the extra steps wear you out. Ingredients usually travel from fridge to sink, then to the counter for chopping and finally to the hob, so the longest stretch of free worktop belongs between sink and hob.
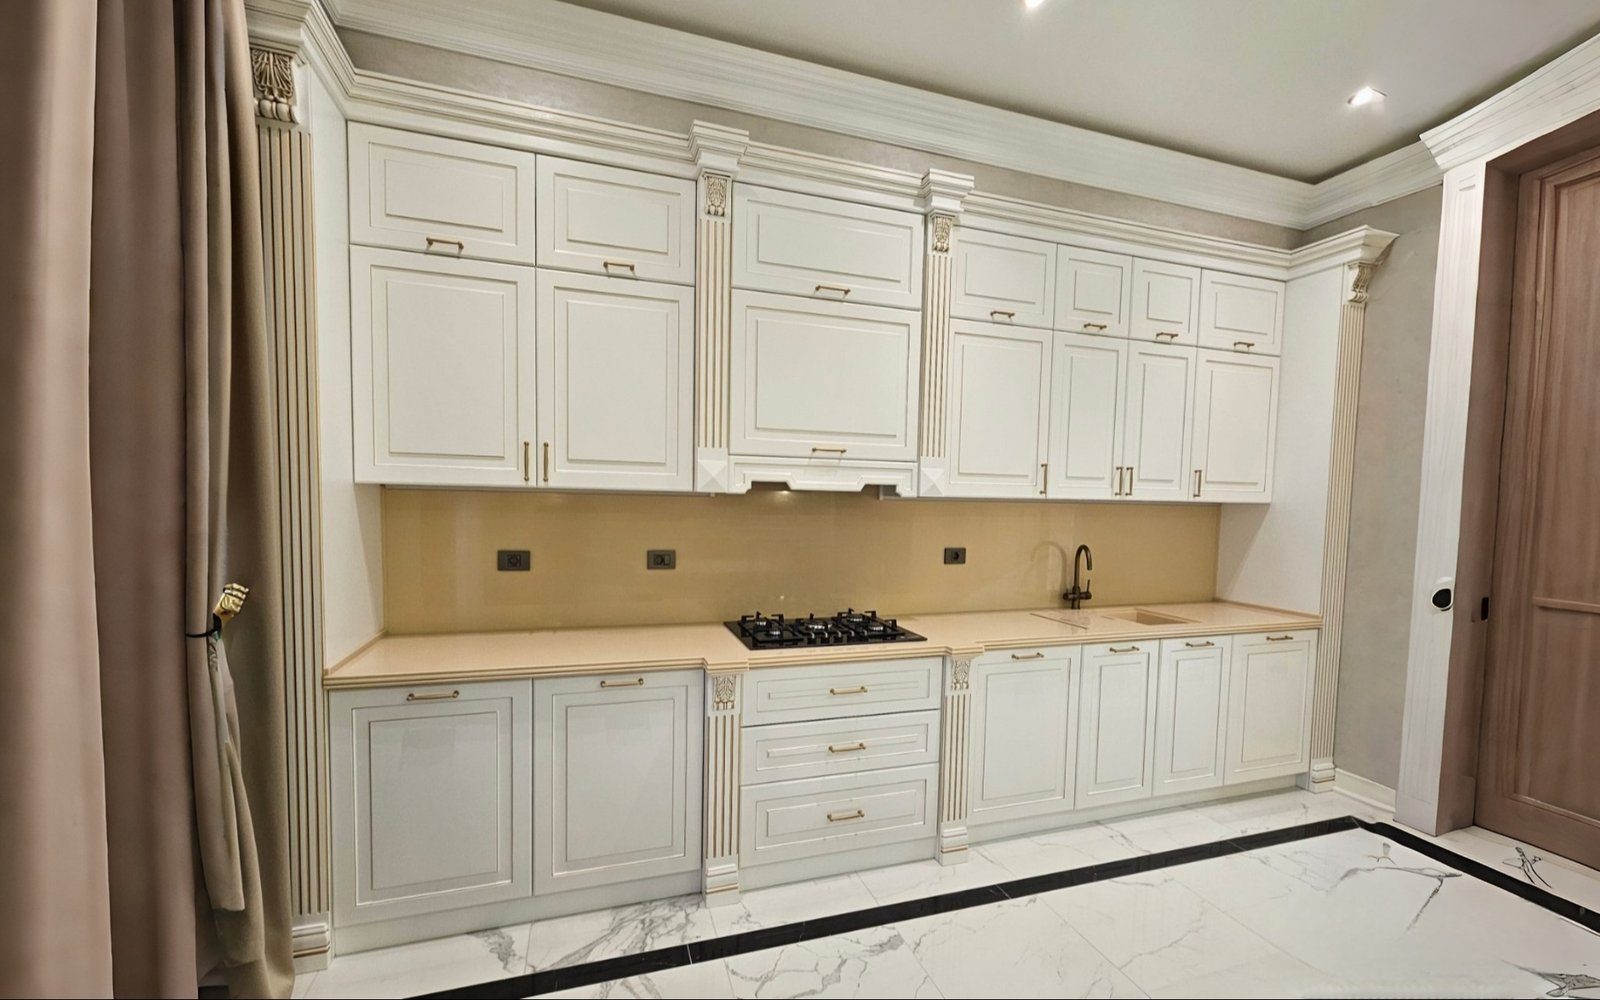
Single-wall kitchen
All units are lined up along one wall. This layout suits narrow, long kitchens, studio flats and plans where the kitchen opens onto the living room.
Advantages:
- It takes little space, leaving the rest of the room free for a dining table.
- Design and installation are simple, and there are no corner units to solve.
Limitations:
- The triangle becomes a line; if the wall is very long, the distance from fridge to hob grows.
- Work surface is limited. This can be offset with tall cabinet columns, wall units extended to the ceiling and appliances built into a tower.
In a one-wall layout, putting the sink at the centre, with fridge and hob at opposite ends, keeps walking to a minimum.
L-shaped kitchen
Units run along two adjoining walls. This is the most versatile layout and suits most medium-sized kitchens. The triangle forms naturally, there is more work surface than in a single-wall kitchen, and space remains in the middle of the room for a table or a small island.
The weak point of an L-shaped kitchen is the corner itself. The back of a deep corner cabinet is hard to reach. Special corner systems — rotating shelves, pull-out basket mechanisms, corner drawers — are designed to solve this. Putting the sink in the corner is also a common solution, but then the use of the space behind the sink and the position of the water pipes must be thought through in advance.
There is another subtle point at the corner: where the two runs meet, drawers and doors can hit each other or the handles when opened. A narrow filler panel at the corner prevents this. Placing the hob or sink too close to the corner is also uncomfortable, because the person working there bumps an elbow against the adjoining wall.
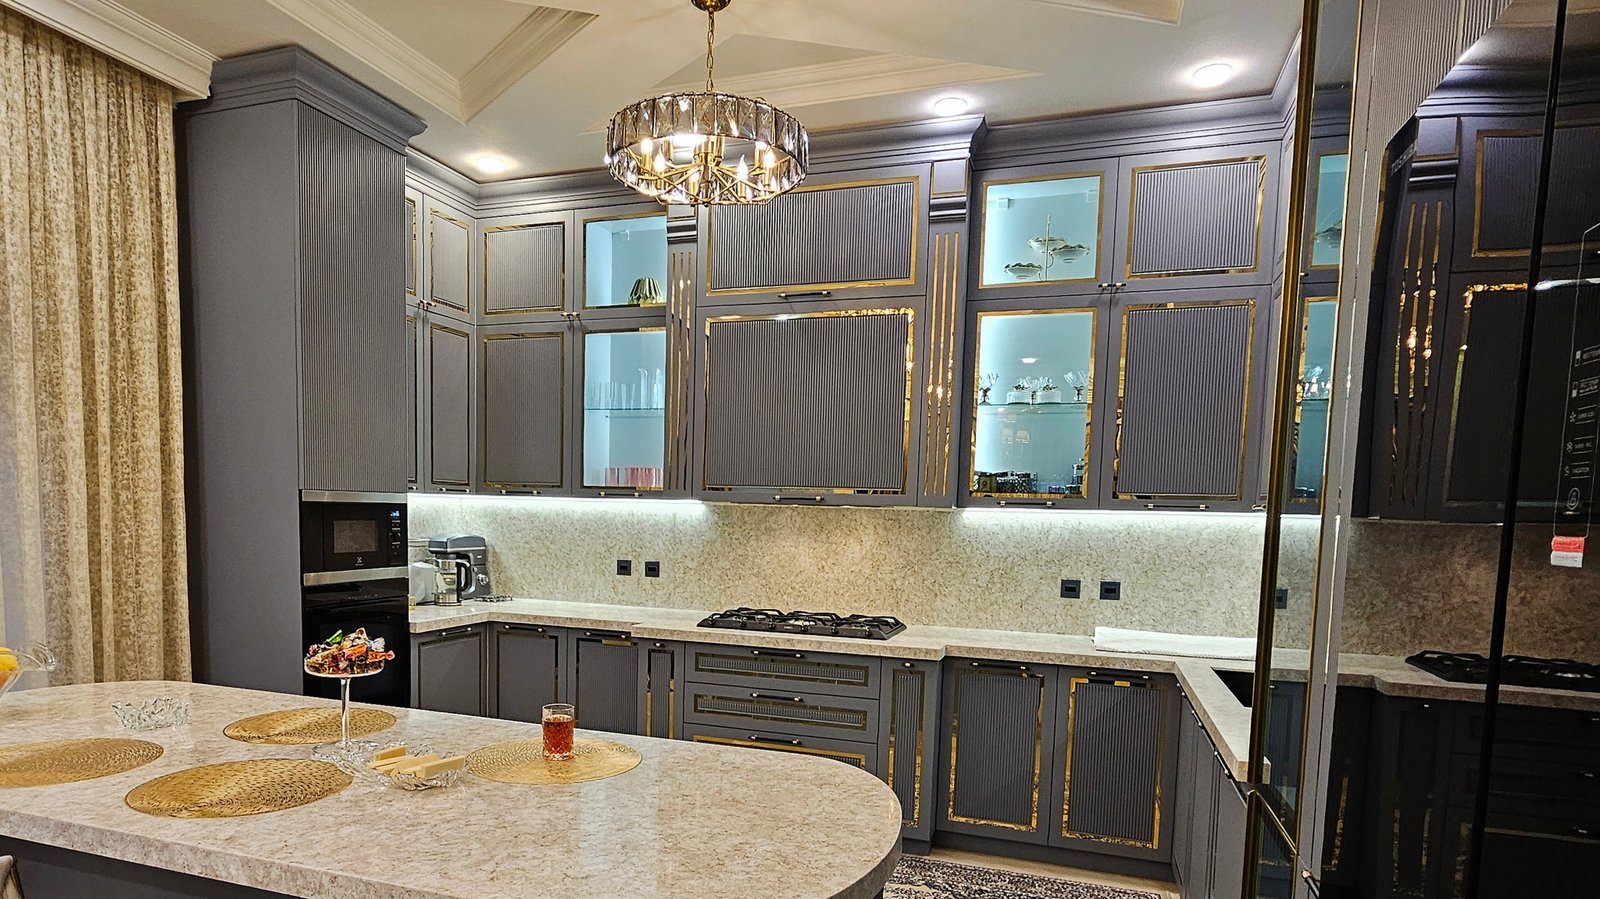
U-shaped kitchen
Units are arranged along three walls. This layout gives the most work surface and storage and allows several people to work at the same time. Each point of the triangle can sit on a different wall, keeping movement to a minimum.
However, a U shape needs a sufficiently wide room. If the aisle between opposite counters is narrow, an open drawer or dishwasher door blocks the way and two people get in each other's way. In practice an aisle of no less than about one metre is usually recommended, and more if two people will cook together. A U shape creates two corners, so corner solutions are needed twice. If the door or window falls on one of the three walls, the layout often becomes a partial U.
How room features change the decision
- Window: a sink under the window lets you work in daylight, but if the sill is lower than the worktop, an extra solution is needed.
- Doors: if two doors open into the kitchen, a U shape is often impossible.
- Radiator and gas pipe: these restrict where units can go.
- Ventilation outlet: this determines the position of the hob and hood.
- Dining area: if the table is to be in the kitchen, an L shape saves space.
Which to choose
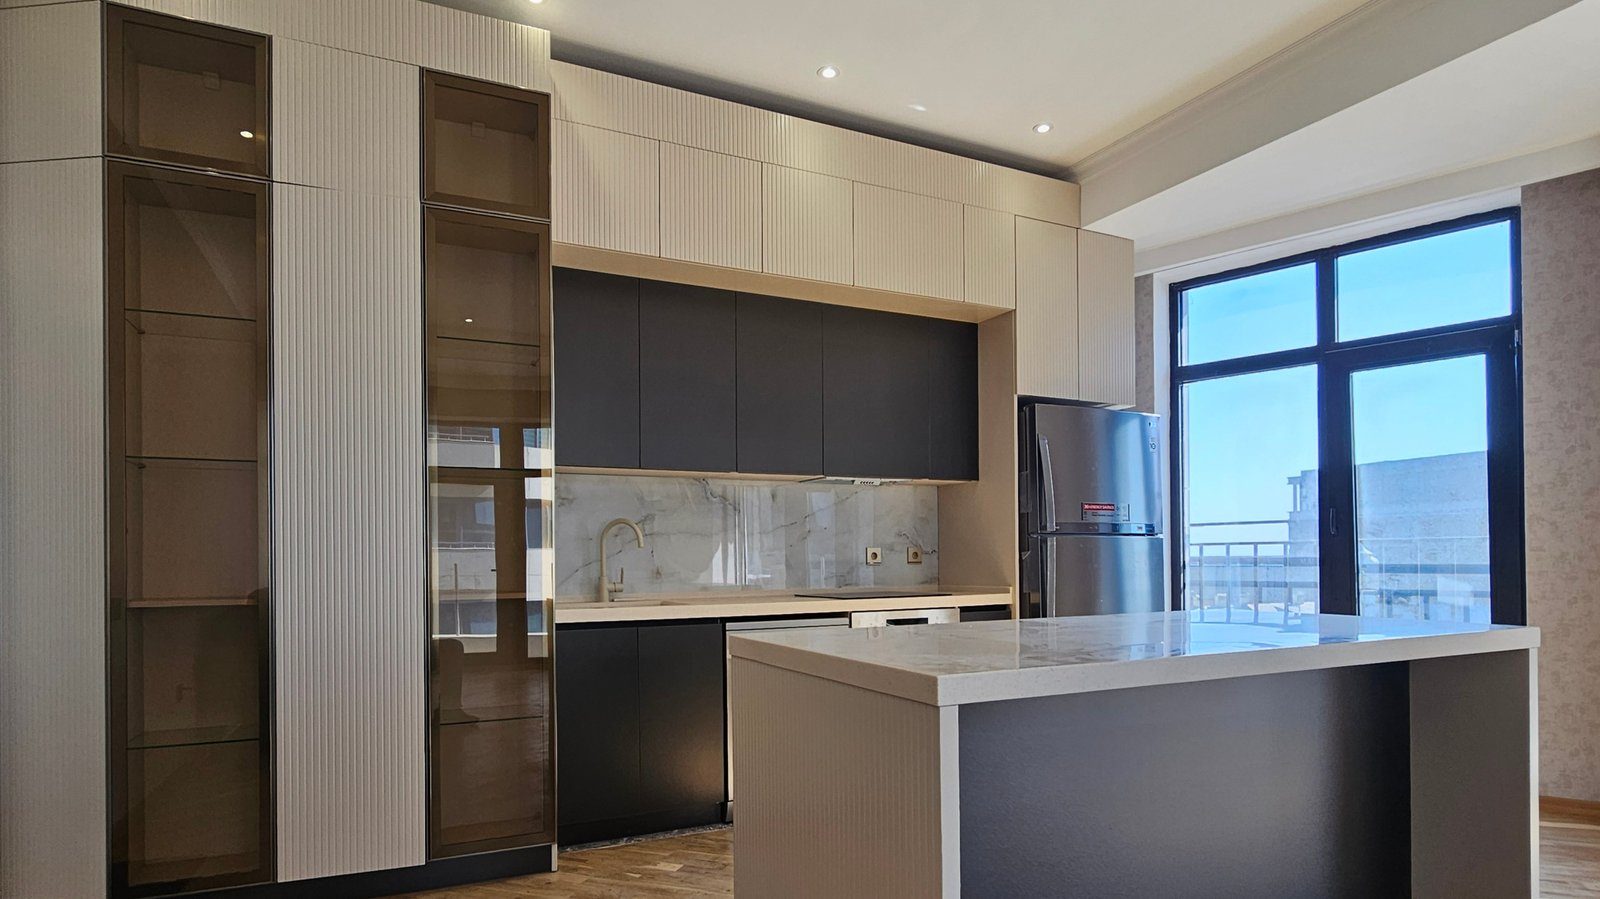
In short: a single-wall kitchen for narrow or open-plan spaces, an L shape for a medium, roughly square room, and a U shape for a spacious kitchen and a family that cooks a lot. If the room is large, adding an island or peninsula to an L-shaped kitchen combines the advantages of the U shape with a more open plan.
Because Zaferoglu Mebel designs a kitchen after measuring, single-wall, L-shaped and U-shaped versions for the same room can be put side by side on the plan.