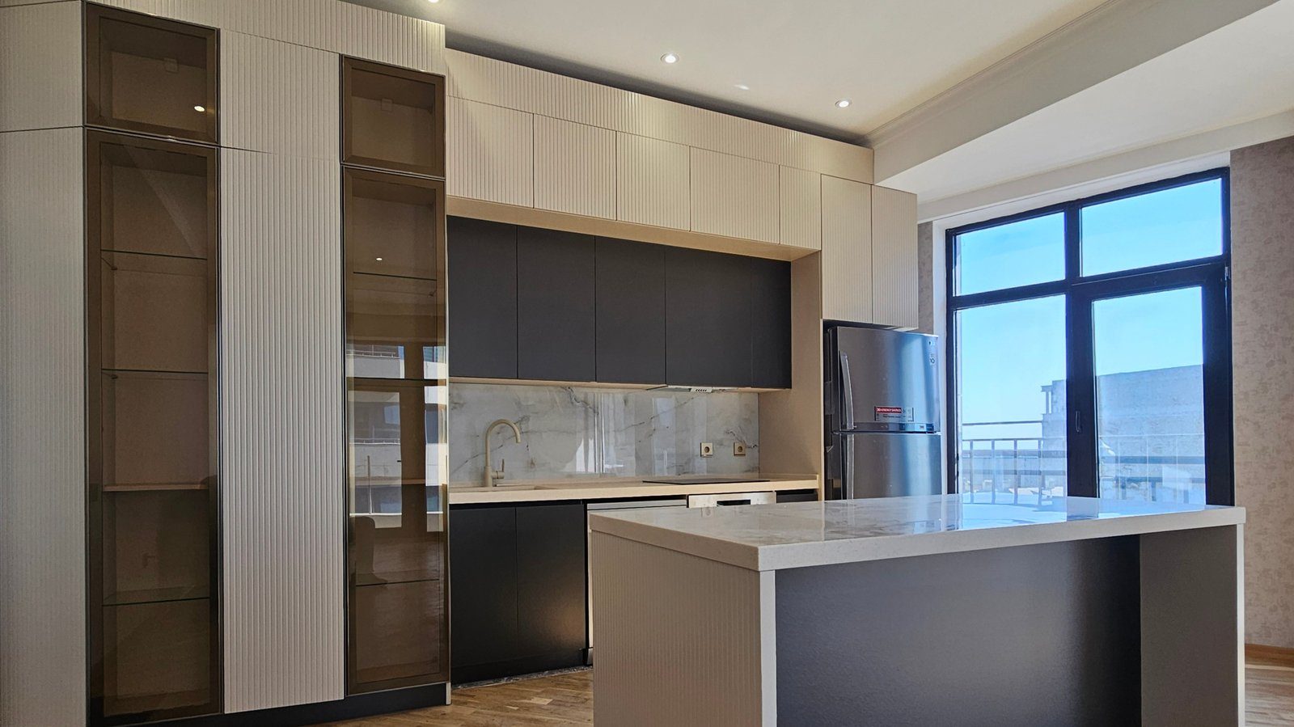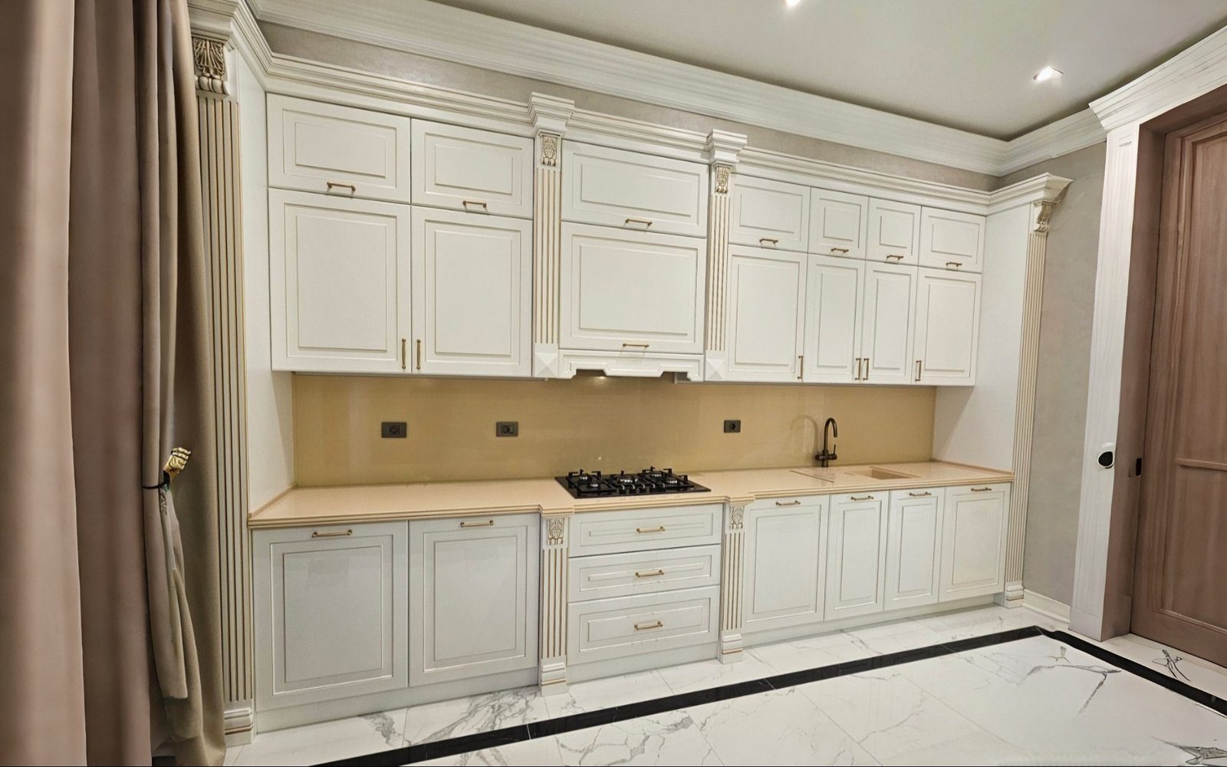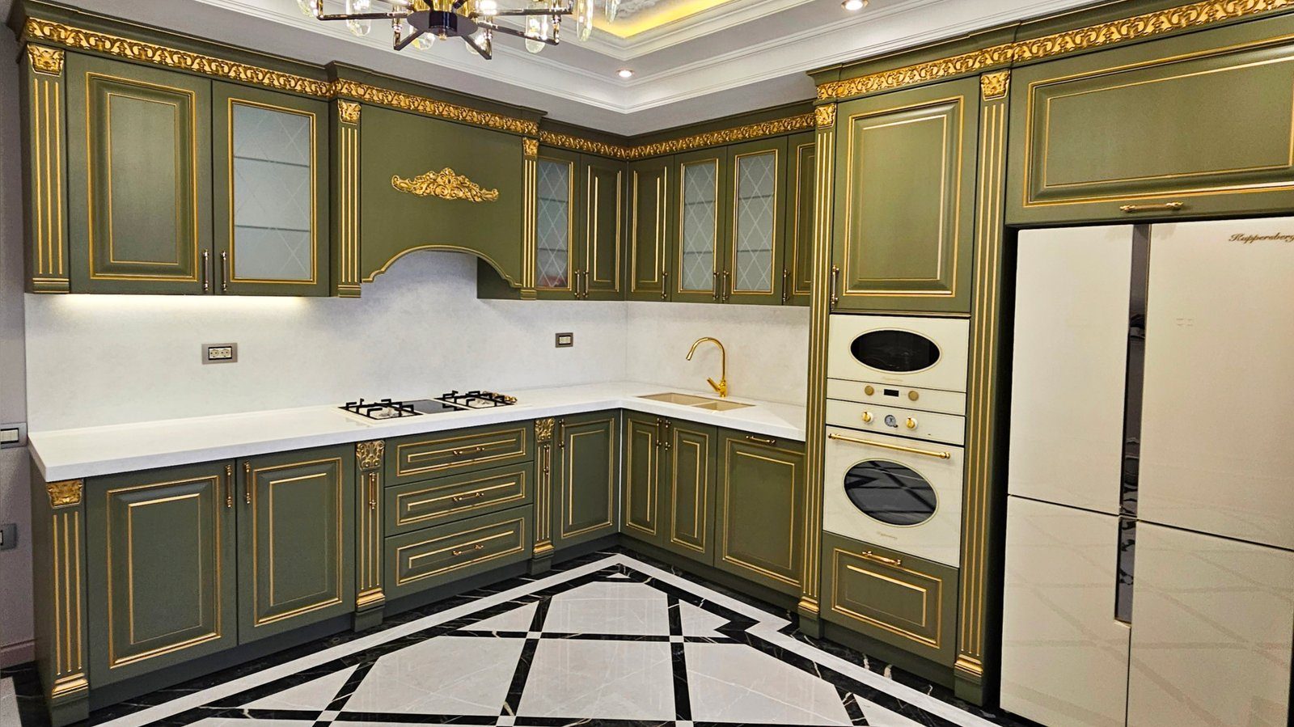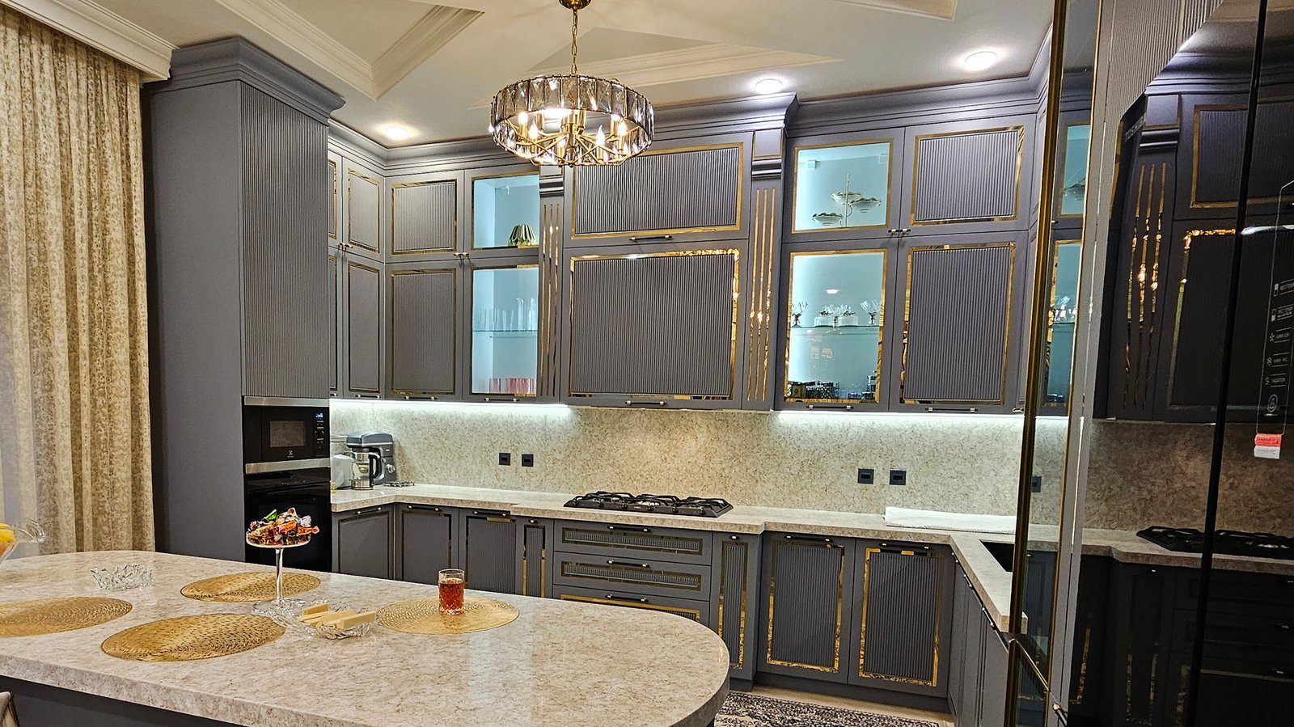
A kitchen can look beautiful in a catalogue, but your back and shoulders tell you within a week whether it is comfortable. Chopping at a worktop that is too low strains the back, a wall cabinet set too high has you standing on tiptoe, and two people in a narrow aisle get in each other's way. Kitchen furniture dimensions are not arbitrary: they rest on long-established ergonomic practice and the standard sizes of appliances. Knowing them lets you ask the right questions when ordering and adapt them to your household.
Worktop height
Worktop height from the floor is usually in the range of 85 to 91 cm. It is made up of three parts: the base unit carcass, the legs or plinth and the worktop thickness. Adjustable legs allow this to change by a few centimetres.
The standard height is calculated for a person of average height. A practical rule is that chopping and mixing are comfortable when the worktop is roughly 10 to 15 cm below elbow height. If the person who cooks most is particularly tall or short, it makes sense to adjust the worktop height for them. The change is made through plinth height, without altering the carcass.
Sometimes two heights are combined in one kitchen: the hob zone slightly lower, because you need to look into pans, and the chopping and baking zone at standard height or a little higher.
Worktop and base unit depth
The standard worktop depth is about 60 cm. The base carcass is slightly shallower, so the worktop overhangs the fronts and drips do not run down them. This depth is not arbitrary: most built-in appliances, such as dishwashers, ovens and hobs, are designed around it.
A deeper worktop, for example to fit a shelf or socket strip at the back, is possible, but the area near the wall becomes harder to reach. A shallower worktop saves space in a small kitchen but limits appliance choice.
Wall units: height and depth
Wall unit depth is usually 30 to 35 cm. A deeper wall cabinet comes close to the head of the person working at the worktop and shades the back of the worktop.
The distance between the worktop and the underside of wall units is often chosen in the range of 50 to 65 cm. It balances two things: space on the worktop for small appliances such as a coffee machine, blender and kettle, and the ability to reach the top shelf of the wall unit. For a shorter household it is set towards the lower limit, for a taller one towards the upper. The height of the hood above the hob follows the distance stated by the appliance manufacturer and can differ for gas and electric hobs.
Aisle width and the work triangle
Between two parallel runs, or between an island and a run, an aisle of 100 to 120 cm is often recommended. The lower figure is enough for a kitchen used by one person; if two people work at the same time, or dishwasher and oven doors face each other, the width should increase. There must be room to stand in front of an open dishwasher door and to pass it.
When the distances between sink, hob and fridge, the work triangle, are too long, steps multiply; when too short, there is not enough work surface. Having enough worktop between sink and hob for chopping is especially important.
Drawer and door widths
Base unit widths usually change in set increments, matched to appliance sizes and hardware systems. A very wide door blocks the aisle when open and puts a heavy load on the hinges; two doors or drawers are more practical in such places. Choosing drawers rather than shelves behind doors in base units stops things getting lost at the back and reduces bending.
Checking the sizes against your household
- Measure the elbow height of the person who cooks most.
- Note the height of small appliances that will stay on the worktop.
- Check whether family members can reach the top shelf of the wall units.
- Think about how many people will be in the aisle at the same time.
- Obtain the recess dimensions of built-in appliances in advance.
Zaferoğlu Mebel makes kitchen furniture to measure. During measuring, worktop height, wall unit position and aisle width can be set according to the household's real needs as well as standard dimensions.