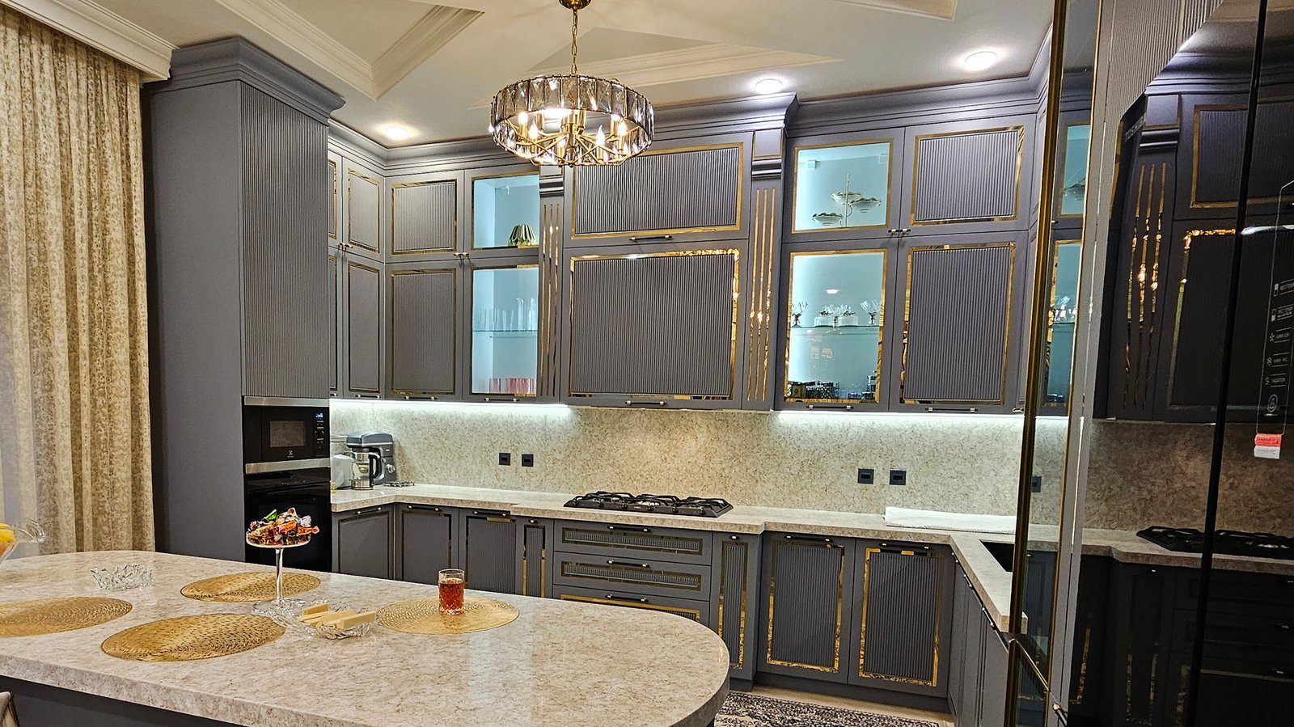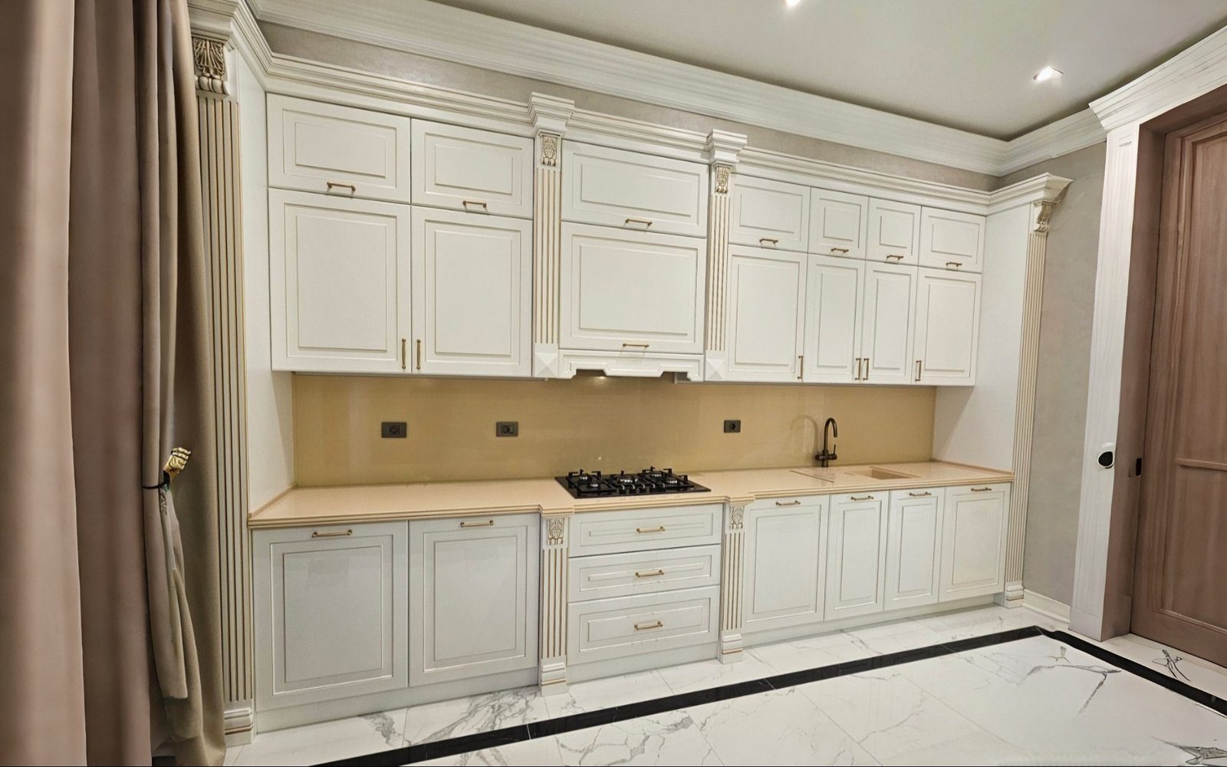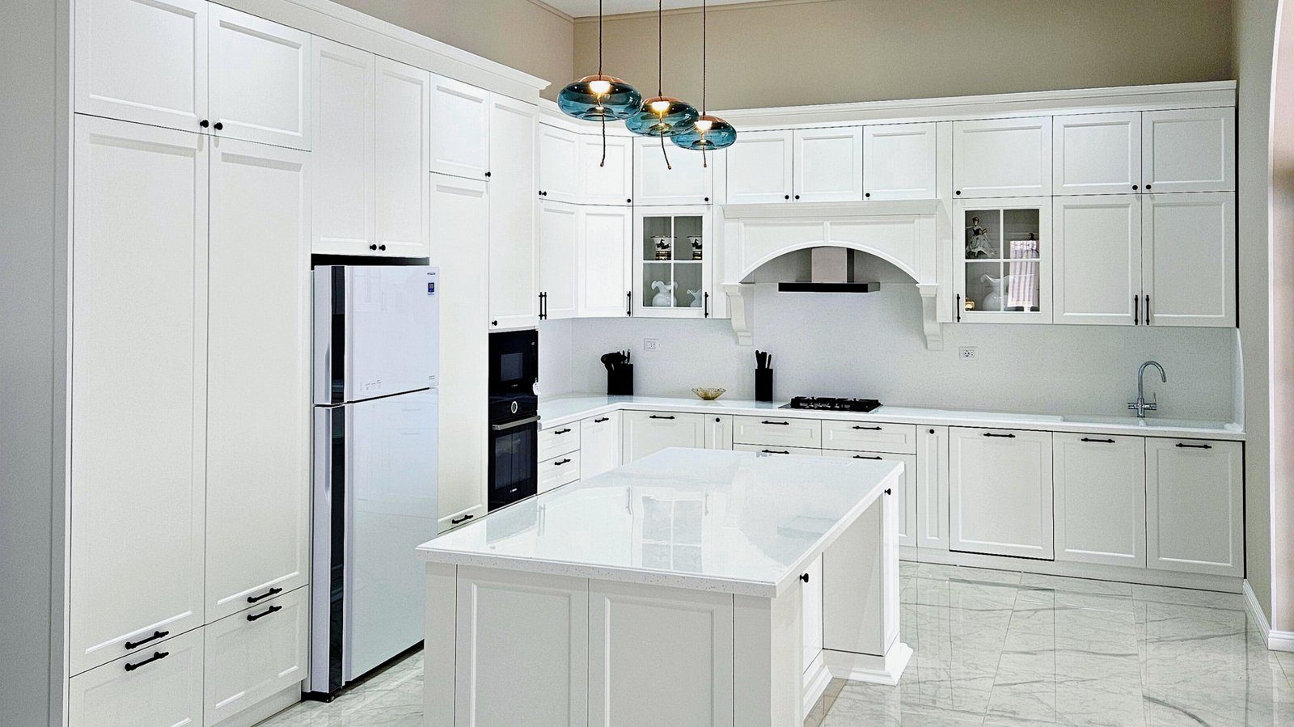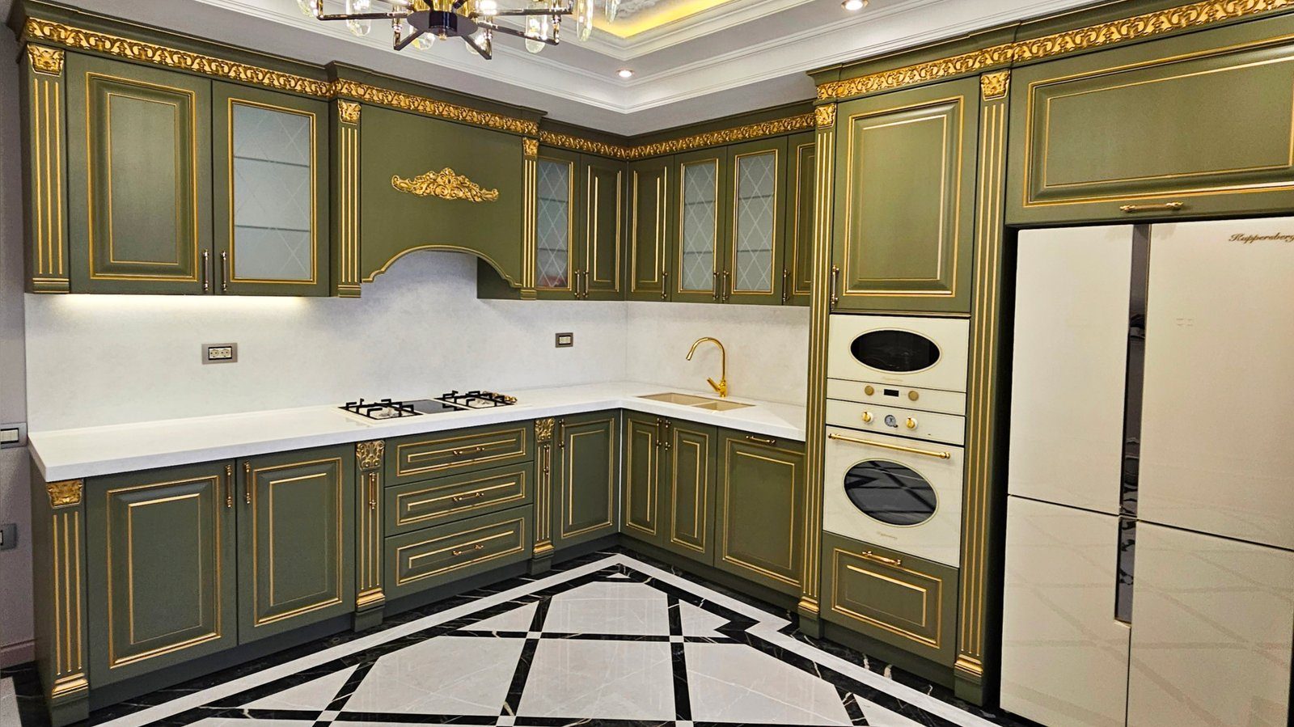
In older buildings and compact flats, the kitchen often measures just a few square metres. Fitting a fridge, hob, sink, dishwasher, crockery and food supplies into that space looks impossible at first. Experience shows, though, that a small kitchen's main problem is not its size but the zones left empty or poorly used: the gap below the ceiling, the depth of the corner cabinet, the narrow space between fridge and wall, the void behind the plinth. Made-to-measure furniture lets you put exactly those places to work.
Layout: linear, L-shaped or galley
The room's shape drives the first decision. In a long, narrow room, a single-wall layout keeps the passage clear but gives a short worktop. An L-shape extends the worktop around the corner and creates a comfortable work triangle between sink, fridge and hob. If the room is wide enough, two parallel runs give the most storage, as long as the space between them lets a person stand comfortably with doors and drawers open.
Appliance sizes shape the plan too. A narrow two-zone hob instead of a standard wide one, or a slimline dishwasher instead of a full-size model, frees up worktop length. These decisions come before the furniture design, because unit widths are calculated around the appliances.
Using the height
The least-used resource in a small kitchen is vertical space. Wall cabinets that rise to the ceiling add considerable volume compared with standard-height ones. The top row holds rarely used items such as festive tableware, seasonal supplies and large pots. Reaching it requires lift-up door mechanisms or at least a small folding step stored in the kitchen.
There is space below the wall cabinets as well. A rail system along the splashback can carry hanging shelves for utensils, towels, spices and chopping boards. This keeps the worktop clear, which matters because in a small kitchen every item left on the counter shrinks the working area.
Base units: drawers instead of shelves
Ordinary shelves in base cabinets are inefficient in a small kitchen: you have to remove items at the front to reach those at the back, and part of the depth goes unused. Full-extension drawers reveal the whole depth. Deep drawers for pots and pans, drawers with dividers for crockery and a shallow drawer for cutlery get far more out of the same unit.
The space behind the plinth can be used too. A low plinth drawer can hold baking trays, bread boards or rarely used moulds.
Corners and narrow gaps
In an L-shaped kitchen, the corner cabinet often becomes a black hole where your hand cannot reach the back. Dedicated corner mechanisms solve this, such as carousel shelves or baskets that pull out and swing to the side, making most of the corner accessible.
For a narrow gap between the fridge and wall, or between two units, a slim pull-out works well: spices, oil bottles and tins are visible at a glance. Under the sink, a U-shaped drawer that fits around the trap or a pull-out waste bin system saves space.
Keeping a small kitchen visually light
When space is tight, the furniture should look light too. Light-coloured, smooth fronts reflect light and make the room seem larger. Handle-free fronts reduce the chance of catching clothing in the passage. LED lighting under the wall cabinets illuminates the worktop and visually lightens the upper units. A few open shelves break up a monotonous row of closed doors, but keep them few, as open shelves gather dust and look cluttered quickly.
A short checklist:
- Which appliances are essential, and where will a slimline model do?
- How will you reach the top of ceiling-height cabinets?
- How many base units will have drawers?
- Which mechanisms suit the corner and narrow gaps?
- Where will sockets for small appliances go?
In a small kitchen, whether a corner carousel, a slim pull-out or a lift-up door earns its place only becomes clear after measuring; Zaferoglu Mebel builds these systems with Blum hardware.