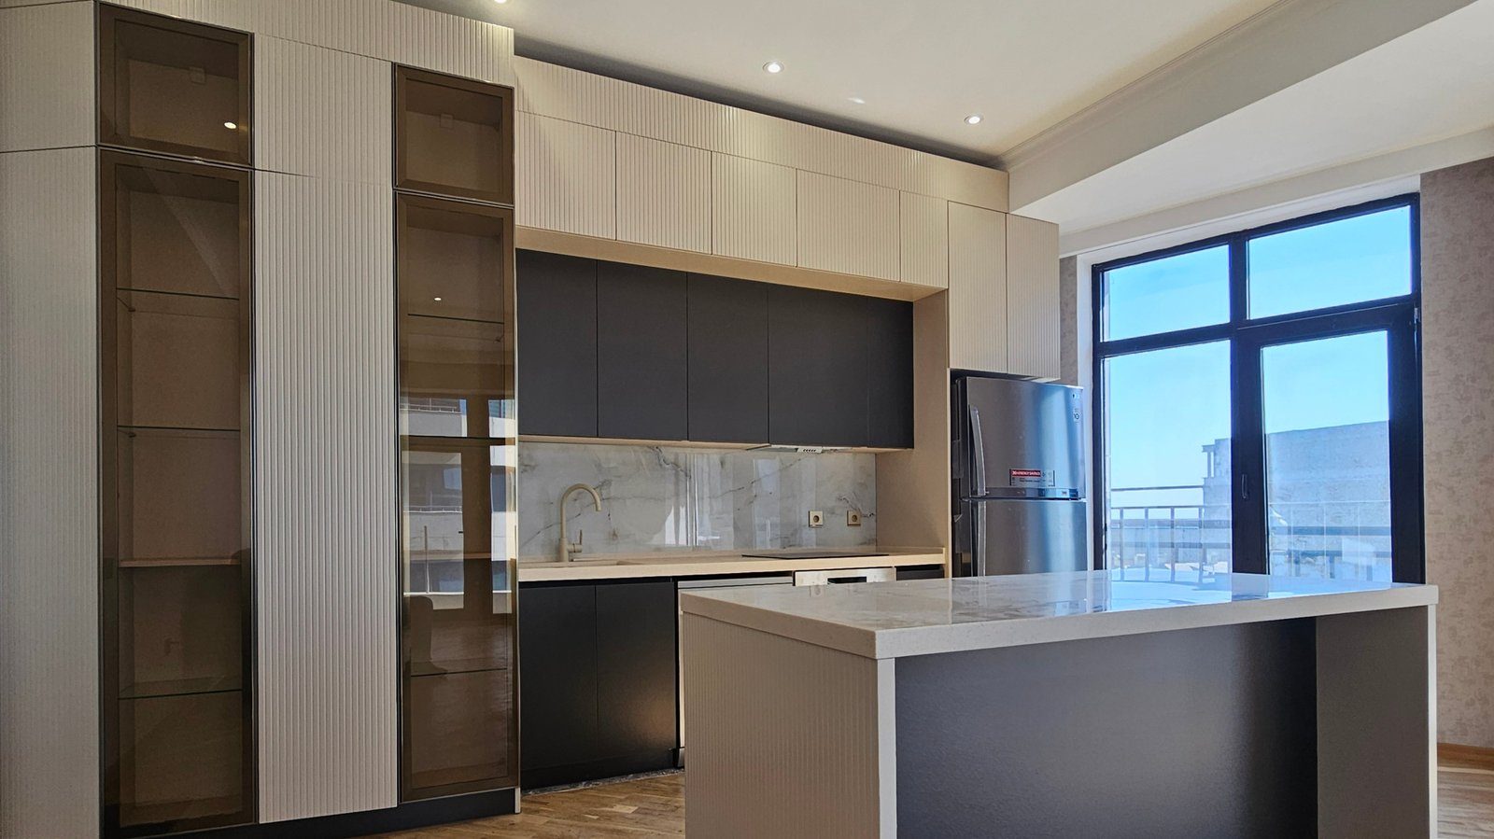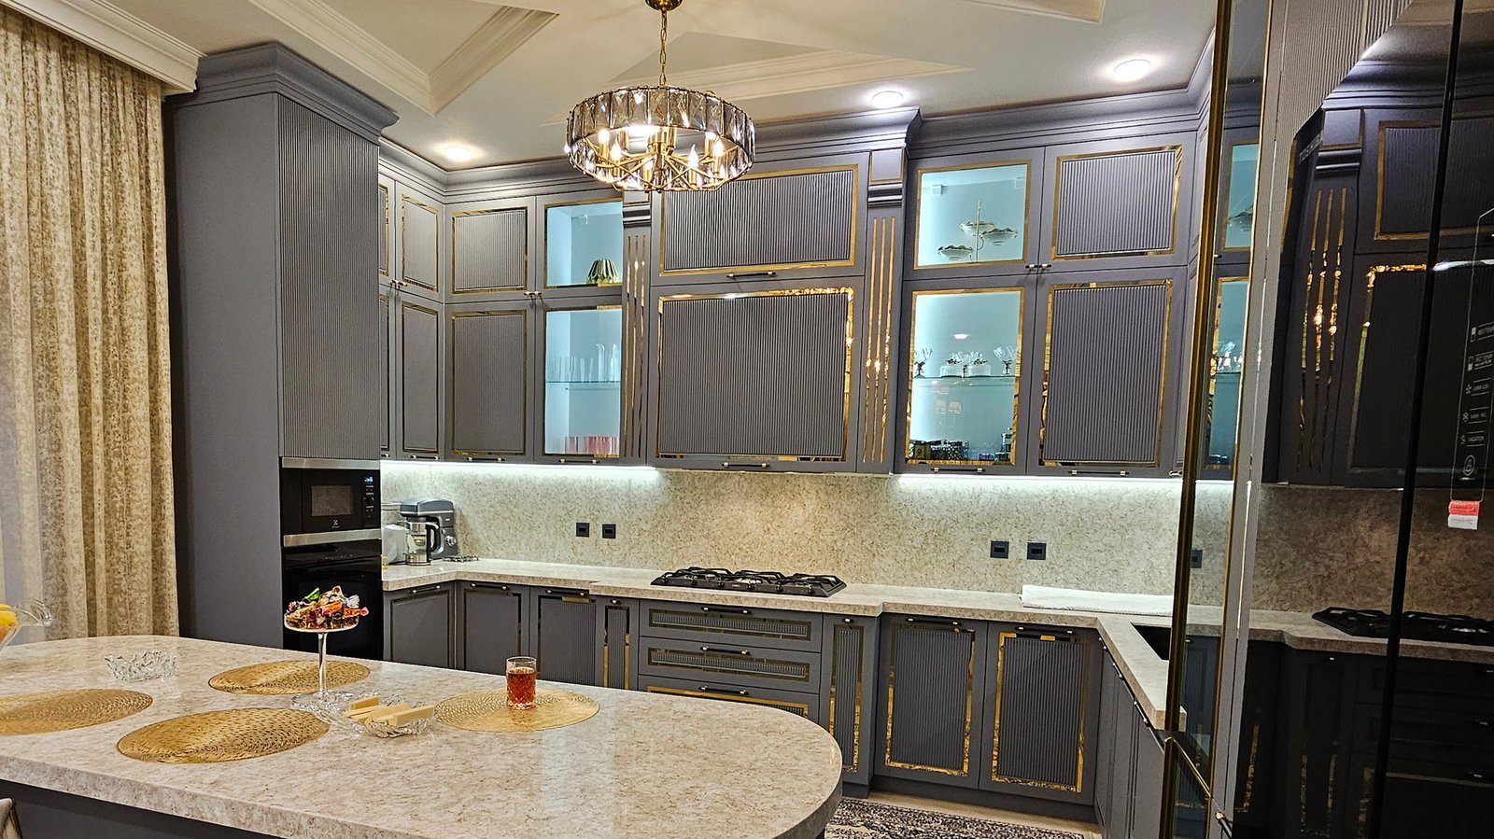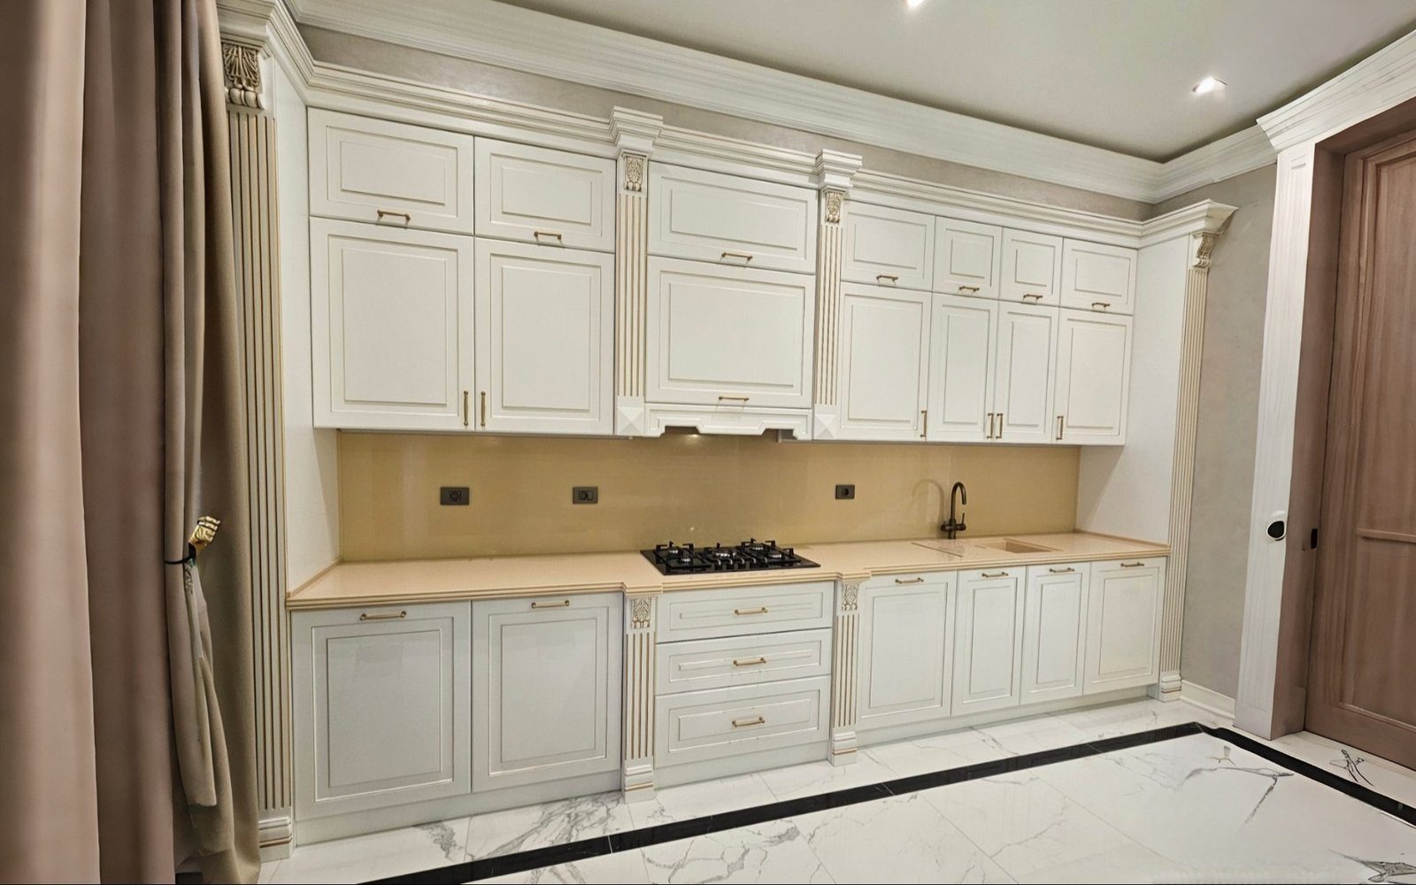
A kitchen island is something many people dream of: extra worktop, generous storage, a place for breakfast and a natural link between kitchen and living room. But an island is a free-standing block in the middle of the room, and people need to move around every side of it. In a small or narrow kitchen, a squeezed-in island becomes an obstacle rather than a convenience: drawers do not open fully, the fridge door hits the island and two people cannot pass each other. So the first question should not be ‘which island?’ but ‘does an island fit at all?’
The key condition: the walkway around it
Work out the size of an island starting from the space around it rather than from the island itself. Widely used kitchen planning guidelines suggest a working aisle of roughly a metre or a little more between the island and the cabinets opposite. If two people often cook at the same time, the aisle is planned wider so that one can pass behind while the other bends to open a drawer.
When calculating the aisle, include elements that open: an open dishwasher door, the oven door and a fully extended deep drawer. There should still be room to pass, or at least to stand beside them, when they are open. On the seating side, extra space is needed to pull stools back and walk behind them.
The island's role: worktop, sink, hob or table
The size and layout of an island depend on what it will be used for.
- Worktop and storage only: the simplest option, with no services required and a freely chosen size.
- An island with a sink: needs water, drainage and often a dishwasher connection. Running these under the floor must be resolved during renovation.
- An island with a hob: needs either a ceiling-mounted extractor or a downdraft system built into the worktop. There should be enough worktop between the hob and anyone seated so hot oil does not splash them.
- An island with seating: the worktop is extended on one side to give knee space.
Functions can be combined, but each one adds to the size of the island and the amount of service work.
Seating dimensions
To sit at an island, the worktop edge has to overhang the carcass so knees do not press against the cabinets. Seat height follows island height: an island at standard worktop height needs bar-height stools, while a section lowered to table height works with ordinary chairs. Each person needs enough width so elbows do not bump.
A large overhang needs support, such as concealed metal brackets or a leg. This also affects material choice, because a thin worktop can bend over a long overhang.
Storage in the island
An island can offer storage from two sides. On the kitchen side, deep drawers suit crockery and pans; on the living room side, shallow cupboards can hold table linen or books. Open shelves or a wine section can go at the end of the island.
Plan a power point in the island too, for a blender, mixer or laptop. Its position and type, whether a pop-up socket in the worktop or one on the side of the carcass, should be agreed along with the electrical plan.
If an island will not fit: alternatives
If the kitchen is not wide enough for an island, several alternatives give similar benefits. A peninsula attached to a wall or run of cabinets, forming a P or L shape, needs a walkway on one side only. A mobile island on castors can be pulled out when needed and pushed aside afterwards. A narrow, shallow breakfast bar provides seating while taking up little space.
Planning questions
- Is there a comfortable walkway on every side, allowing for opening doors and drawers?
- Will the island have a sink or hob, and do the services allow it?
- How many people will sit there, and at what stool height?
- Does an overhanging worktop need support?
- Have a socket and lighting point been planned for the island?
Zaferoglu Mebel makes kitchens to individual designs after taking measurements. If you want an island, checking its size and function against the real kitchen plan makes both the island and the working area around it comfortable to use.