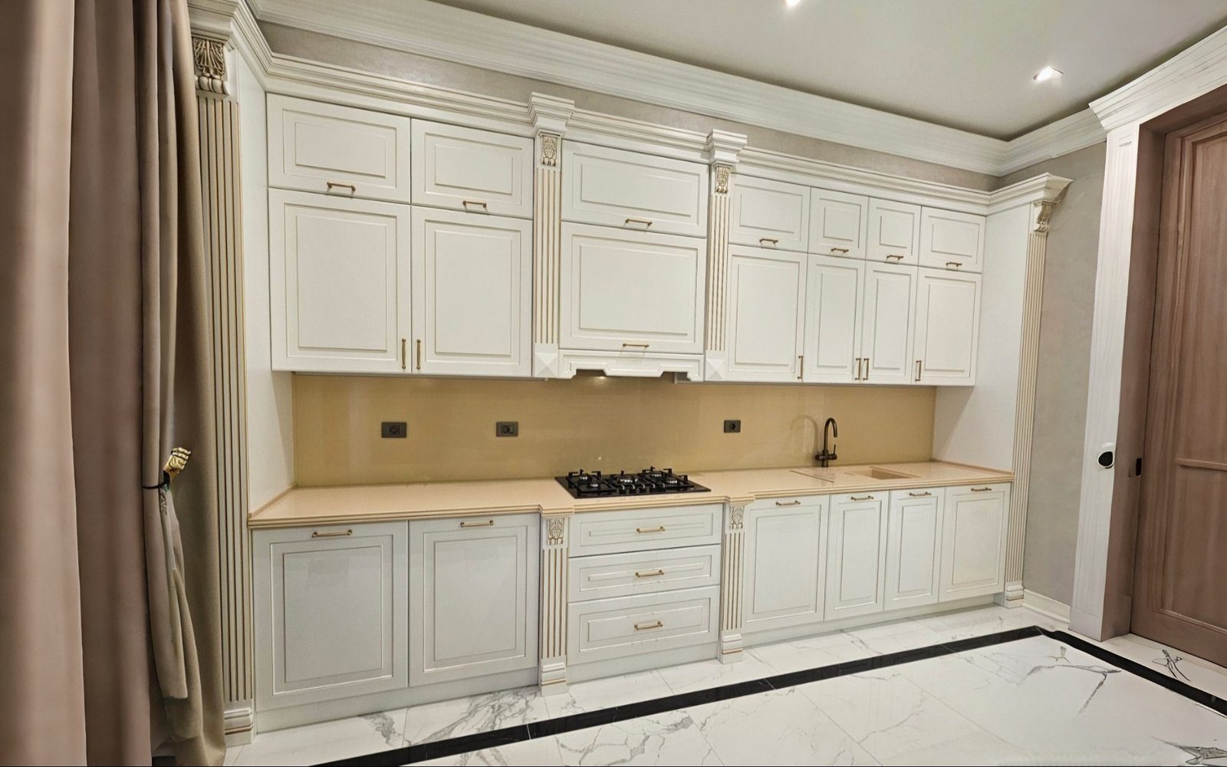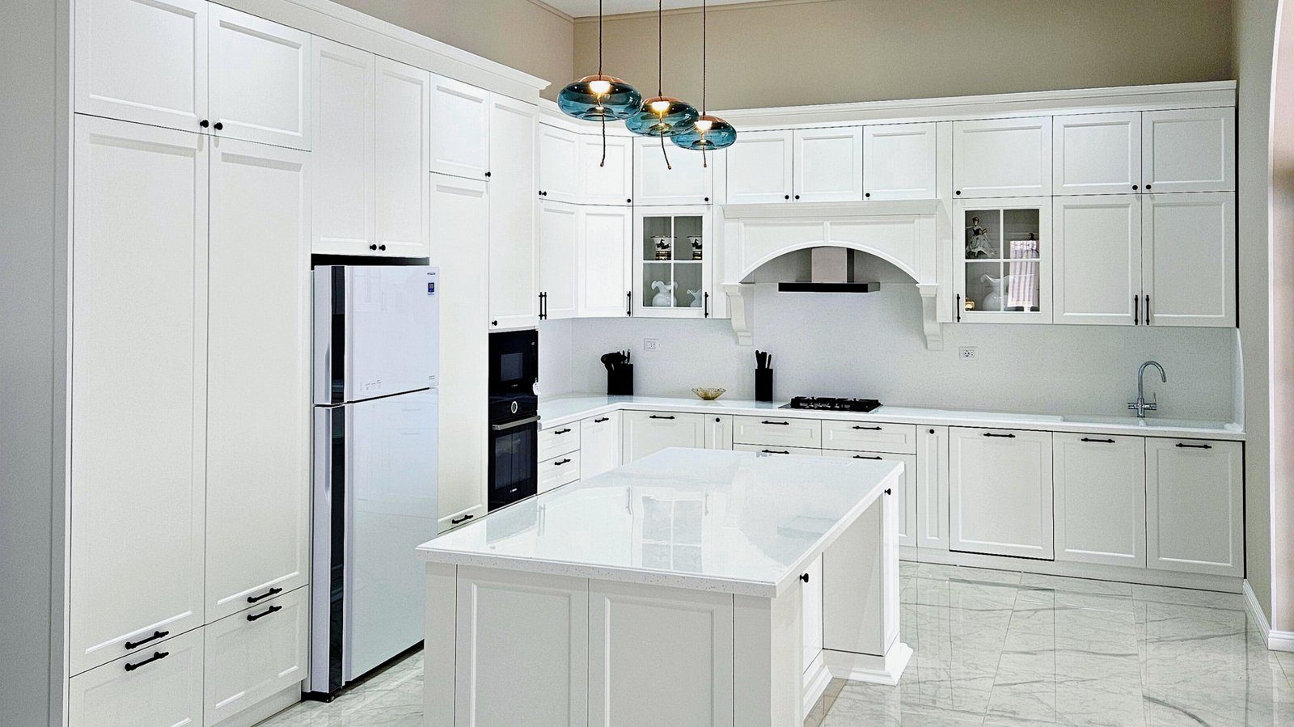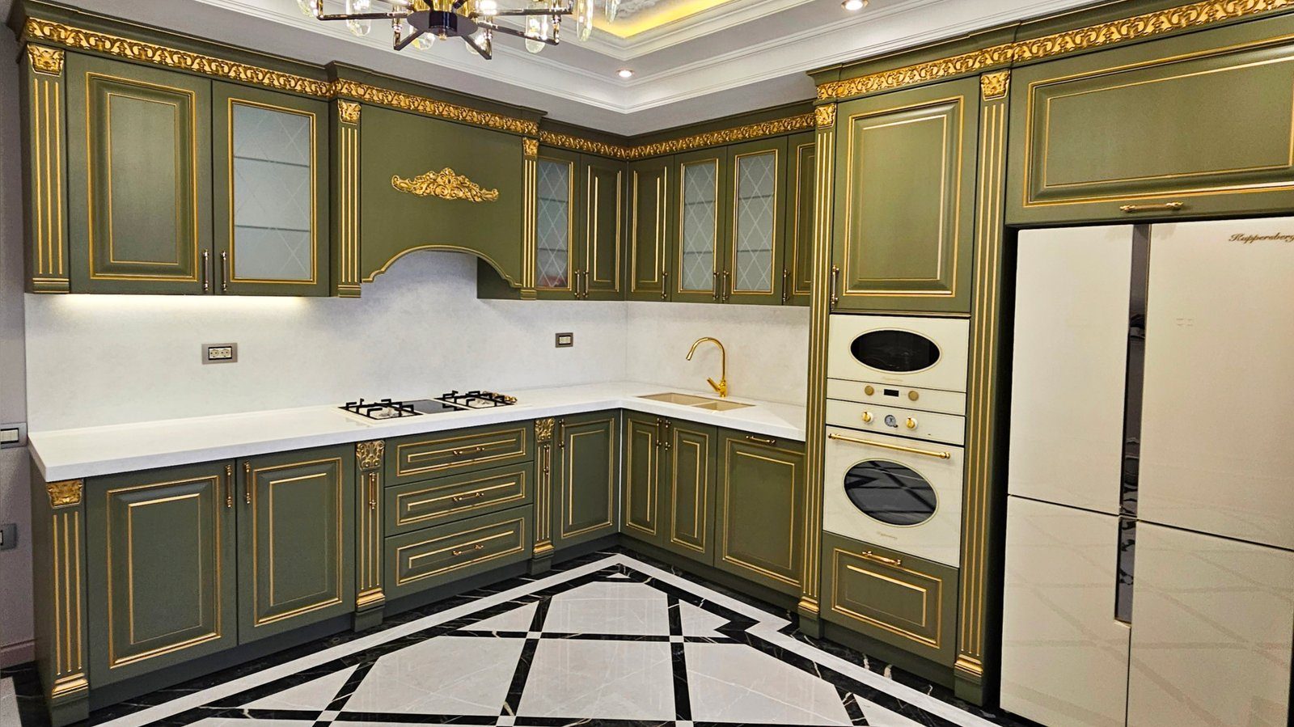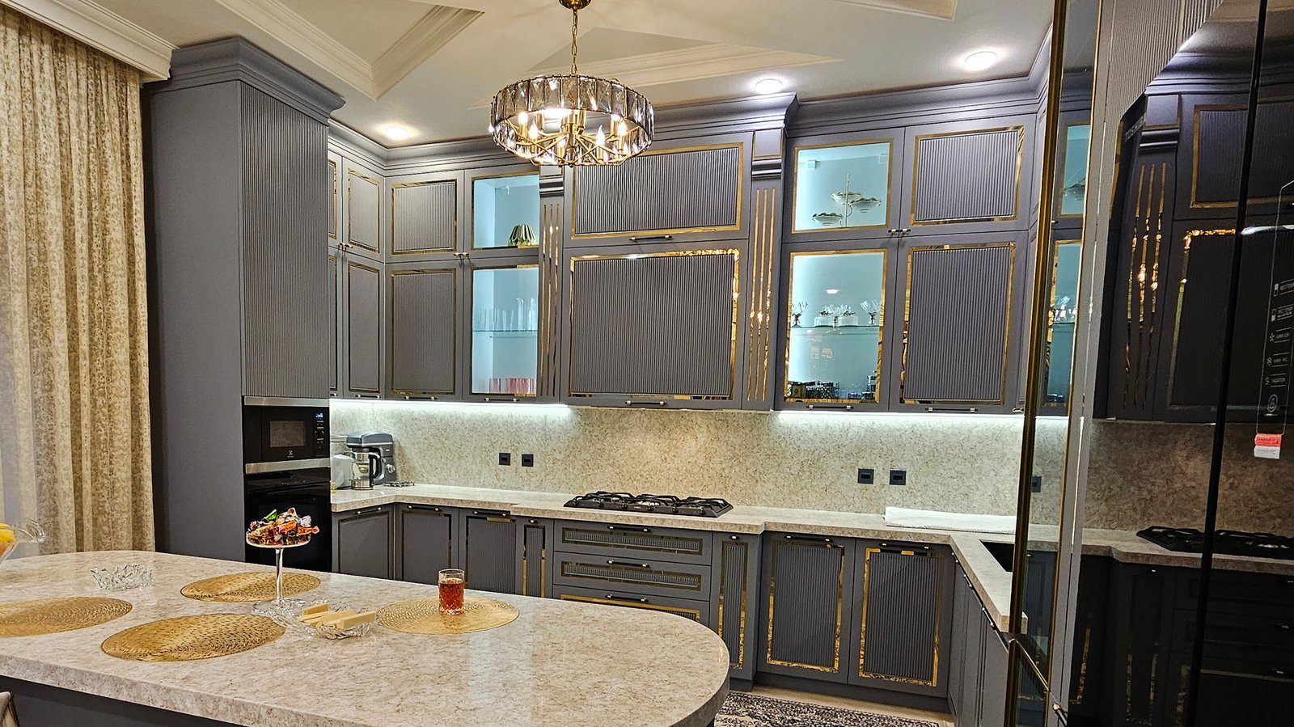
Built-in appliances give a kitchen a unified, tidy look: the oven sits in line with the fronts, and the dishwasher and fridge hide behind cabinet doors. But that result only comes when furniture and appliances are planned together. If appliances are chosen later, the unit either does not fit or ventilation is forgotten and the appliance overheats. That is why one of the first questions in a kitchen project is “which appliances will you have?”
Appliances first, then units
Every built-in appliance comes with an installation drawing from its manufacturer: the width, height and depth of the housing, ventilation paths, and the positions of the electrical and water connections. Even two models of the same width can differ in these parameters, so building a unit on the assumption of a “standard size” is risky.
The practical rule: choose specific appliance models before the design is approved and hand their installation manuals to the furniture maker. If the appliances have not been bought yet, at least the model names should be confirmed.
The oven tower: an oven at eye level
Putting the oven in a tall housing unit at roughly elbow or waist height, rather than under the worktop, makes a real difference day to day. You do not need to bend down to lift out a heavy dish, and checking the food through the glass is easier. A tower is usually arranged like this:
- drawers for pans or trays at the bottom;
- the oven in the middle;
- a compact microwave or steam oven above;
- a cupboard for rarely used items at the top.
The tower height is set according to the user’s height. Taking hot liquids out of a microwave mounted too high can be dangerous, so the upper appliance should not sit above eye level.
The tower’s position matters too. Placing it at the end of the run, at the edge of the work zone, avoids splitting the worktop in two. There must be clear space in front when the oven door is open, and a worktop close by for setting down hot dishes.
Ventilation: invisible but essential
A built-in oven releases heat as it works, and that heat needs a way out. The rear or bottom ventilation gaps specified by the manufacturer must be kept, and the back of the housing left open if required. Without ventilation the appliance works harder, and side panels and front edges can suffer from heat over time.
An integrated fridge also needs air circulation: air often enters through a grille in the plinth and exits upwards through a channel at the back. Closing the fridge housing into a tight box makes the fridge run more. In the drawer under a hob, the depth is reduced to clear the hob body and a protective gap is kept between them.
Dishwasher position and front
The dishwasher goes as close to the sink as possible, usually to its right or left. That simplifies drainage and water supply and lets you load dirty dishes straight from the sink. When planning, check a few details:
- the open door must not block the drawers of a corner unit;
- placing the dishwasher immediately next to the oven is best avoided;
- a metal steam-protection strip is fixed to the underside of the worktop;
- on a fully integrated model the cabinet front is attached to the door with special fixings, and the gap between plinth and door is calculated.
Width is a choice too: slimline models save space in small kitchens and small households, while standard-width models are more practical for large dishes and bigger families.
Sockets and connections
If an appliance’s socket is directly behind it, you cannot switch it off without pulling the appliance out. A more convenient solution is to put sockets inside an adjacent unit, where they are easy to reach. High-power appliances such as the oven and hob need a dedicated circuit approved by an electrician. Water shut-off valves should also be under the sink, within reach, not behind the dishwasher or fridge.
Checking the appliance list, each installation manual and the electrical plan together before design approval prevents units from having to be taken apart and rebuilt later.
Zaferoglu Mebel builds kitchen units to the installation dimensions of the chosen appliances and installs the furniture on site with its own fitters; appliance housings and ventilation paths are planned at the design stage.