Cooking is a series of repeated movements: taking food from the fridge, washing it at the sink, chopping on the worktop, putting it on the hob. These steps repeat dozens of times a day. If fridge, sink and hob are far apart, you walk needlessly around the kitchen; if they are too close, there is no worktop left to work on. The work triangle principle exists to find the balance between those extremes.
The idea behind it
Fridge, sink and hob are treated as the three corners of a triangle. According to widely used kitchen planning guidelines, each side should be roughly no shorter than 1.2 metres and no longer than 2.7 metres, and the three sides together should stay within roughly 4–8 metres. These are not strict laws but approximate limits of comfort.
The second condition is that nothing should cut through the sides of the triangle. If a tall cabinet, the corner of an island or the main route through the kitchen crosses the triangle, every movement meets an obstacle. This matters especially in flats where the kitchen also serves as a passageway.
Worktop between the points
The sides of the triangle are not empty distances; they are working space. The most important stretch of worktop lies between the sink and the hob, where food is chopped and dishes prepared. If this section is too short, working is uncomfortable no matter how large the kitchen is.
It helps to have a small landing area beside the fridge for groceries and space next to the hob for a hot pan. If one side of the hob runs straight into a wall or a tall cabinet, pan handles hit the wall and there is nowhere to set things down. Keep enough distance between the hob and a window, too, so that curtains or an opening window sash are not close to the heat.
Aisle width and doors
Even with a short triangle, a kitchen will not be comfortable if the aisle between units is too narrow. Between two facing runs there must be space for one person to work comfortably and to stand in front of an open base cabinet door. If two people are often in the kitchen, or other family members pass through, plan the aisle wider.
Door swings affect the triangle as well. The fridge door should open towards the worktop so food can be taken out and set down straight away. Dishwasher and oven doors should not block the aisle completely when open, and in corner units neighbouring doors and drawers must not collide. Drawing the doors in their open position on the plan is an easy way to check.
The triangle in different layouts
The shape of the kitchen determines how the triangle forms:
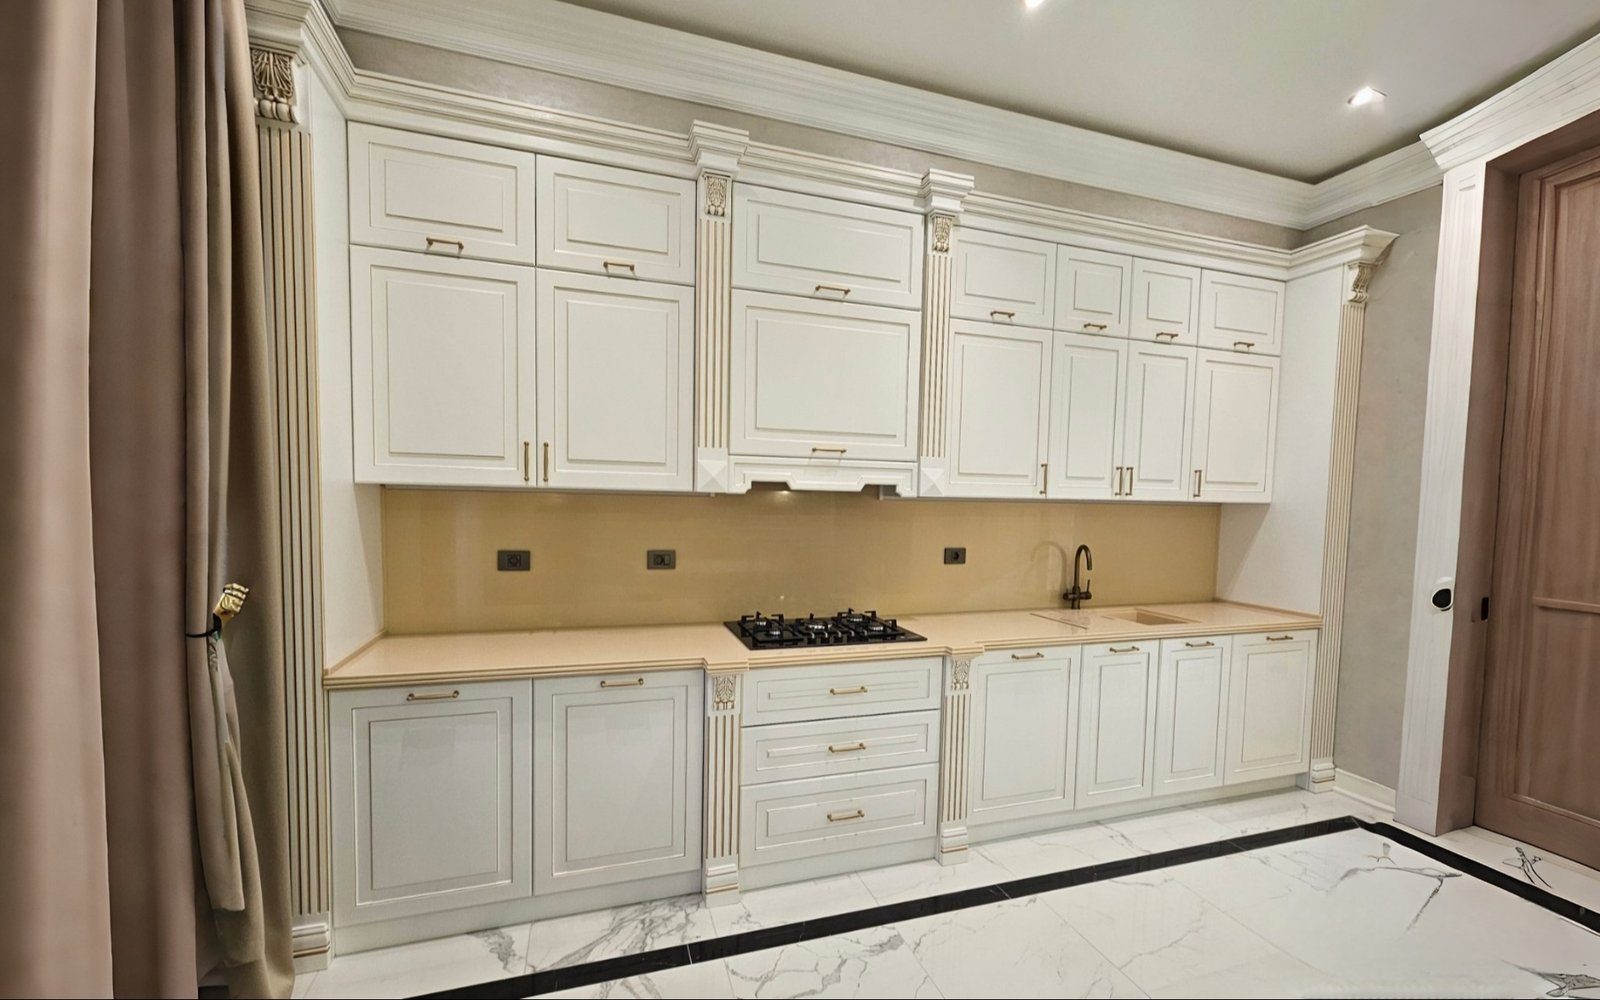
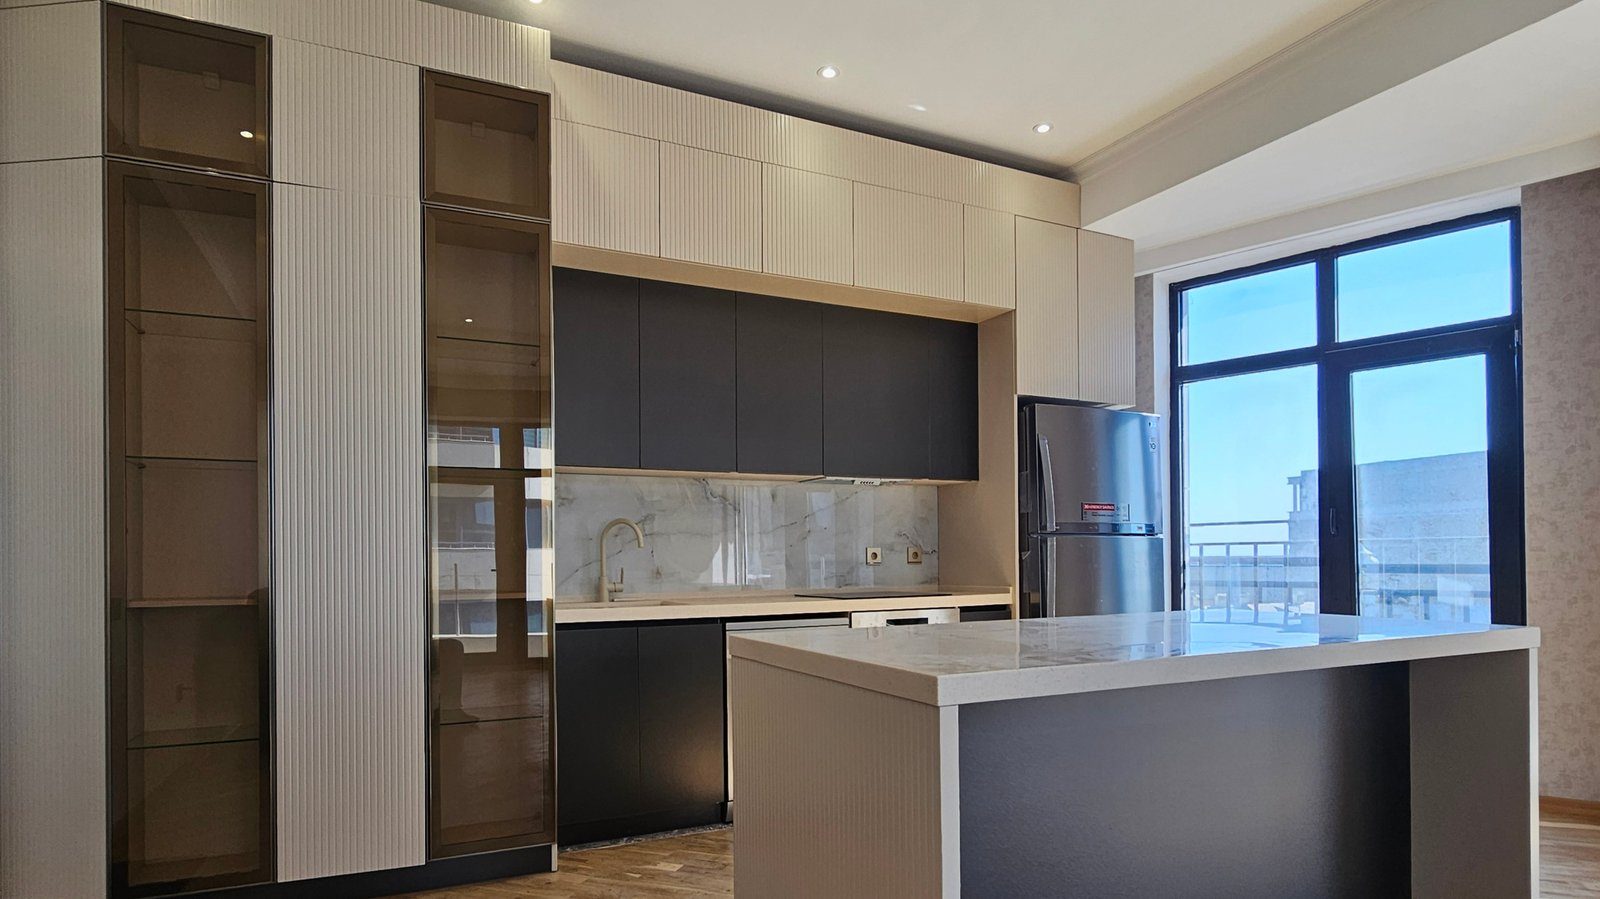
- In a single-wall kitchen there is no real triangle, as all three points lie on one line. Putting the sink in the middle with the fridge and hob at either end shortens the route.
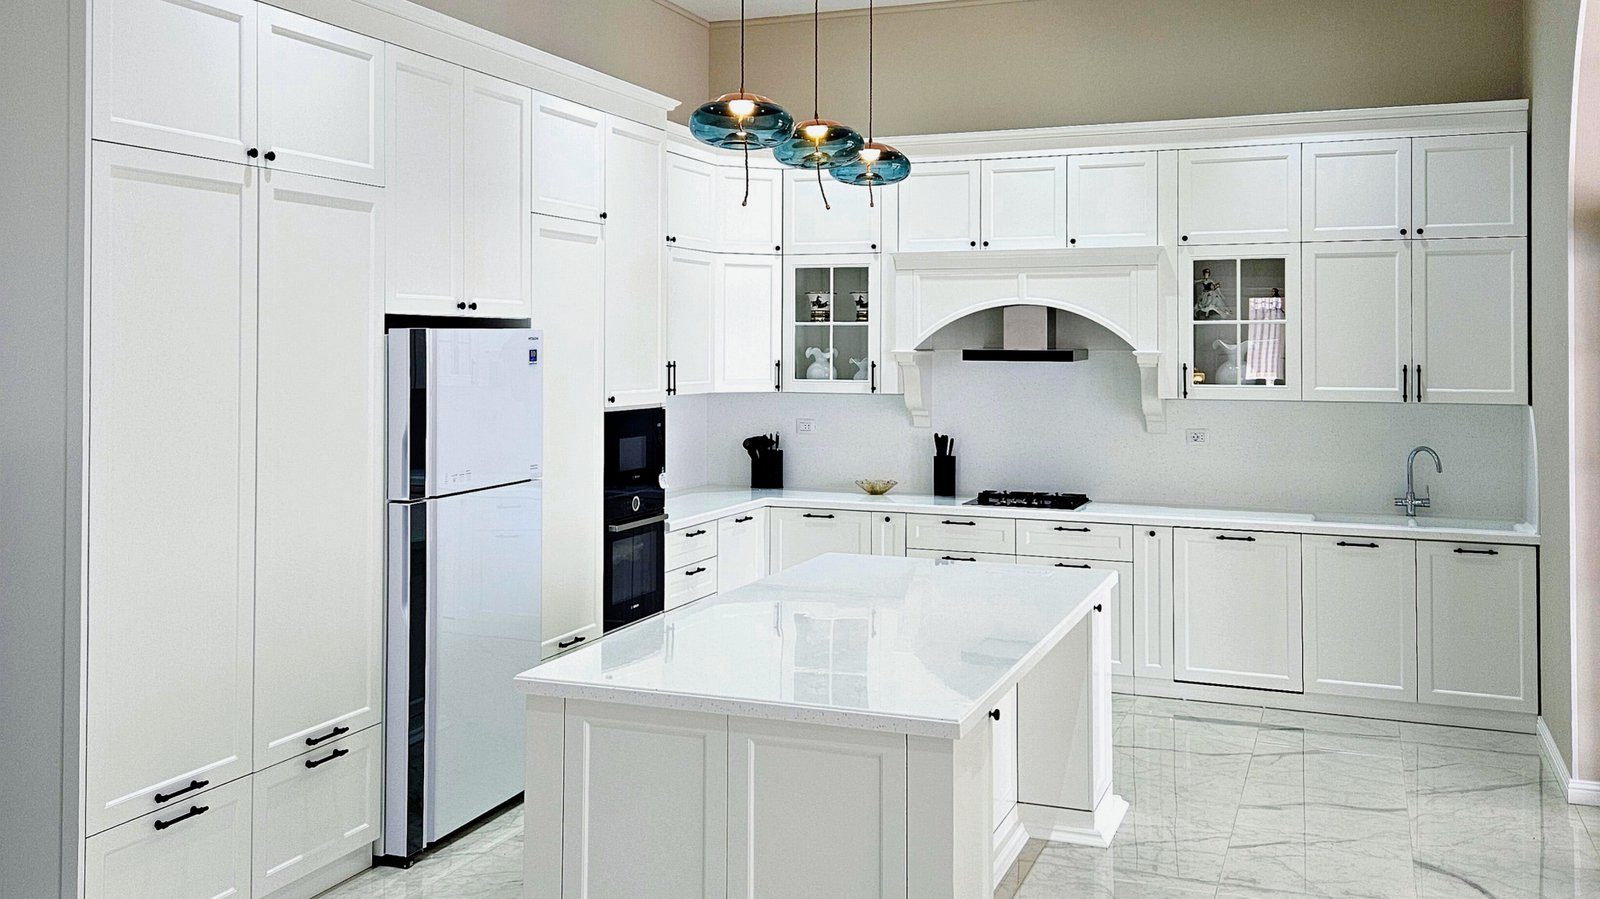
- In an L-shaped kitchen the sink often sits on one arm and the hob on the other, with the fridge at the end of one arm. This is one of the most natural layouts for the triangle.
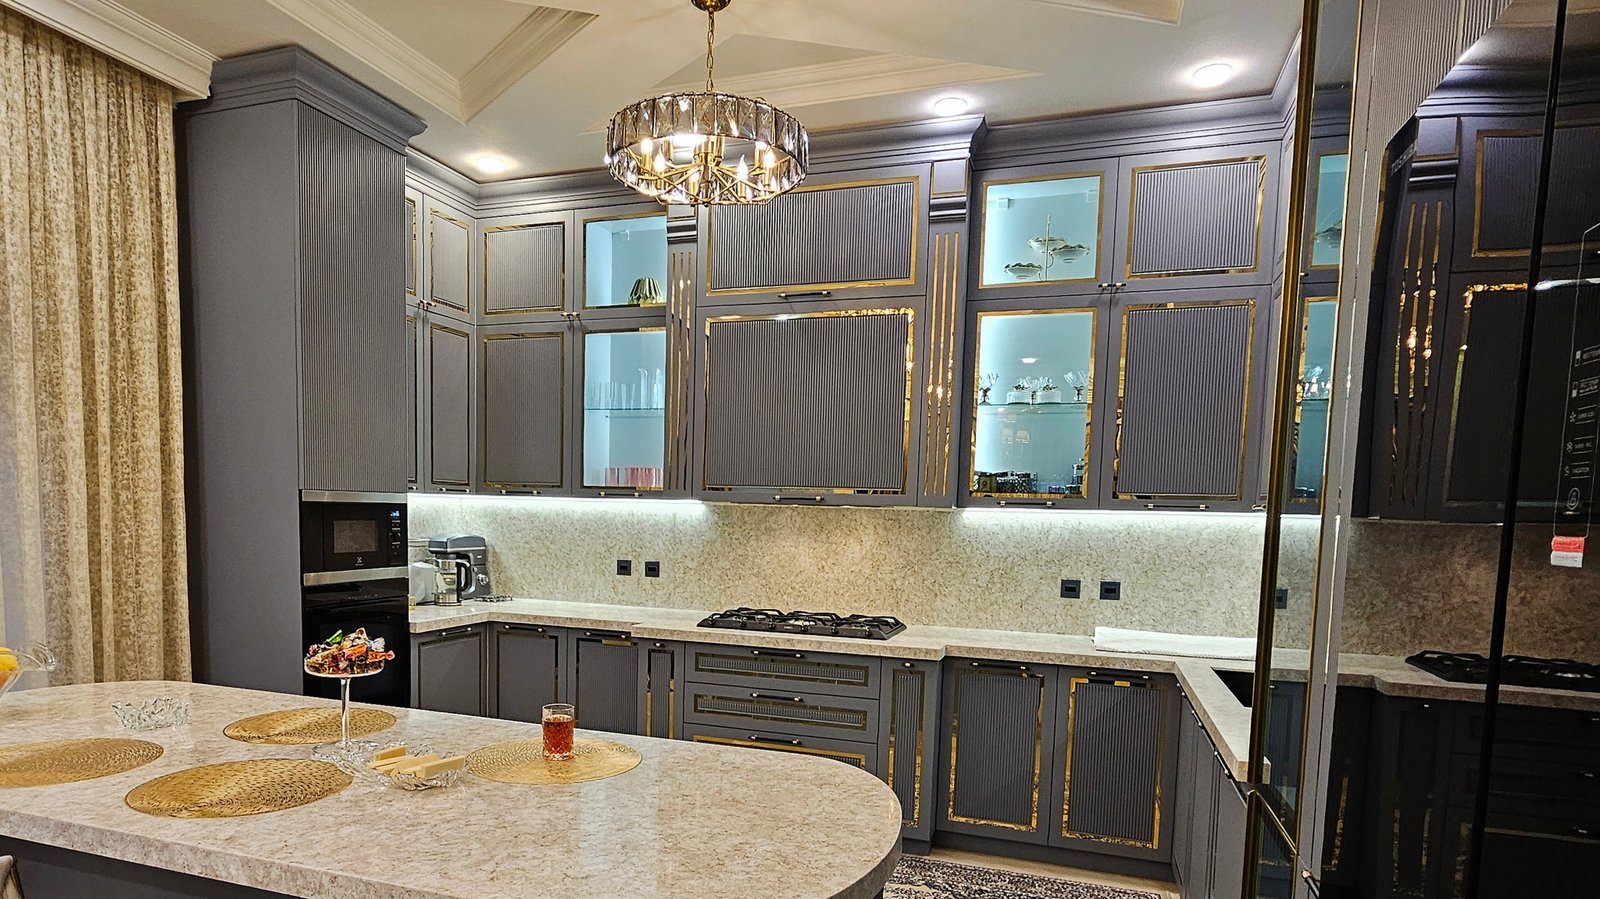
- In a U-shaped kitchen each wall gets one point and the triangle is compact, but the aisle must be wide enough.
- In a galley kitchen two points sit on one side and one opposite; the aisle should not double as a through route.
When two people cook
The work triangle was conceived for a kitchen with one cook. When two people cook together, a more current approach thinks in zones instead: storage, preparation, cooking, washing and serving. A second small sink on an island or a separate prep counter, for example, lets two people work without crossing each other's path.
The dishwasher belongs next to the sink, and crockery drawers near the dishwasher, so unloading clean dishes does not mean walking around the kitchen. The bin goes under the sink or beside the preparation zone.
A checklist for your layout
Before approving a design, ask:
- Is any distance between fridge, sink and hob far too short or too long?
- Is there comfortable chopping space between sink and hob?
- Is there room to set pans down on both sides of the hob?
- Does the open fridge door block the aisle or another cabinet?
- Do family members passing through cut across the triangle?
- Can you still reach the sink with the dishwasher door open?
Zaferoglu Mebel builds kitchen furniture from an individual design based on the room's dimensions and the location of services. Discussing where the fridge, sink and hob go at the design stage prevents problems later.