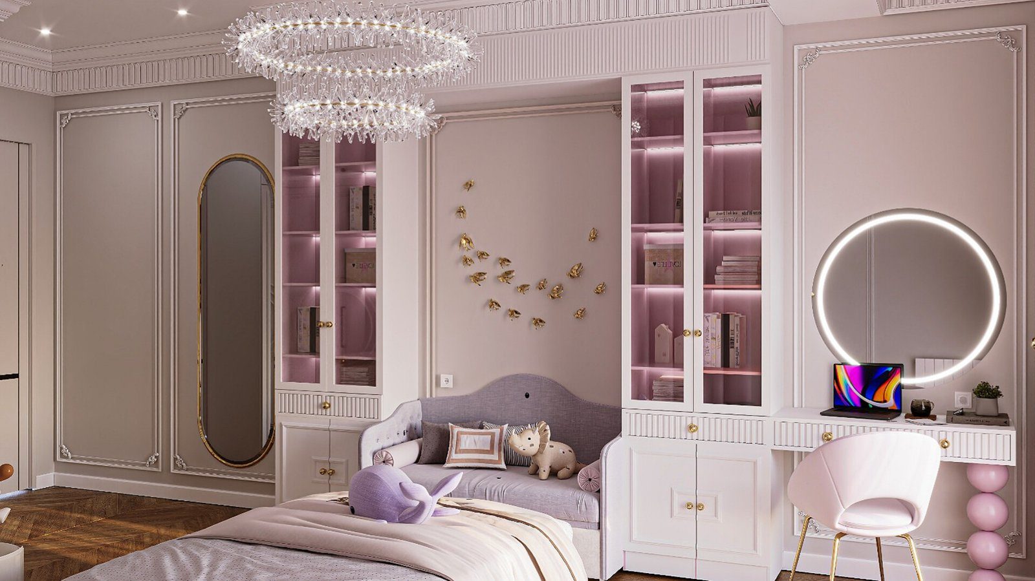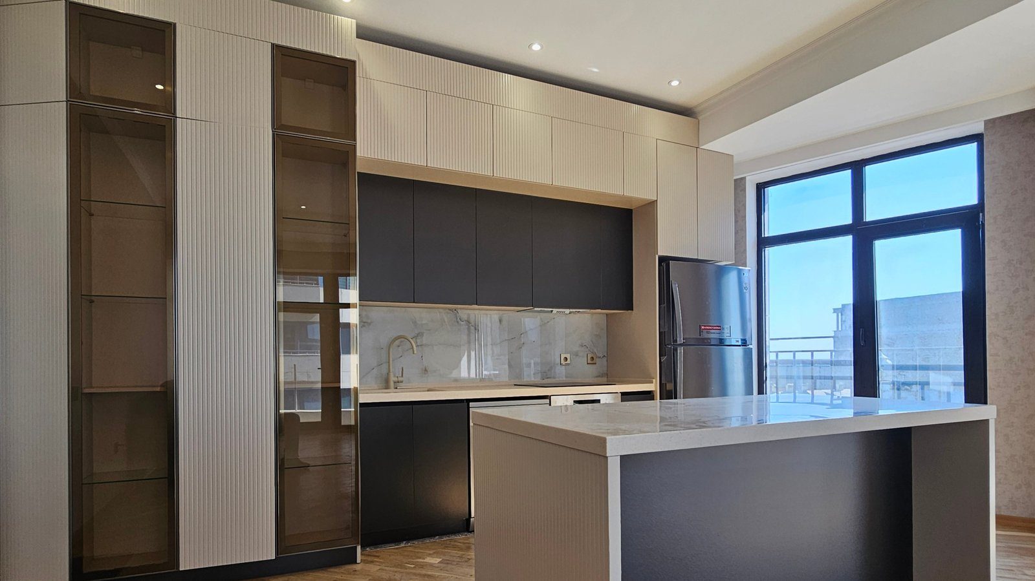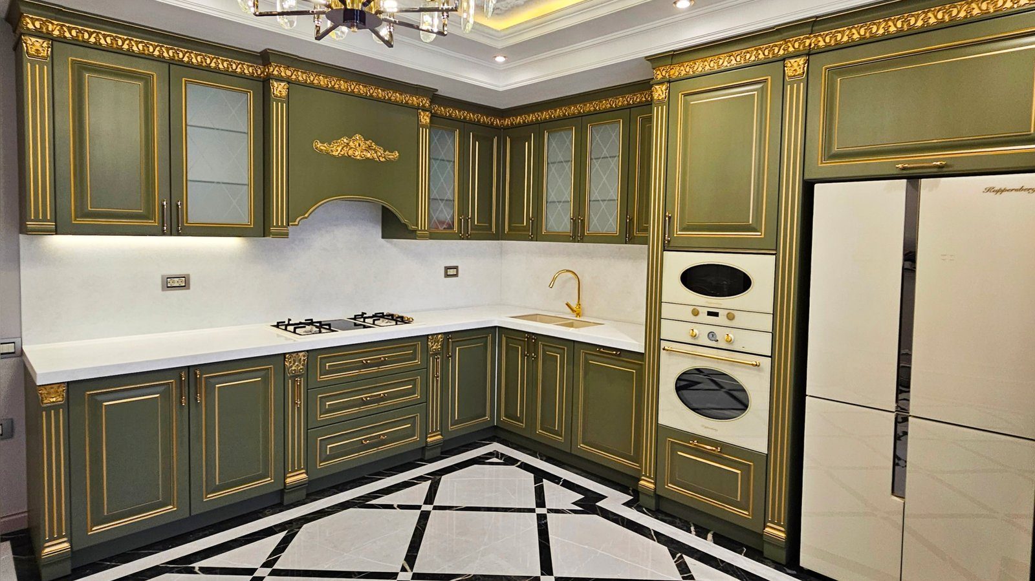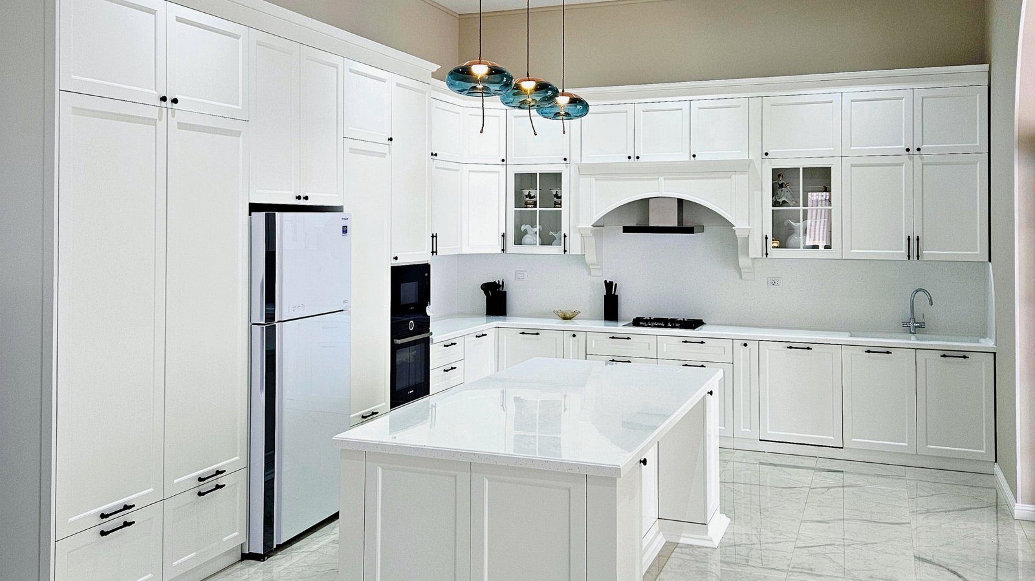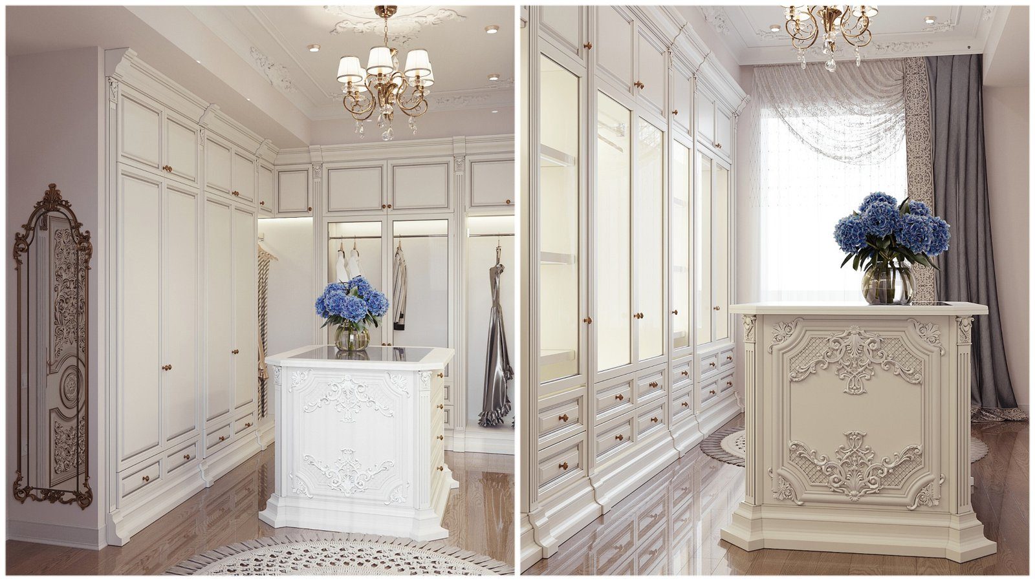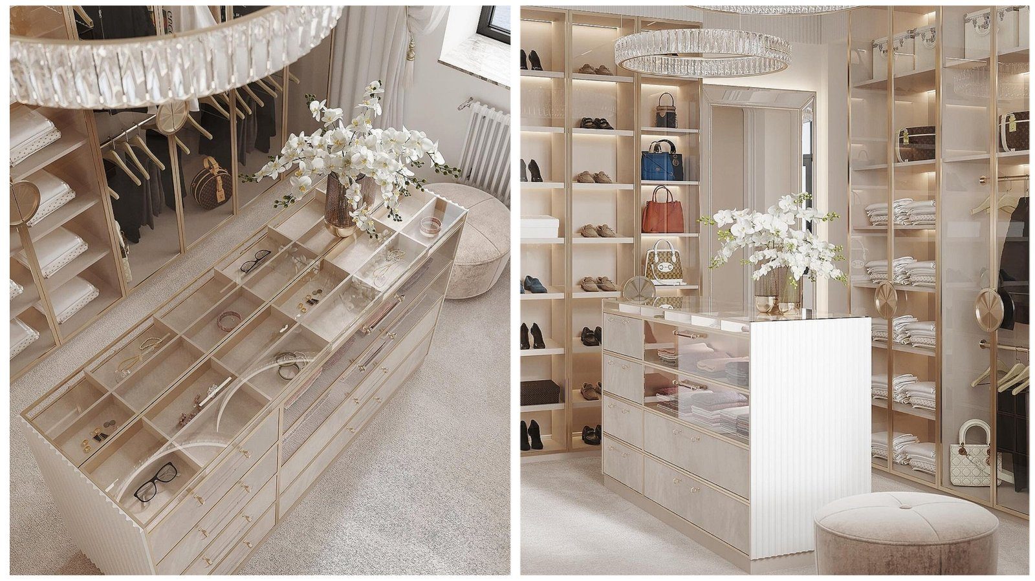
When the keys to a new flat are handed over, one of the first wishes is to move in quickly. Furniture is ordered as early as possible for the same reason, and some people ask for measurements before the walls are even plastered. But a new build is a special space for a furniture maker. The walls are not as straight as on paper, the floor level rises later and corners differ slightly from ninety degrees. If made-to-measure furniture is not adapted to this reality, installation day brings gaps, doors that bind and crooked lines.
When to measure
The final measurement for furniture is taken once walls and floors are finished. Plaster, skim coat, tiles and floor covering can each add several centimetres. A floor-to-ceiling wardrobe made to measurements taken on bare walls may not fit later, or may leave large gaps around it.
That said, an early preliminary measurement is useful too. It enables planning: positioning sockets, lighting points, water and drainage outlets to suit the furniture layout is only easy at this stage. The practical sequence is therefore a preliminary measure and design, services positioned to the design, a final check measure on finished surfaces, then production.
How an uneven wall affects furniture
When a straight carcass is set against an uneven wall, three problems arise. First, a visible wedge-shaped gap is left between furniture and wall. Second, when screws are forced to pull the carcass tight to the wall, the carcass twists and the doors no longer hang straight. Third, furniture fitted between two walls fits at one end but not at the other.
When measuring, the fitter measures the wall length not at one height but at the bottom, middle and top, and checks the wall for plumb with a spirit level or laser. The differences between these readings show where the furniture will need room for compensation.
Floor and ceiling: surprises in height
In a new building the floor level can vary from one corner of a room to another. Floor-to-ceiling wardrobes and kitchen tall units are especially sensitive to this. The furniture's adjustable legs compensate for an uneven floor, but they cannot remove a gap or pinch at the ceiling.
Ceiling height is also measured at several points in a room. A ceiling-high wardrobe is calculated to the lowest point, and the remaining gap is closed with a top filler. If a suspended ceiling or cornice is planned, its height must be known before the furniture is sized.
Filler elements: hiding the unevenness
In made-to-measure furniture, unevenness is usually compensated not in the furniture itself but at its edges.
- Side scribe filler: a narrow panel between carcass and wall, cut on site to follow the wall's line.
- Top filler: closes the varying gap between ceiling and furniture.
- Plinth: hides the difference between floor and furniture and allows for adjustable legs.
- Wall panel: in a kitchen, covers an uneven wall between worktop and wall cabinets.
These elements are included in the drawings in advance. Their width is chosen from the measured unevenness of the wall and finalised on site during installation.
When corners are not ninety degrees
For a corner kitchen or corner wardrobe, the accuracy of the angle matters. When the angle between walls is off by a degree or two, that becomes a gap of several centimetres at the end of a long worktop. The fitter checks the angle with diagonal measurements or an angle finder. If the difference is large, the worktop is cut on site or the size of the corner unit is changed to suit.
A new building settling
In new buildings, small movements and wall cracks can appear in the first years. Rather than fixing furniture completely rigidly to the wall, it helps to leave some adjustment at the fixing points. Because door and drawer hardware is adjustable, one check and adjustment during the first year restores smooth operation.
Moisture is also a factor: new plaster and screed release moisture for months. During this period, leaving a small ventilation gap between the backs of kitchen units and wardrobes and the wall, and airing the room regularly, stops the boards absorbing moisture.
Zaferoğlu Mebel handles made-to-measure furniture with its own fitters, from measuring to installation. When ordering for a new build, it is advisable to agree the timing of the preliminary measure, the services plan and the final measure with the fitter in advance.