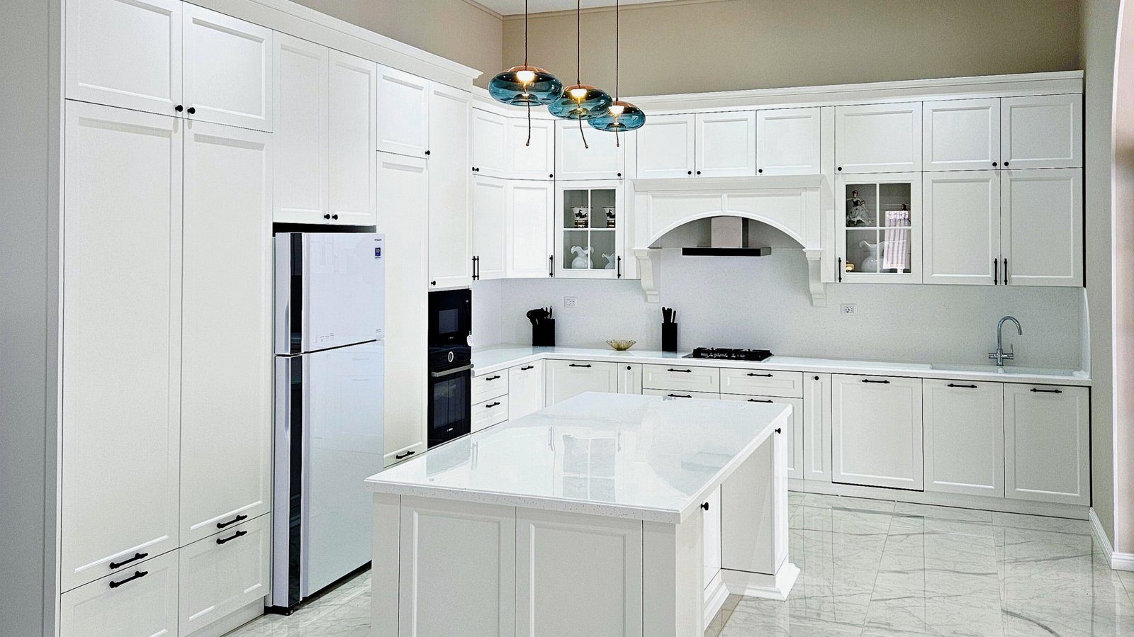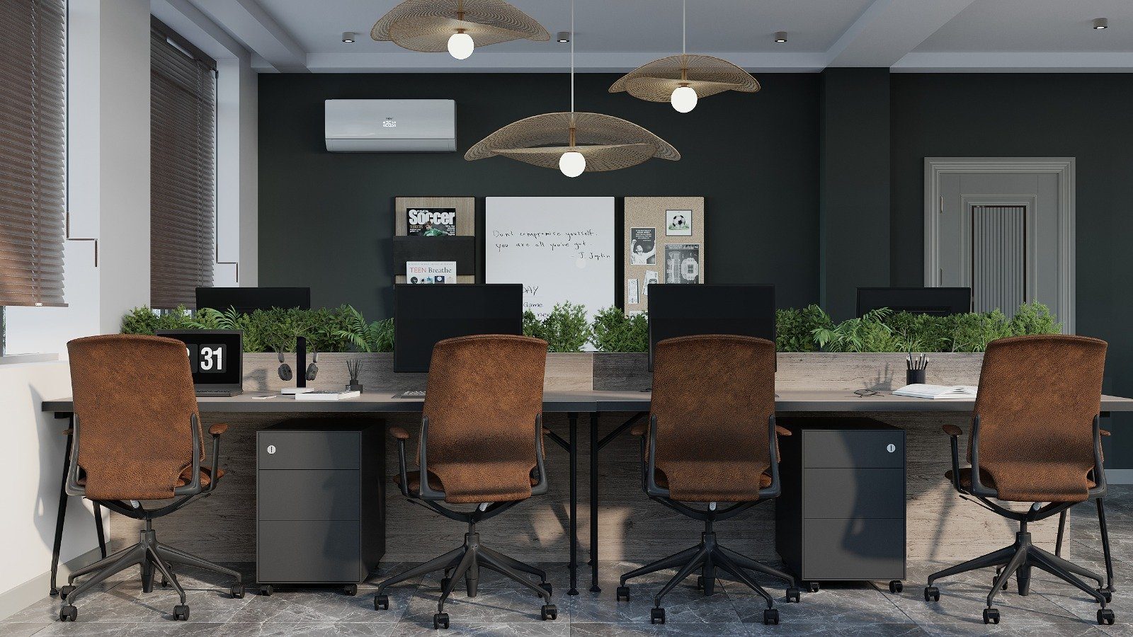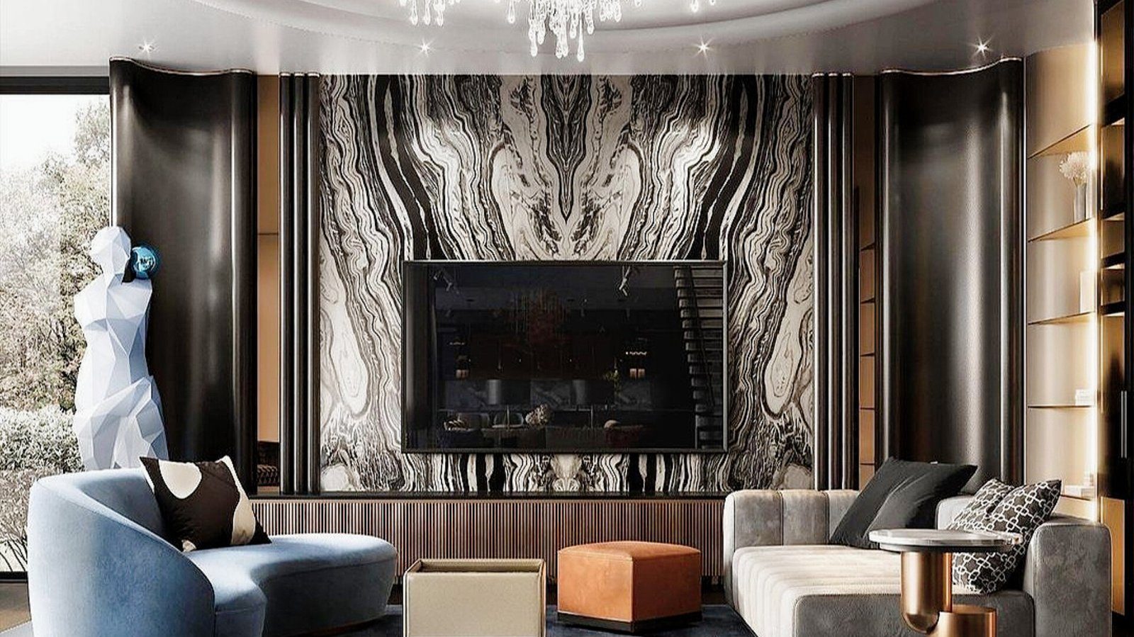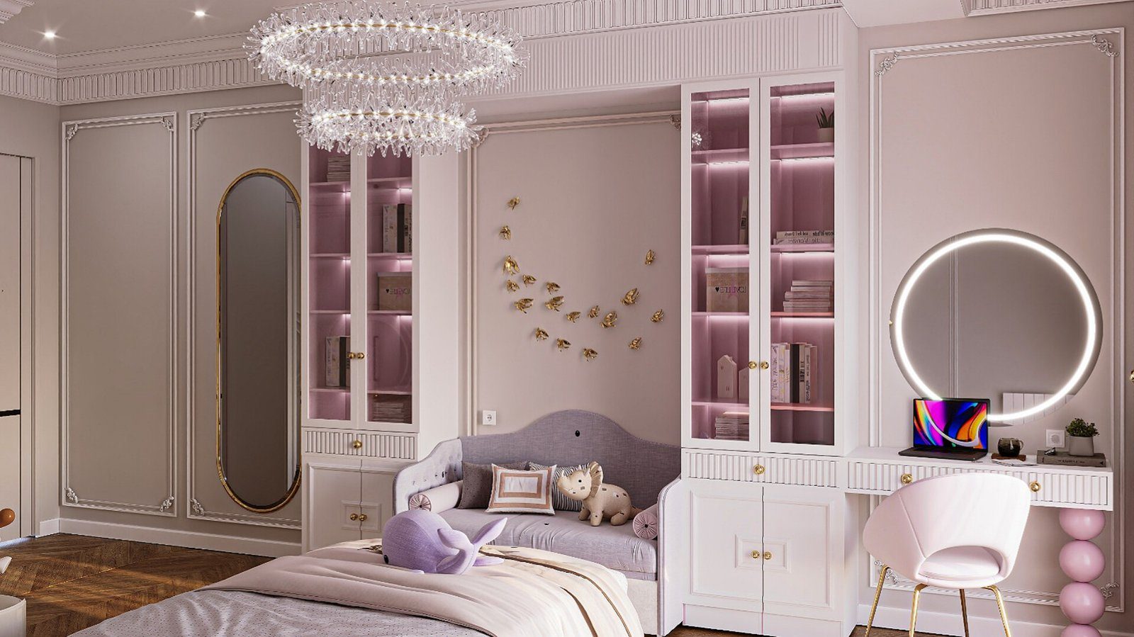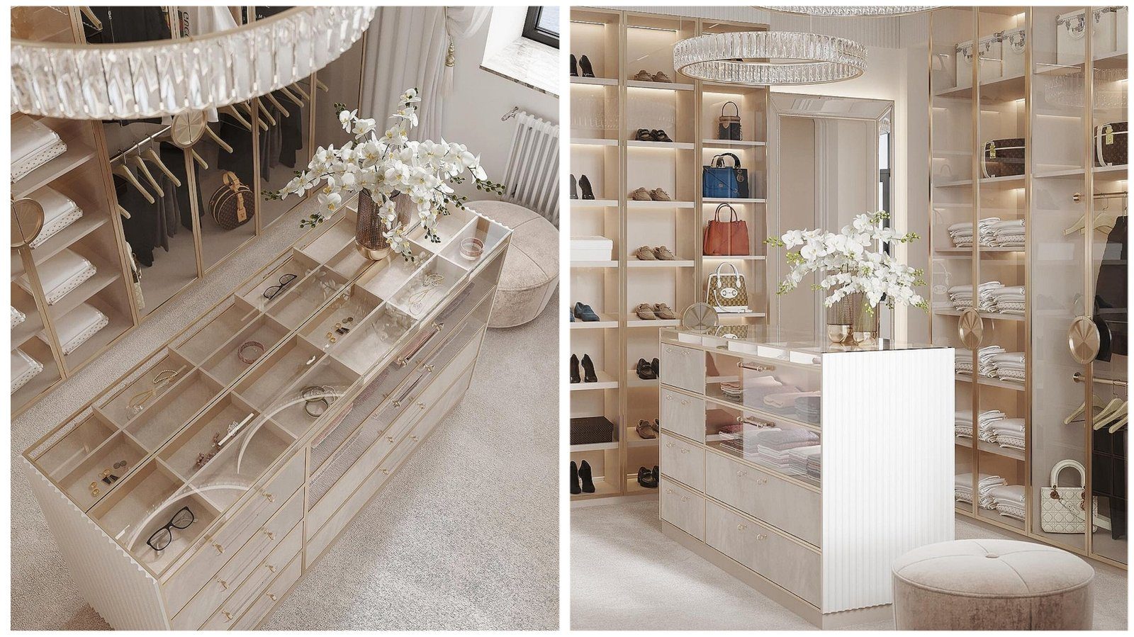
With made-to-measure furniture, the final measurements used for production are always taken by a specialist. Even so, arriving at the first conversation with your own figures makes a lot of things easier: which units will fit, a rough configuration and the questions that come up can all be discussed at the first meeting. The key is to measure in the right way and make it clear what each figure refers to.
You need no special equipment for this:
- a metal tape measure of at least five metres;
- paper, pencil and eraser, or a simple notes app on your phone;
- ideally a second person, since a tape sags when one person measures a long wall;
- a phone camera.
A laser measure is handy for long distances, but for small recesses and projections a tape is more reliable.
Sketch first, numbers second
The most common mistake is to start measuring straight away. First draw a simple sketch of the room or the wall where the furniture will go; scale does not matter. Show the door, window, radiator and any column or recess. Then write the figures on the sketch itself. Numbers jotted on a separate sheet, like "320, 245, 60", lose their meaning within a few days.
Use millimetres or centimetres, but the same unit throughout. Drawing an arrow for each dimension to show its start and end point prevents confusion.
Which dimensions to take
For furniture along a wall you need at least the following:
- the wall length at three heights: near the floor, in the middle and near the ceiling. Walls are rarely perfectly straight, and this is where the difference shows;
- ceiling height at both ends of the wall and in the middle;
- a diagonal measurement to check whether corners are square, especially if corner units are planned;
- the size of window and door openings, their distance from the corner, and the height of the window sill;
- the size and position of radiators, columns, recesses and projections.
For a kitchen, also note the positions of water supply and waste outlets, the gas pipe and the ventilation opening for the cooker hood.
Sockets, switches and hidden details
The small details on a wall cause the most trouble during installation. Record the height of sockets and light switches above the floor and their distance from the corner. Mark the air conditioner, curtain rail and wall lights. The thickness of the skirting board matters too, because furniture may not sit flush against the wall.
If there is a change in floor level, a threshold or a step, write it down. A suspended ceiling, a curtain recess or ceiling lights can affect where a tall cabinet can go.
Photos that help
Photos do not replace measurements, but they give context. These angles are the most useful:
- an overall shot showing the whole wall, taken from the opposite side of the room;
- a close-up of each corner;
- sockets, pipes and radiators photographed with the tape held next to them;
- the window and door shown open, so their swing is visible.
If you link photos to the numbers on your sketch, for instance "photo 3 — left corner", the discussion moves faster.
Common mistakes
The same mistakes come up again and again when people measure at home, and knowing them saves time:
- measuring wall length above the skirting board, even though the skirting takes up a few centimetres and the base of the furniture will butt against it;
- ignoring the metal hook at the end of the tape, or holding the tape at an angle to the wall;
- measuring the ceiling at a single point. One side of a room can be a few centimetres lower, and a tall cabinet has to be sized to the lowest point;
- not noting how far the window sill projects from the wall, although the door of a cabinet beside it may hit it;
- not showing which way a door opens and where its handle is.
For furniture that must fit into a niche or between two walls, measure the width at several heights and record the smallest figure separately. The unit is built to the narrowest point, and the remaining gap is later closed with a filler strip. The same rule applies to depth: a pipe or electrical box sticking out of the wall reduces the depth locally.
The limits of preliminary measurements
Your own measurements are for early planning. Details such as wall irregularities, floor level differences and material thickness are confirmed later, and production starts only from measurements checked on site. If renovation is not finished, plaster and flooring can also change the figures.
Zaferoglu Mebel makes furniture to individual dimensions. You can bring a preliminary sketch and photos to the first discussion, while the measurements used for production are taken and confirmed on site.