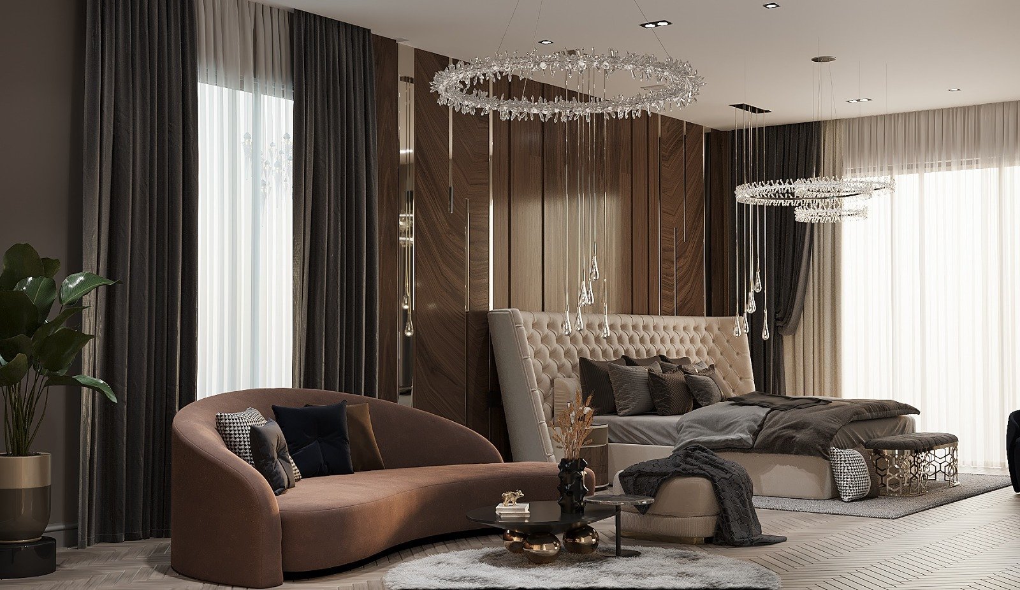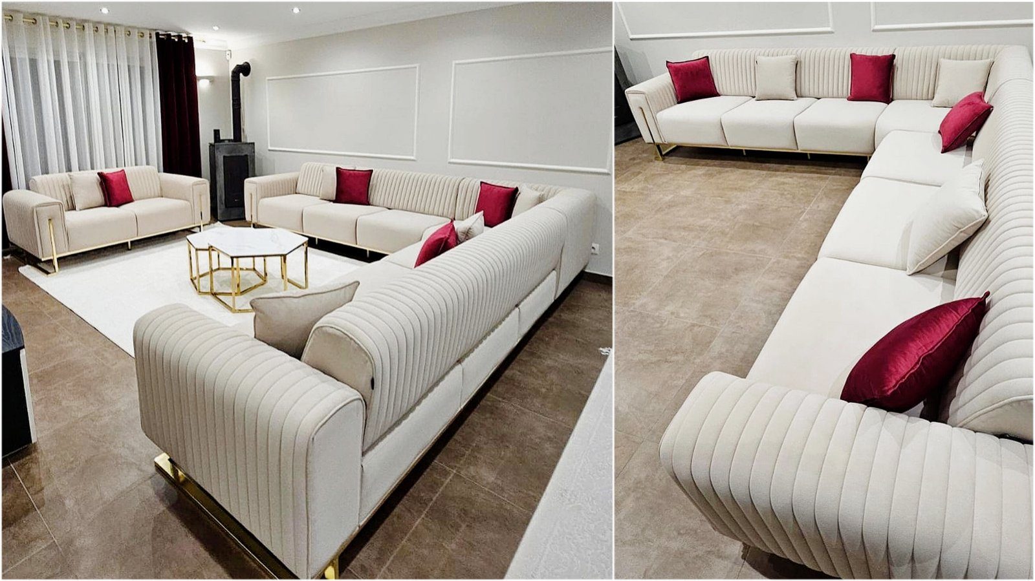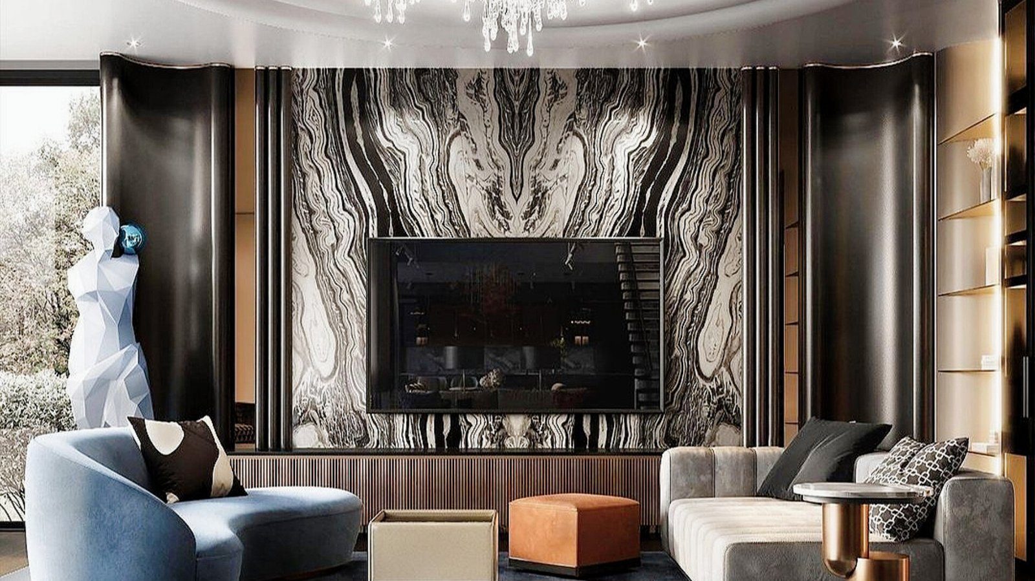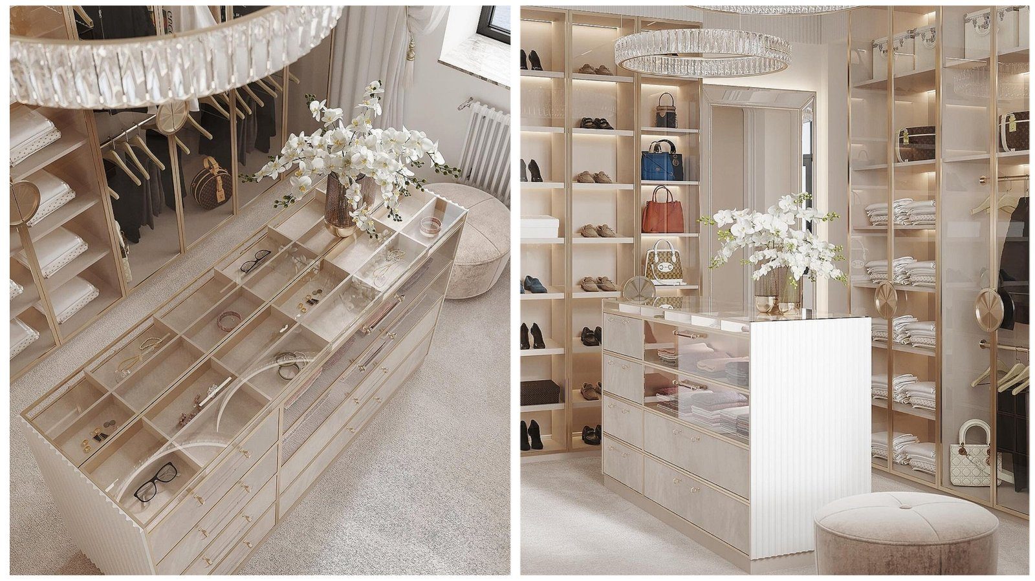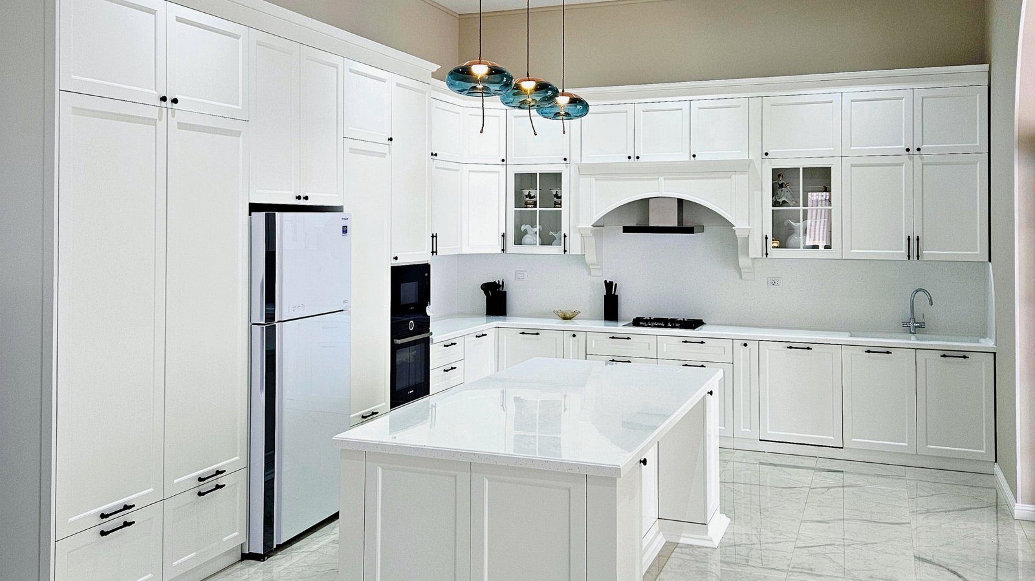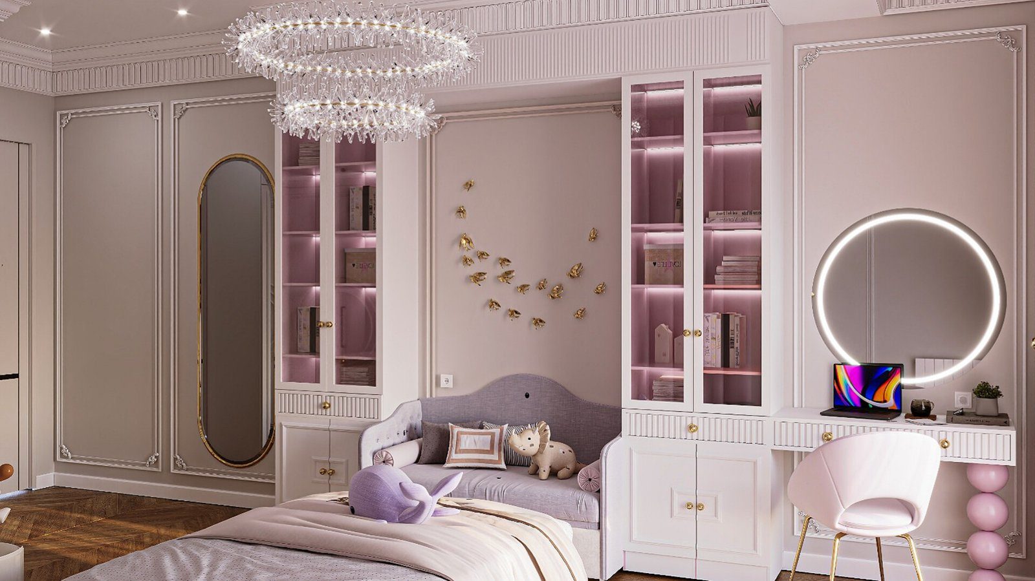
When furniture is made to order, the 3D visualisation is often the first time the client ‘sees’ it. A well-lit, tidy image is instantly appealing, and the urge to approve it comes quickly. But the purpose of a render is not to impress; it is to catch mistakes before production. Once panels have been cut and assembled, corrections cost time and material. That is why it pays to look at a render several times, with a different question each time.
Ask for the render and the drawing together
A 3D image is shown in perspective, and perspective can deceive: it can make a narrow passage look wide or a shallow shelf look deep. So alongside the render, ask for a drawing or plan with dimensions. It should clearly show the width, height and depth of each unit, as well as the distances from walls, windows and doors.
Compare the overall dimension on the drawing with the actual wall measurement taken on site. Walls are rarely perfectly straight, and a corner may not be exactly ninety degrees. It is fair to ask whether filler strips or gaps have been allowed for this in the design.
Mentally open everything that opens
Renders usually show doors and drawers closed, yet most problems appear when they open. Ask a few questions for each front:
- Which way does the door open, and does it block a walkway when open?
- In a corner unit, do two doors or drawers collide when opened together?
- When a drawer is fully out, does it hit an island, table or fridge door?
- Do handles touch a neighbouring front, the wall or a window sill?
- Does a drawer behind a sliding door open whichever door position it is in?
This check matters most in small rooms, between the bed and wardrobe in a child's room, and in kitchens.
Appliances, sockets and services
In a kitchen or TV unit design, the appliances shown must match the dimensions of your real appliances. If the fridge, oven, dishwasher, extractor or TV is going to be replaced, the design should reflect that too.
Also check elements that renders usually leave out: sockets, switches, radiators, water and gas pipes, ventilation openings and air conditioning. If they end up behind furniture, the carcass will need holes or cut-outs, and access to some services must remain open.
Colour and material: the screen does not replace a sample
The colour you see on screen depends on monitor brightness, lighting settings and the rendering software. The same image can look different on a phone and a computer. Laminate texture, matt or gloss finish and the natural figure of veneer are only approximated in 3D.
That is why the final decision should be based on real material samples. Taking a sample into your room, looking at it in daylight and evening light and holding it next to the floor and walls gives a more honest result than any image on a screen.
What a render does not show
A 3D image often does not fully show the interior layout: the number of shelves, the height of the hanging rail, drawer dividers and type of hardware need to be agreed separately. Lighting is also ideal in a render; the effect of an LED strip in a real room can be different.
When looking at a render, imagine yourself moving in front of the furniture during an ordinary day. In the morning you make coffee: which cabinet holds the cups, which socket does the coffee machine plug into, which drawer has the bin? In the evening you tidy toys in the child's room: where do the boxes go, and can the child reach the top shelf? Scenarios like these reveal gaps that a static image hides.
It also helps to review the render with the rest of the family. Whoever uses the kitchen most, whoever opens the wardrobe, whoever sits at the desk each has their own habits, and one small comment from them can prevent a big correction later.
Final list before approval
- Do the dimensioned drawing and the render match?
- Have all door and drawer openings been checked?
- Are appliance dimensions based on the actual models?
- Are sockets, radiators and pipes accounted for?
- Have colour and material been chosen from a real sample?
- Are the interior fittings and hardware listed separately?
Zaferoglu Mebel makes furniture to order with individual design. Asking all your questions and making any changes before approving the design prevents surprises on installation day.