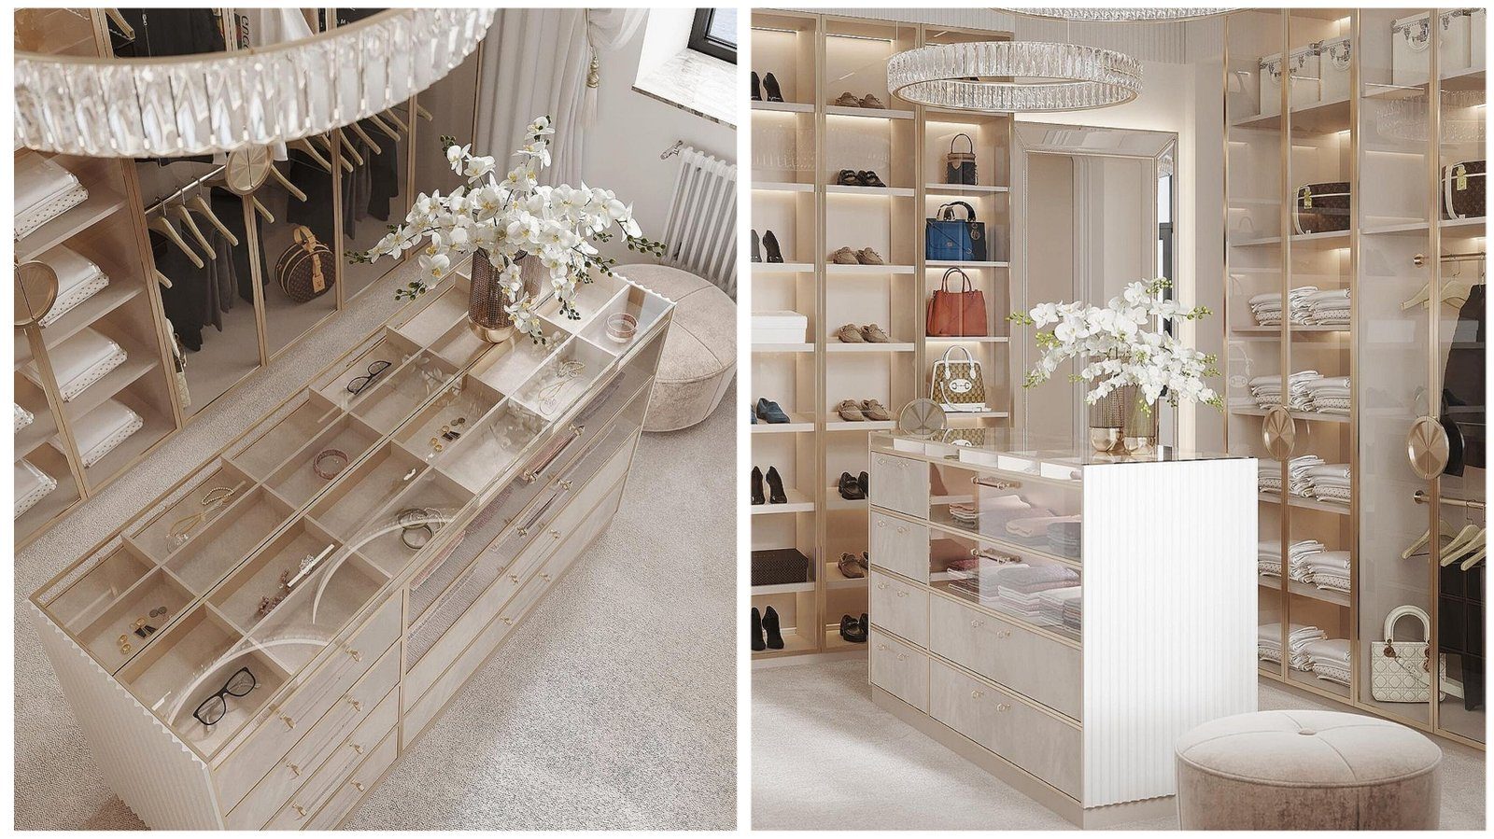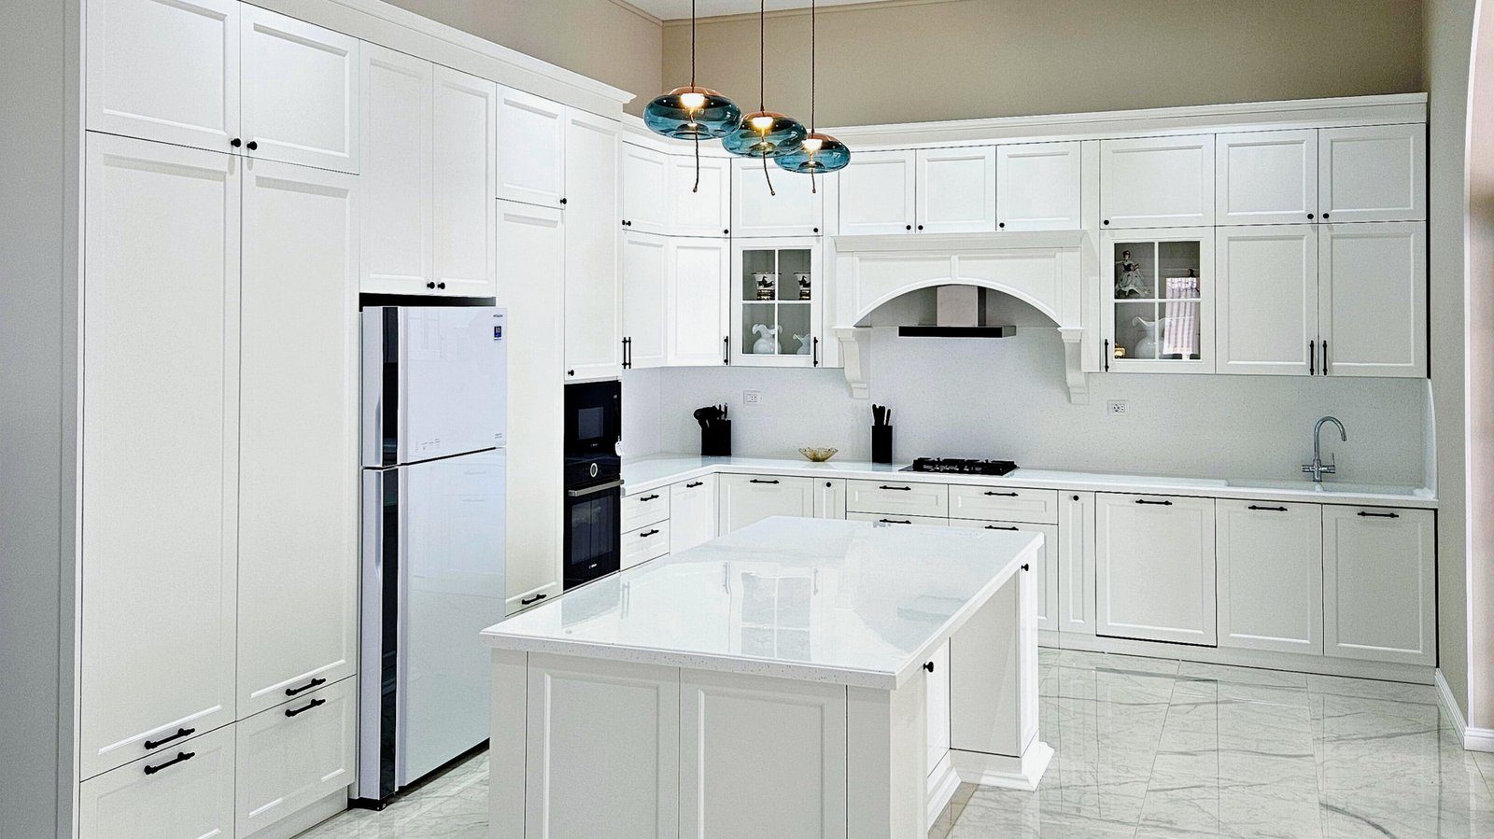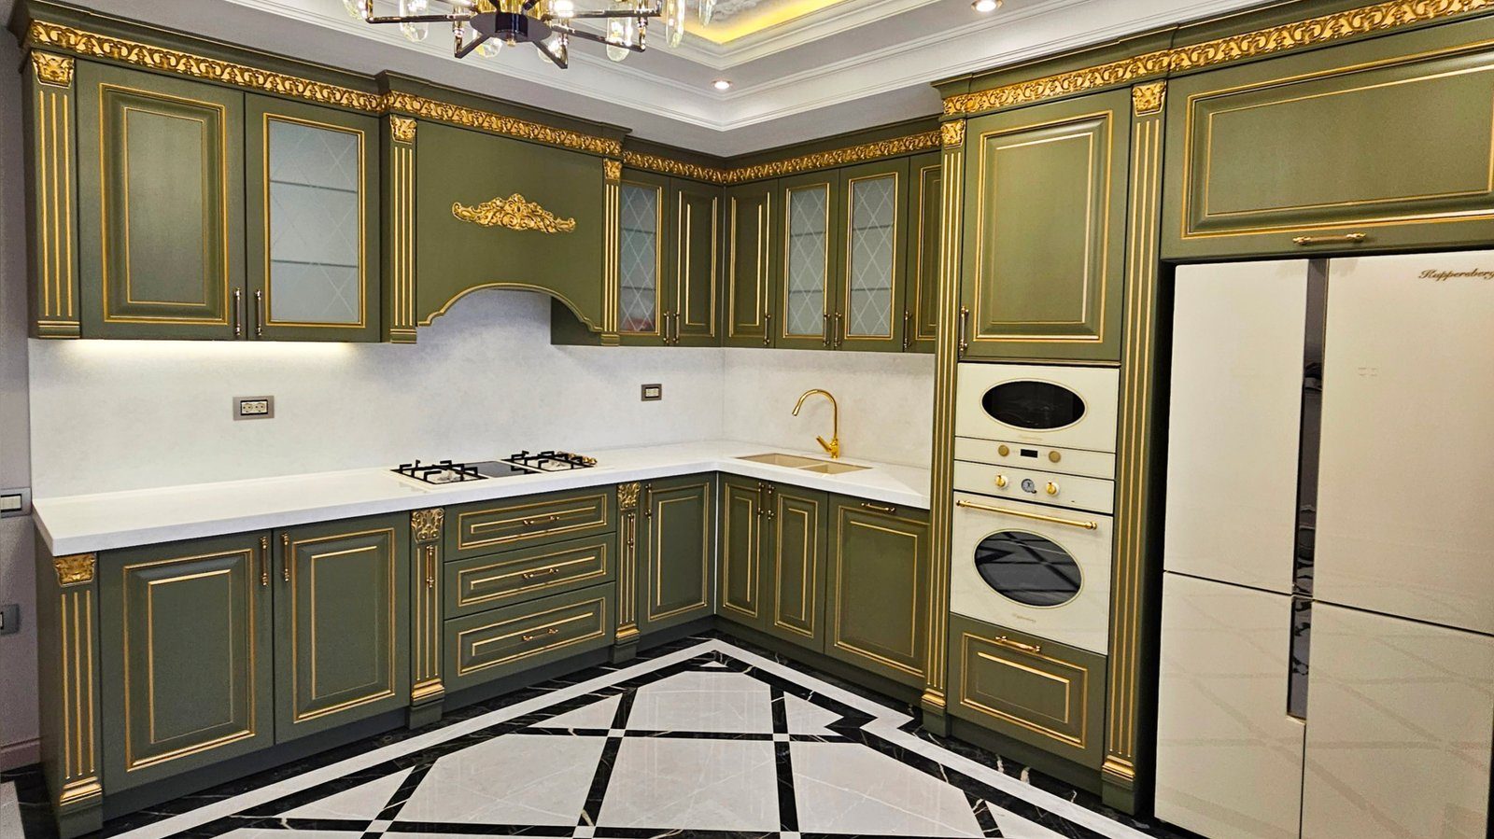
Made-to-measure furniture differs from shop-bought pieces in one important way: a mistake usually surfaces on installation day, and fixing it means cutting new parts. In practice, most disappointments are not caused in the workshop at all but by decisions taken while the sketch was still being discussed. Knowing the usual pitfalls in advance saves both time and nerves.
Measuring before the renovation is finished
The most common error is measuring for furniture while the walls are still unplastered and the floor screed has not been laid. Plaster, tiles and flooring each add a few centimetres. The result is a wardrobe built precisely to size that no longer fits, or an unexpected gap between the cabinet and the ceiling.
The right sequence is simple: the rough work is completed, the walls are close to their final state, the floor level is known, and only then are the final measurements taken. An early survey is useful for planning, but it should never be the basis for production.
Another forgotten point is how the furniture will get into the home. A full-height side panel, a long worktop or a pre-assembled corner unit may not fit into the lift, round the landing or through a narrow entrance door. This usually becomes clear on delivery day. When ordering, note the internal size of the lift, the width of the stair landing and the door openings, so that large parts can be designed in sections if necessary. In older buildings and flats with narrow hallways this check is particularly important.
Leaving appliances and plumbing until later
A kitchen design is incomplete until the oven, fridge, dishwasher and extractor are chosen; the same applies to the basin and tap in a bathroom. Assuming that a standard size will do is risky, because the niche dimensions for built-in appliances vary between manufacturers. When the model is chosen afterwards, either the carcass has to be recut or you end up buying an appliance you did not really want.
Forgetting sockets, water and lighting points
Electrical and water outlets depend on the furniture layout, yet they are often installed before it exists. A socket ends up in the middle of a cabinet back panel, or the extractor cable has to run through a wall unit. Sharing the furniture sketch with the electrician before ordering avoids this. Points worth checking:
- the height and number of sockets above the worktop;
- dedicated outlets for the fridge, oven and dishwasher;
- a cable route for lighting inside cabinets and under shelves;
- where the water supply and drain of the sink will sit inside the unit.
Saving money on the hidden parts
When the budget is tight, it is tempting to cut costs on hardware and carcass material first, since the fronts are on show and the hinges are not. But in daily use it is precisely the drawer runners, hinges and edge banding that take the most strain. A simple front can be replaced later; a weak carcass shortens the life of the whole piece. If savings are needed, it is wiser to reduce decorative elements, complex routed fronts or extra accessories.
Ignoring everyday habits
A catalogue photo knows nothing about how you live. Who cooks most often, whether they are right- or left-handed, where dishes are usually washed, whether clothes are hung or folded: these questions decide the internal layout. A wardrobe with too many rails and too few shelves, or the other way round, may look good but will never be comfortable. Before the design meeting it helps to spend a day or two noticing your own routines.
Keeping agreements verbal
Promises like "this cabinet will go up to the ceiling" or "the handles will be matt black" are remembered differently by everyone a few months later if they are not written down. The contract or an annex should state clearly:
- carcass and front materials, with colour code or decor name;
- the hardware brand and types of mechanisms;
- overall dimensions and the approved drawing;
- delivery and installation terms, and what will be checked at handover.
Reviewing the drawing calmly at home before signing, and checking the opening direction of doors and drawers on the room plan, resolves most future disputes in advance.
Zaferoglu Mebel builds made-to-measure furniture in its own workshop near Baku and agrees measurements, materials and hardware with the client before production. You are welcome to discuss your questions with us even before a survey is booked.