Furniture that looks great in a catalogue or a spacious showroom does not always sit well at home. One reason is often overlooked: ceiling height. The same wardrobe can look small and unfinished in a high-ceilinged room in an older building, and heavy and oppressive in a new flat with a low ceiling. Proportion matters as much as size.
Why proportion is noticeable
We read a room as a whole volume. The gap between the top of a piece and the ceiling, the way a wall is divided horizontally and vertically, and the shape of the fronts all affect whether a room feels tall or low. A narrow strip left above a tall cabinet that stops short of the ceiling, for example, gathers dust and visually lowers the ceiling, because the eye picks it up as an extra line.
Low ceilings
With a low ceiling the aim is to emphasise the vertical and avoid cutting the wall into too many parts:
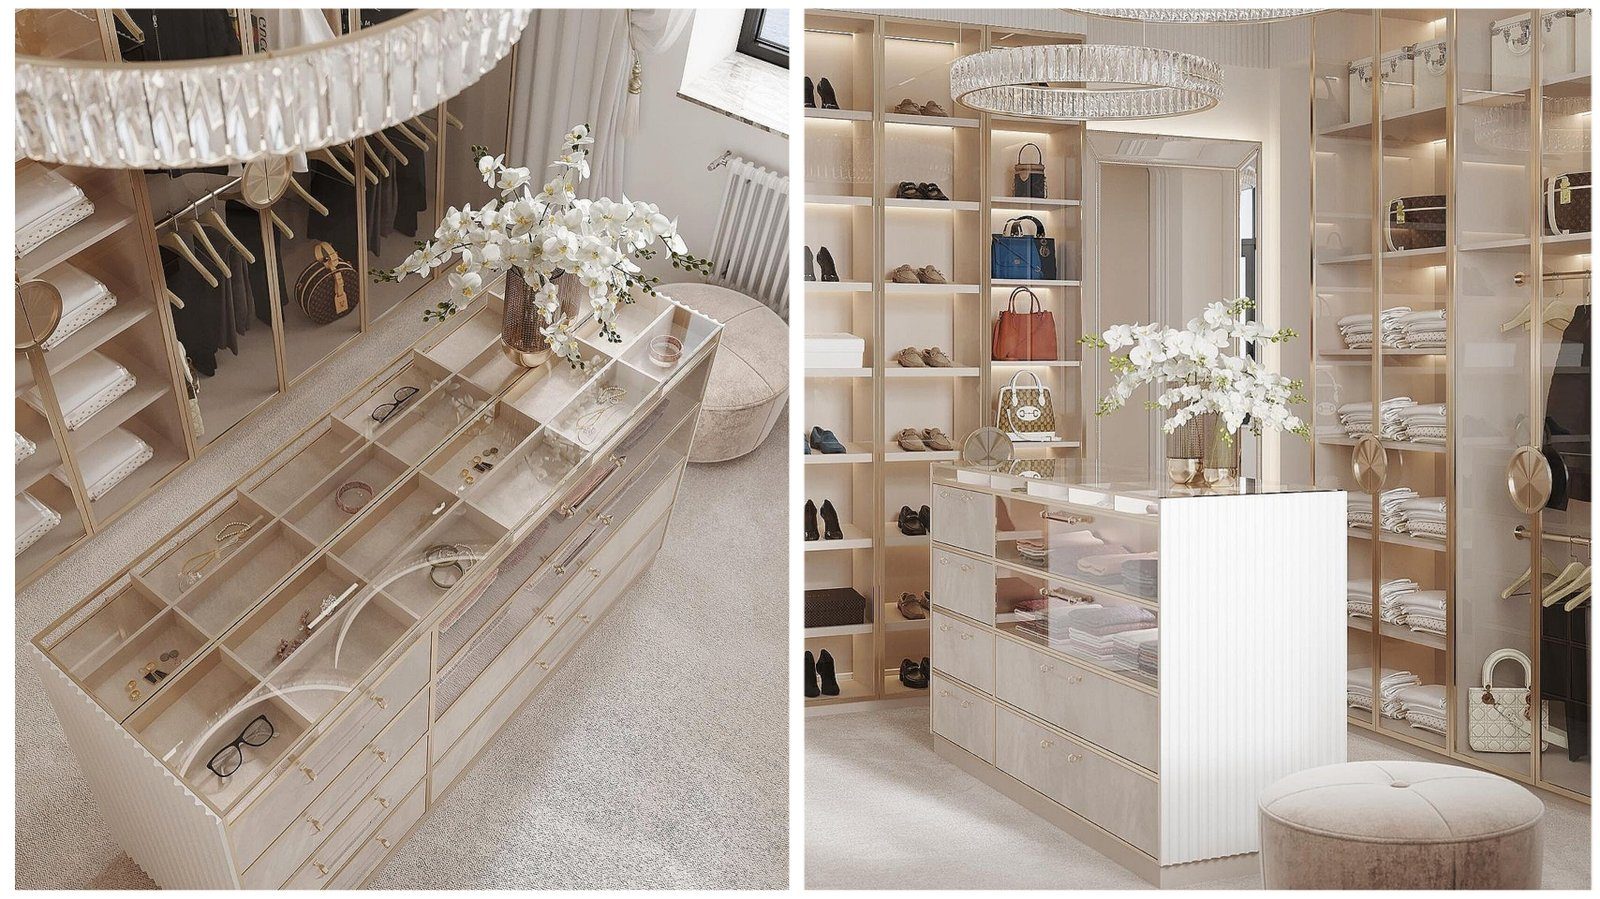
- Take wardrobes and tall units up to the ceiling. With no gap above, the furniture reads as part of the wall and no extra horizontal line appears.
- Prefer tall, narrow fronts. When doors are divided vertically, the eye travels upwards.
- Reduce horizontal divisions. A separate row of fronts at every level, plus top-cupboard doors, turns the wall into steps. Where possible, line the top doors up vertically with the main doors.
- Light fronts, or fronts in the wall colour, make furniture look like a continuation of the wall rather than a heavy mass.
- Short legs or a visible plinth lift the furniture slightly off the floor, and the visible strip of floor adds lightness.
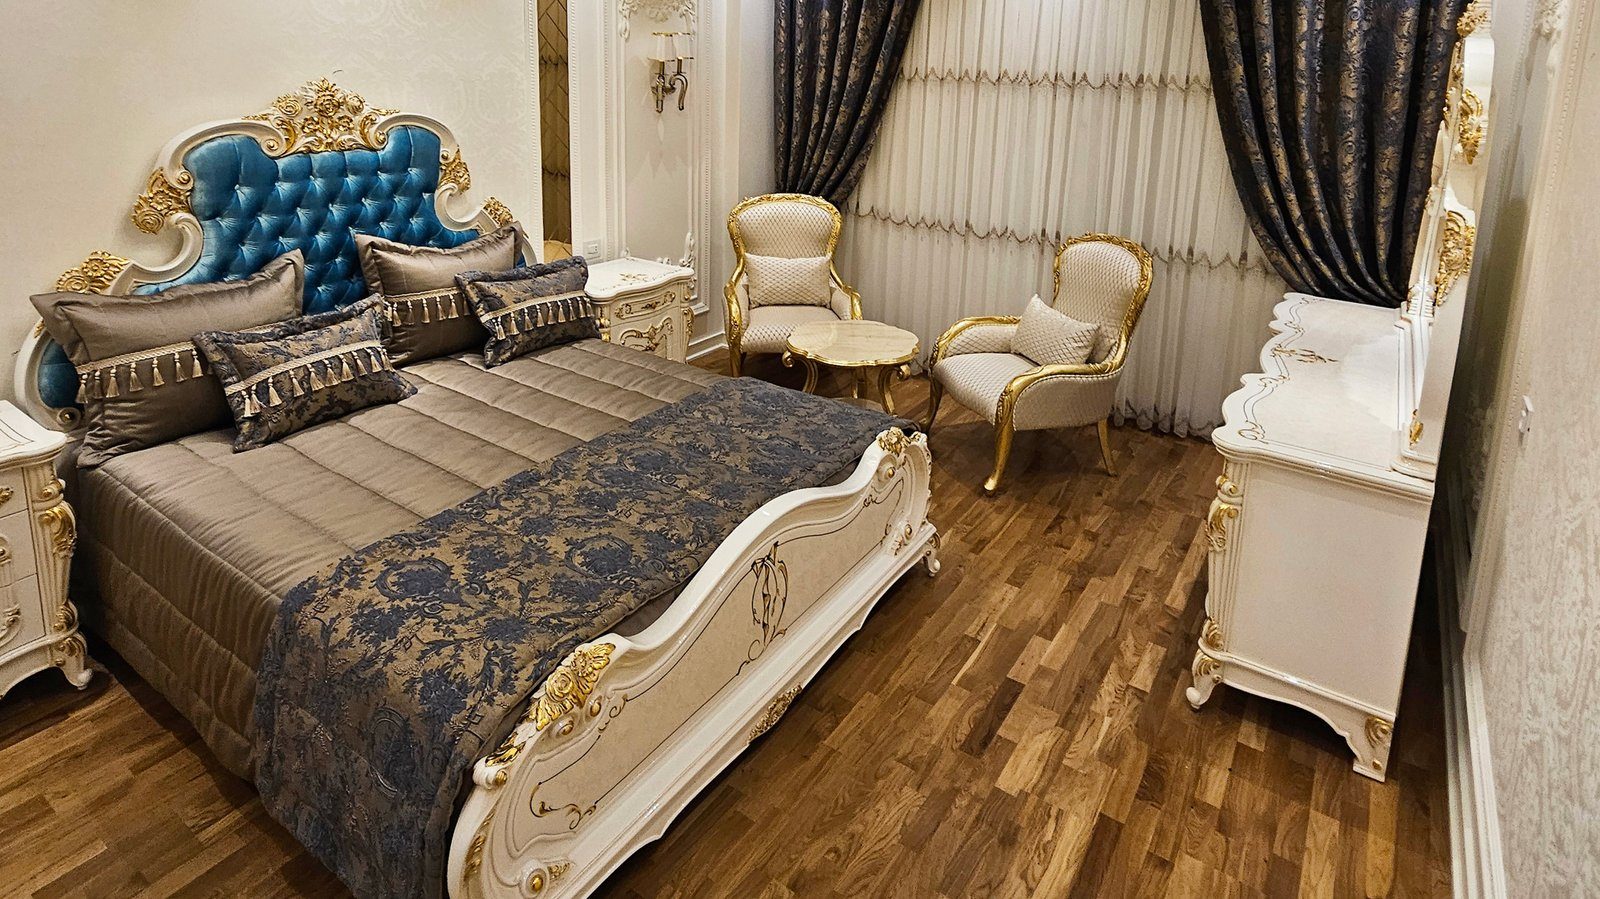
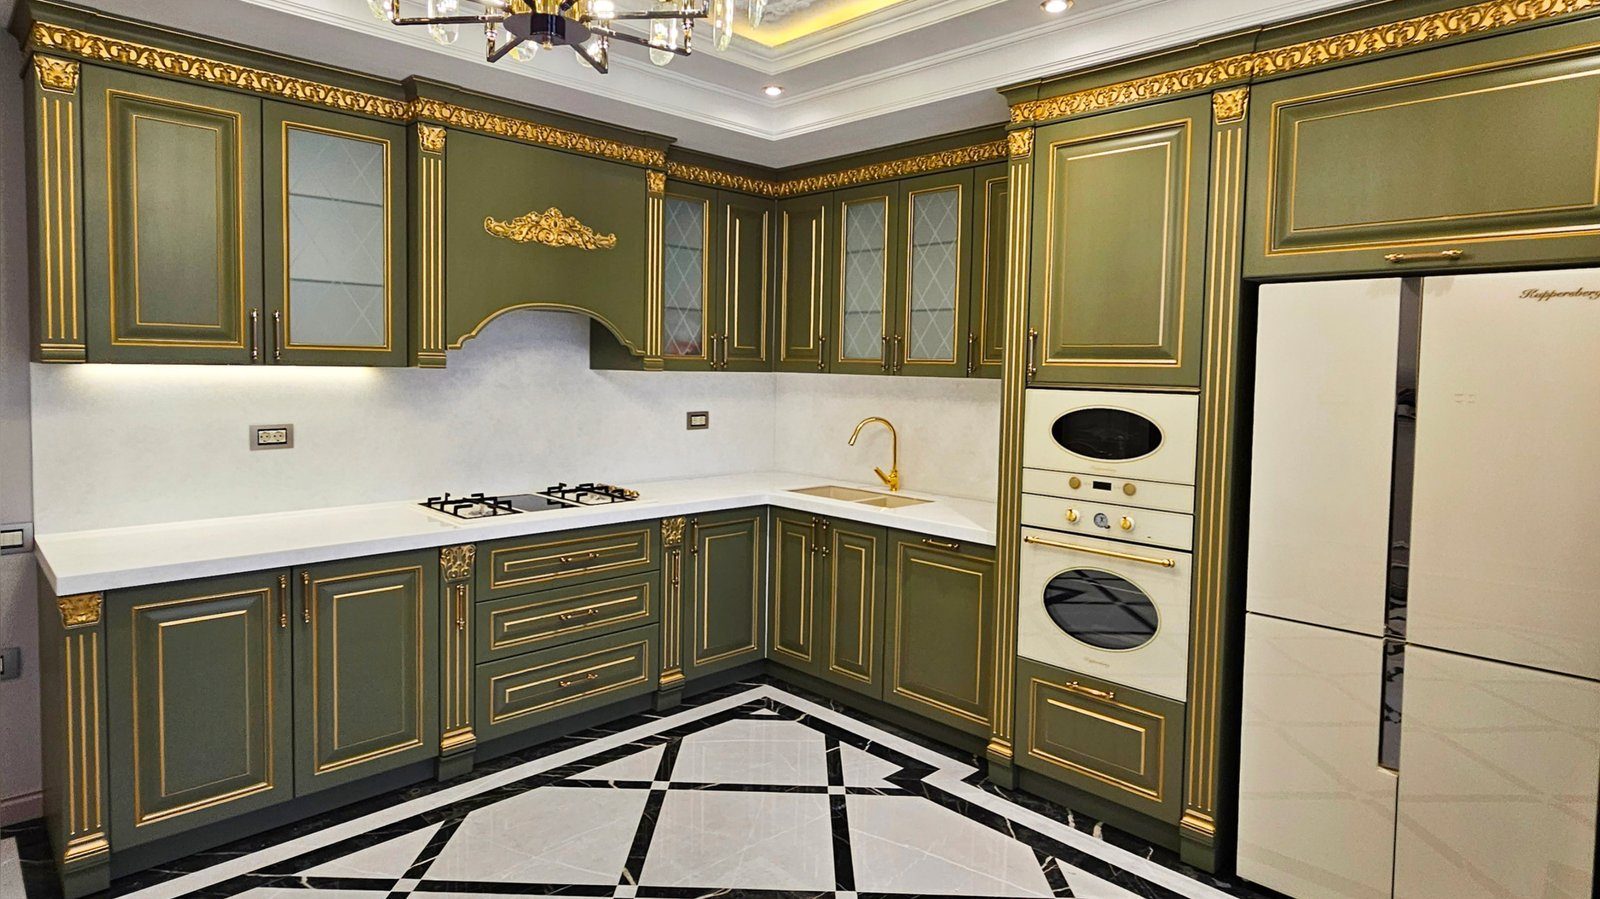
Framed classic fronts with large cornices need care in a low room, because a decorative cornice adds mass at the top.
High ceilings
A high ceiling creates a different problem: standard-height furniture gets lost in the lower half of the wall, leaving a large empty area above.
- Plan the top as a zone of its own. Top cupboards hold seasonal items and bring the wardrobe into scale with the room.
- Do not fear horizontal divisions. Here a clear line between the main doors and the top section, a cornice or a change of front material restores human scale.
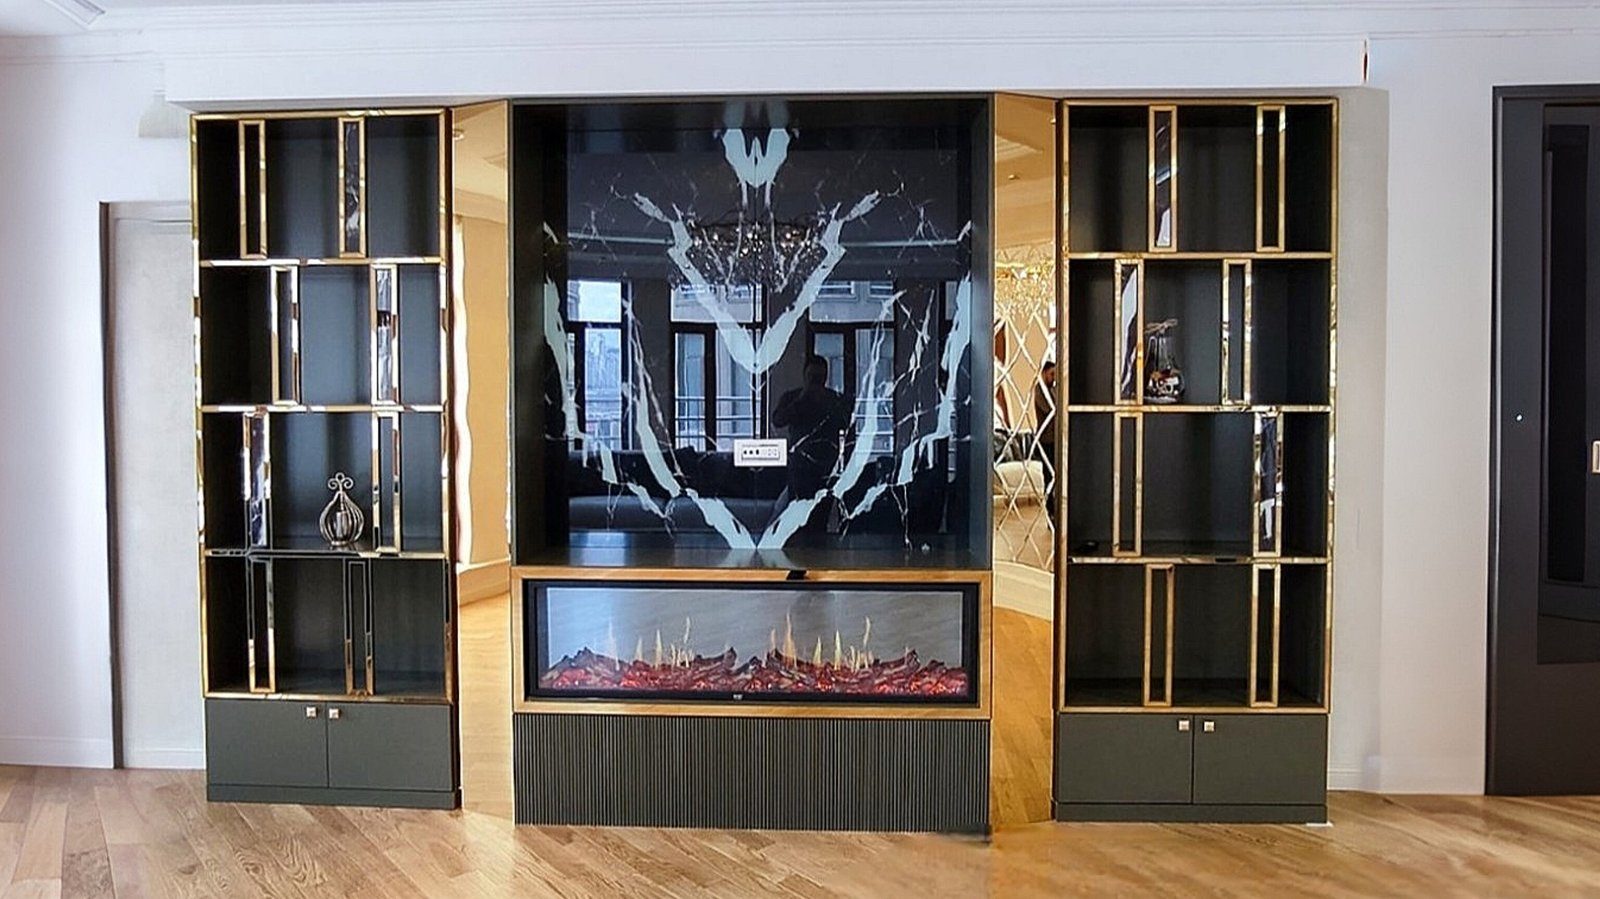
- Choose larger elements. A tall headboard, a wide display cabinet or a TV wall with big modules look balanced in a large volume.
- Think about reaching the top shelves. Plan for a step ladder, a pull-down hanging rail, or reserve the space for rarely used items.
Ceilings and wall cabinets in the kitchen
Proportion is especially noticeable in kitchens. Wall cabinet height is chosen with the ceiling in mind: cabinets to the ceiling prevent dust build-up and add storage. Since the highest shelves are out of daily reach, two-tier wall units or lift-up doors on the top row can work well.
Extractor ducting, a gas meter, a curtain track or a beam will interrupt the top line of the cabinets. These should be recorded at the measuring stage so the cabinets can be planned properly around them.
Height in children's rooms and bedrooms
With bunk beds and loft beds, ceiling height stops being about looks and becomes about comfort. A child on the top bunk should be able to sit up on the mattress without hitting the ceiling. The bed height is therefore worked out from the ceiling down: first the headroom needed to sit up top, then a check of how much is left for the lower zone. In a low room, a mid-height bed with drawers underneath is sometimes more sensible than a full bunk bed. A pendant light or ceiling fan has to be included in the calculation too.
What to check when measuring
Ceiling height is not always the same across a room. Measure at several points and note any slope in the floor or ceiling. A floor-to-ceiling cabinet keeps a small fitting gap at the top, which is then closed with a trim strip.
When planning, ask:
- Will there be a gap between the top of the furniture and the ceiling, and what is it for?
- How many horizontal lines appear on the wall?
- Does the height-to-width ratio of the fronts suit the height of the room?
- Is there anything on the ceiling or upper wall that gets in the way?
Zaferoglu Mebel makes furniture to individual measurements. That is the main advantage of made-to-measure pieces: the height and divisions of a cabinet follow the ceiling of the actual room, not a standard module size.