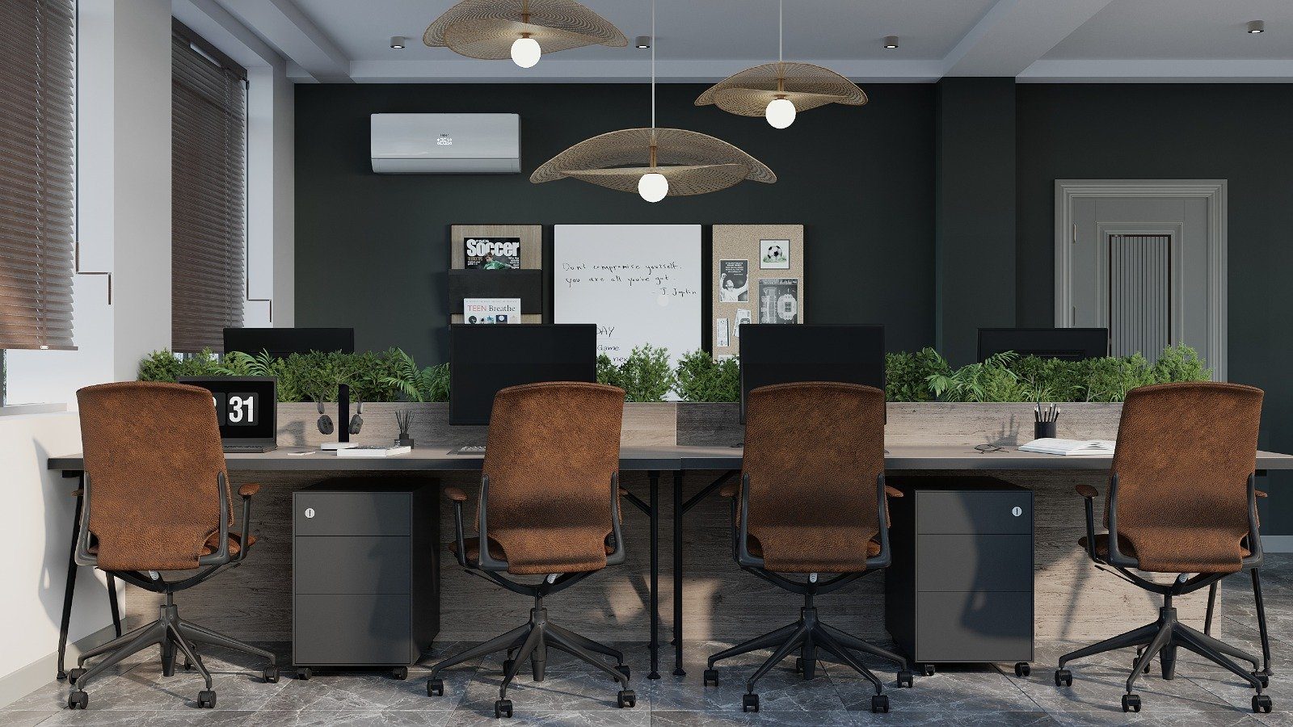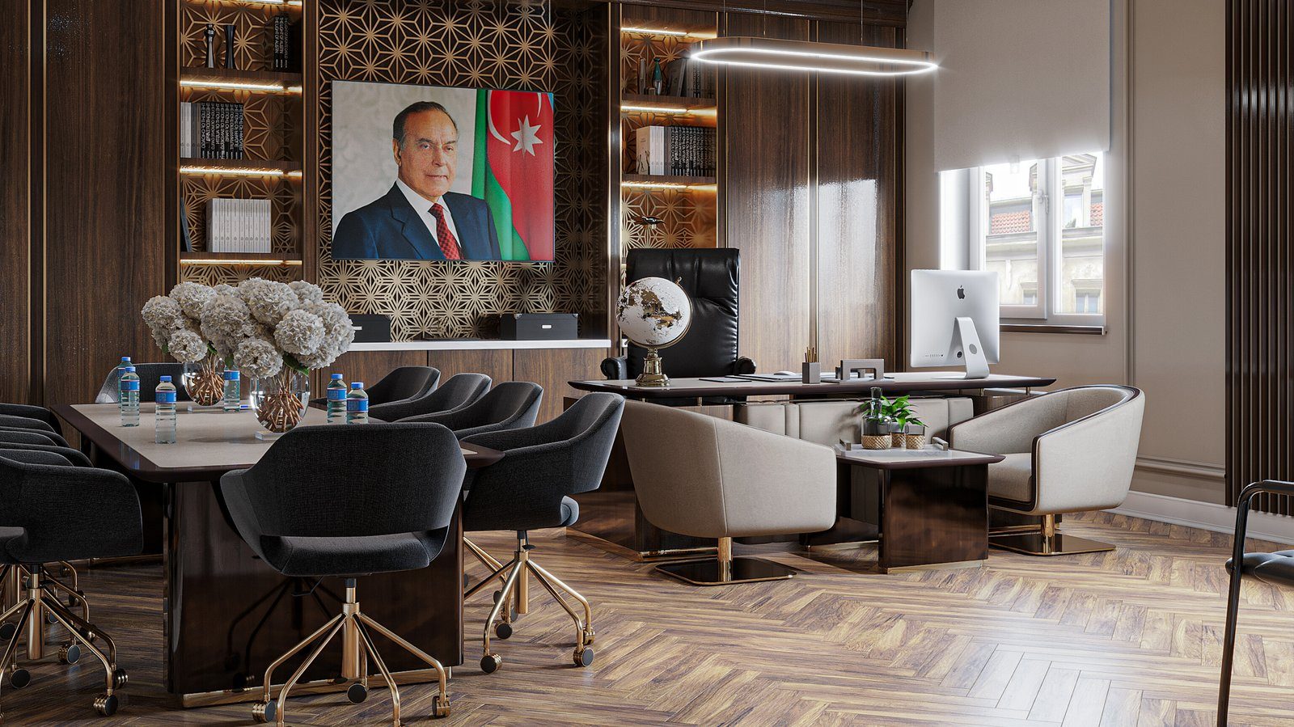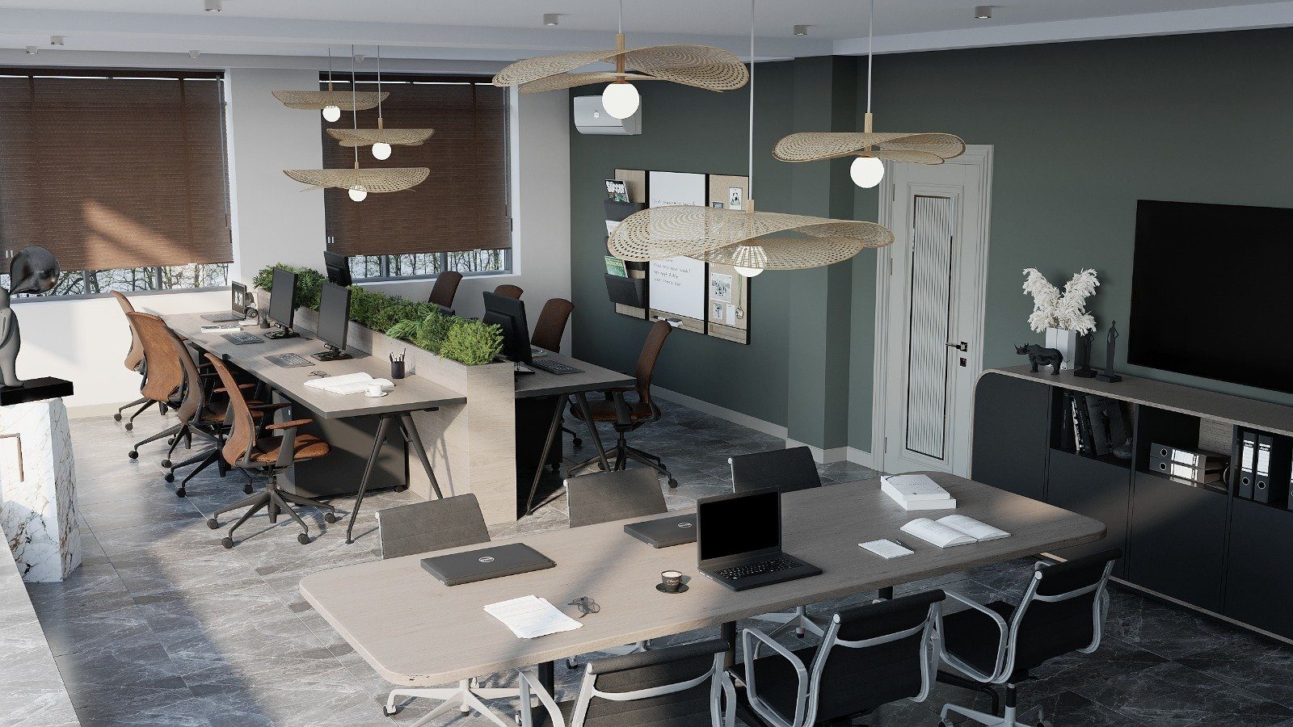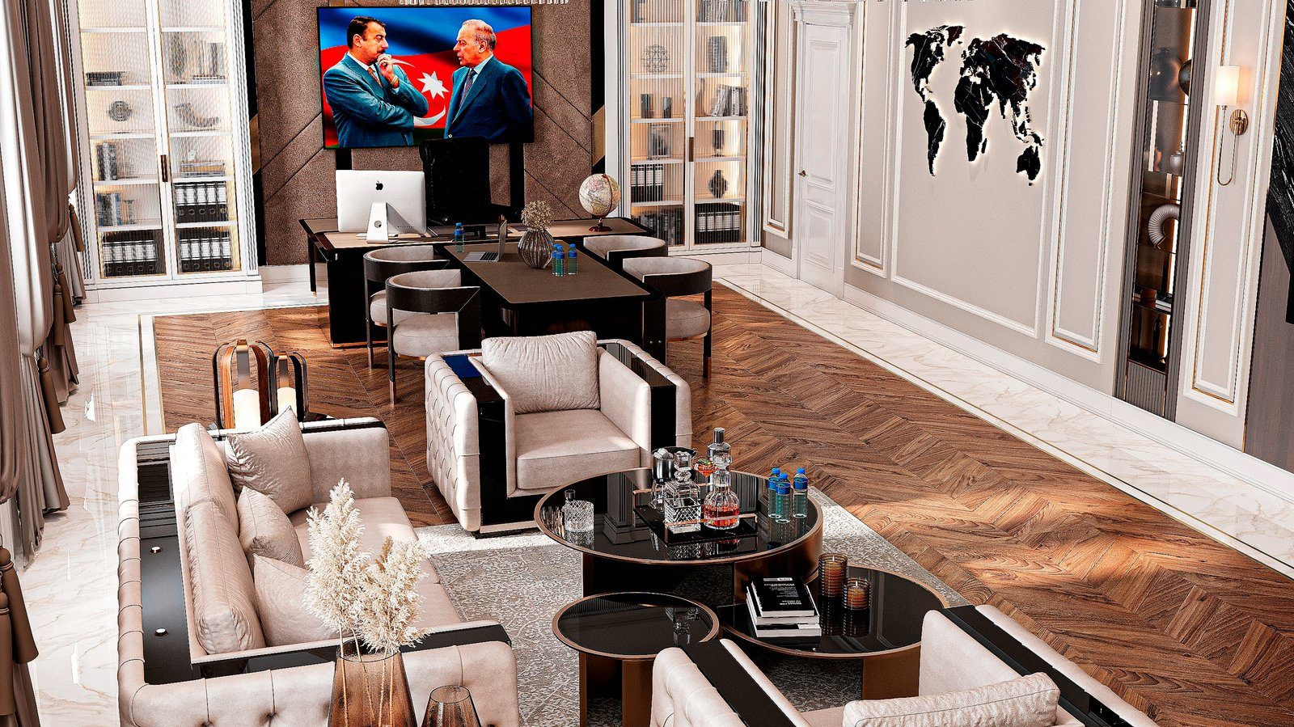
A lot of different work happens in a director's office during the day: documents are read, video calls are held, short meetings with two or three people take place and partners are received. Doing all of that around one large desk is uncomfortable and blurs the purpose of the room. In a well-planned office every activity has its own zone, and the furniture quietly separates them.
The desk: position and shape
The position of the desk sets the plan for the whole room. A few practical rules apply:
- The person at the desk should be able to see the door. Sitting with your back to the entrance feels uneasy and makes greeting visitors awkward.
- The window should be to the side. A window behind you leaves your face dark on video calls; one in front tires the eyes and causes screen glare.
- Behind the desk there should be enough room for the chair to roll back and to reach the cabinet behind it.
As for shape, a straight desk looks classic and representative, while an L-shaped desk adds work surface: papers on the main section, a monitor or computer on the return. A small extension joined to the front creates a T-shaped layout and space for face-to-face talks with one or two people, but it does not fully replace a meeting area.
A low cabinet — a credenza — behind or beside the desk holds documents in daily use, a printer and personal items. Its top also works as an extra surface.
The meeting area
If meetings of four to six people are frequent, a separate meeting table is the better choice. It is placed some distance from the desk so that papers on the desk are not on view during the meeting.
The table shape follows the room. Round and oval tables create a sense of equal discussion and are easier to move around in a narrow room, while a rectangular table suits a position closer to the wall. A flip-up box in the table top or centre with power and data outlets is useful for connecting laptops. If a wall screen is planned, the table is oriented to face it.
The lounge corner
A soft zone for informal conversation — one or two armchairs, a small sofa and a coffee table — changes the atmosphere of the office. Here you can sit with a partner on equal terms rather than across a desk. The lounge corner is usually set near the entrance or by the window, visually separated from the desk.
Leather or tightly woven, easy-to-clean fabrics are chosen for the upholstery. In a small office the meeting and lounge areas can be combined: armchairs around a low round table work for both conversation and short discussions.
Storage and documents
Storage in an executive office comes in two kinds. The first is documents needed every day, kept close to the desk in a credenza or pedestal. The second is archives, contracts and presentation materials in tall cabinets. Lockable sections or a niche for a safe for confidential papers should be included in the design from the start.
Open shelving works well for books, awards and decor, but files standing on open shelves quickly make the office look heavy. The balance between closed and open sections is worth thinking through with that in mind.
In a small office, gathering all storage into one wall-to-wall, floor-to-ceiling cabinet system keeps the rest of the room clear. A wardrobe section can be built into it: a separate place for a coat, a spare shirt or a jacket for formal events is a genuinely practical daily need for a director. Handleless fronts in the wall colour make even a large cabinet almost disappear.
Materials, cables and details
Office furniture of this kind is used for many years and reflects the company's style. Natural veneer, dark wood decors and leather details give a classic look; light matt surfaces and metal legs feel more contemporary. The desk top must resist scratches, and a leather inlay or a desk pad can be planned for the writing area.
Cables should run through the desk, a channel in the leg or a cable tray. The number of sockets needed for the monitor, phone, lamp and chargers is worked out at the design stage. These small details decide how tidy the office looks every single day.
For an executive office from Zaferoglu Mebel, once the room is measured and the window and door positions are recorded, the desk, meeting and guest zones can be arranged on a plan.