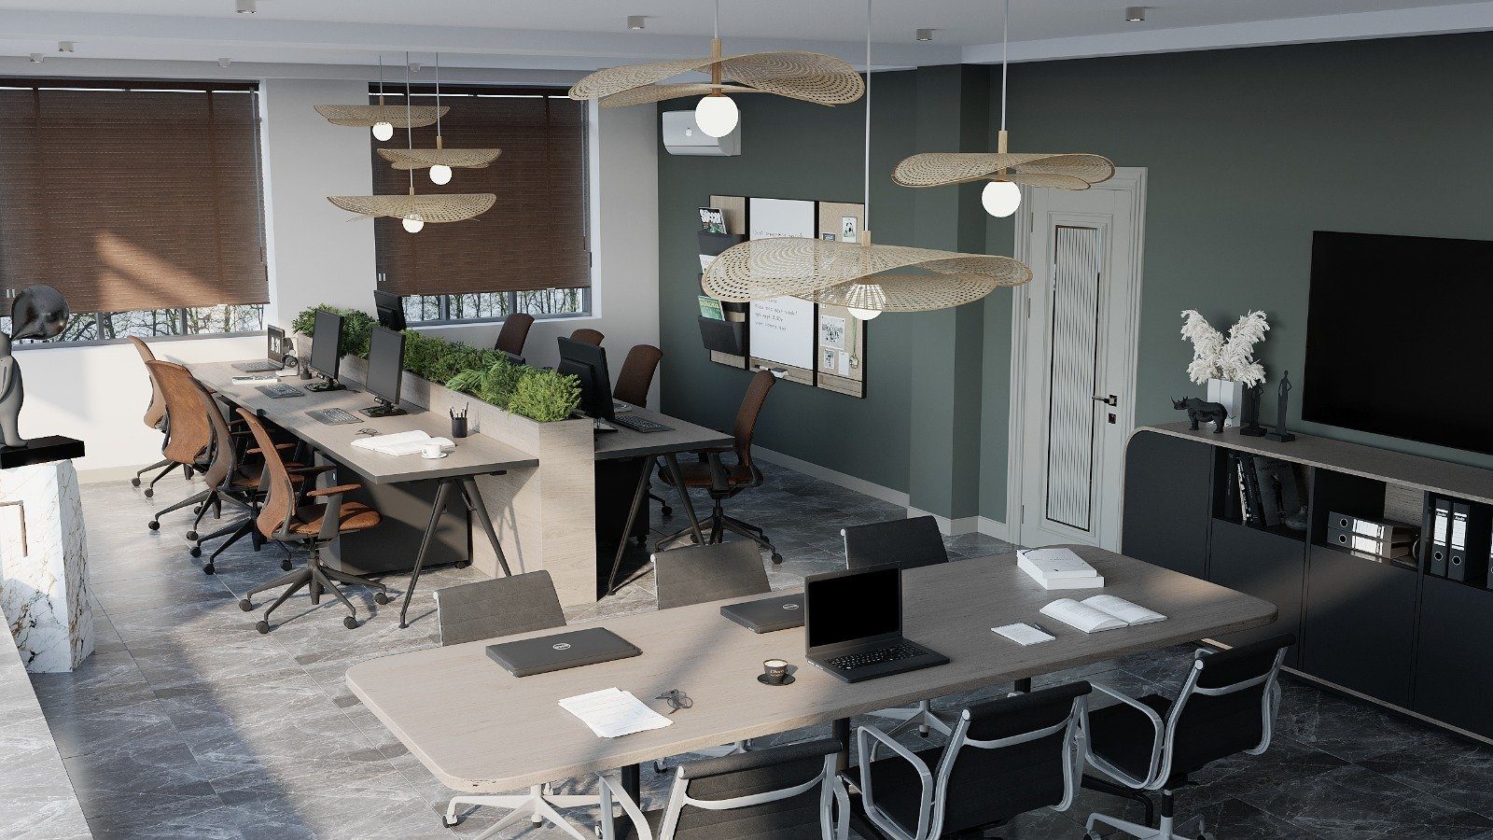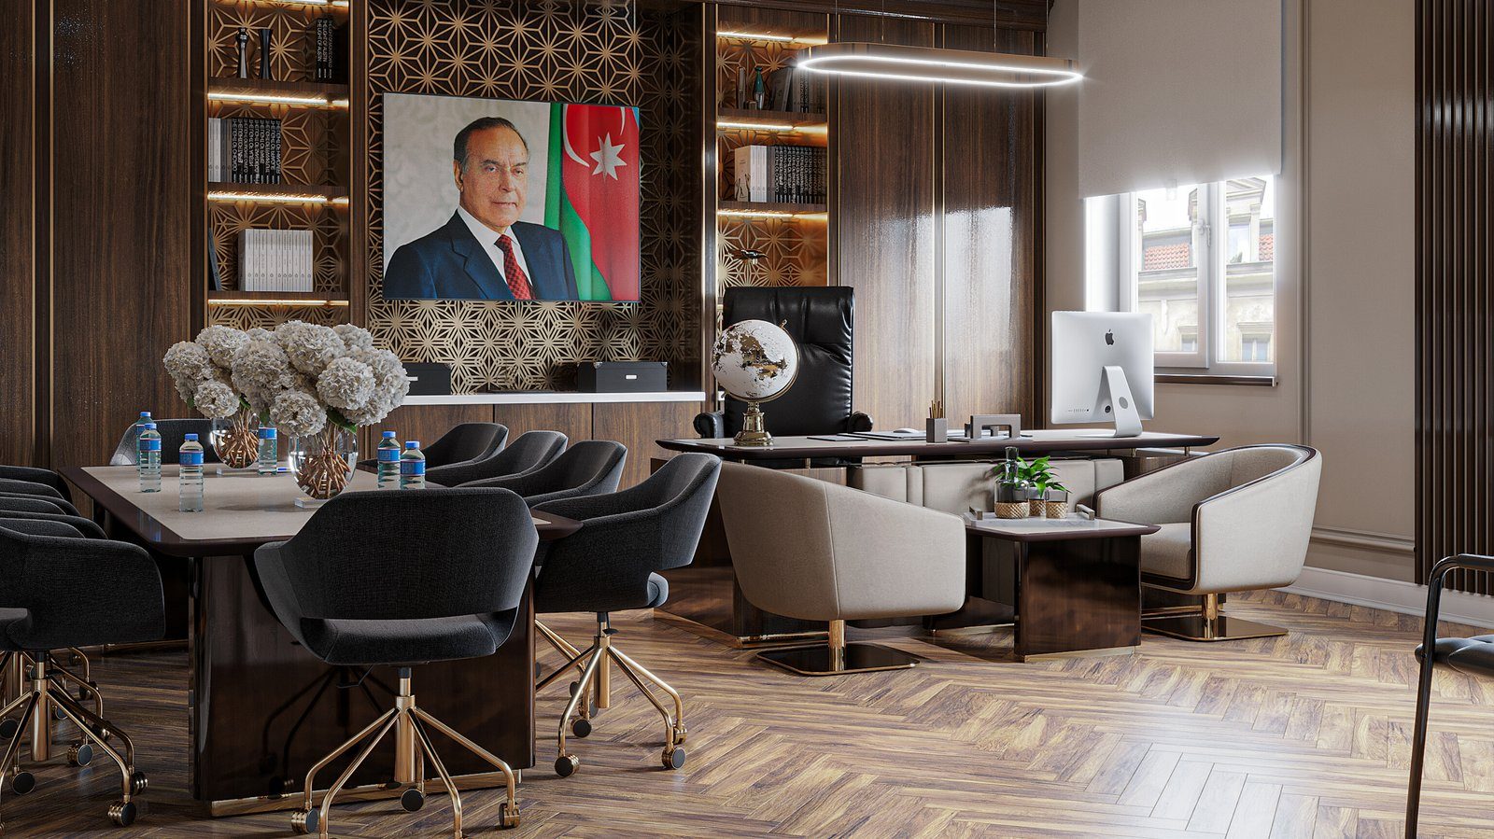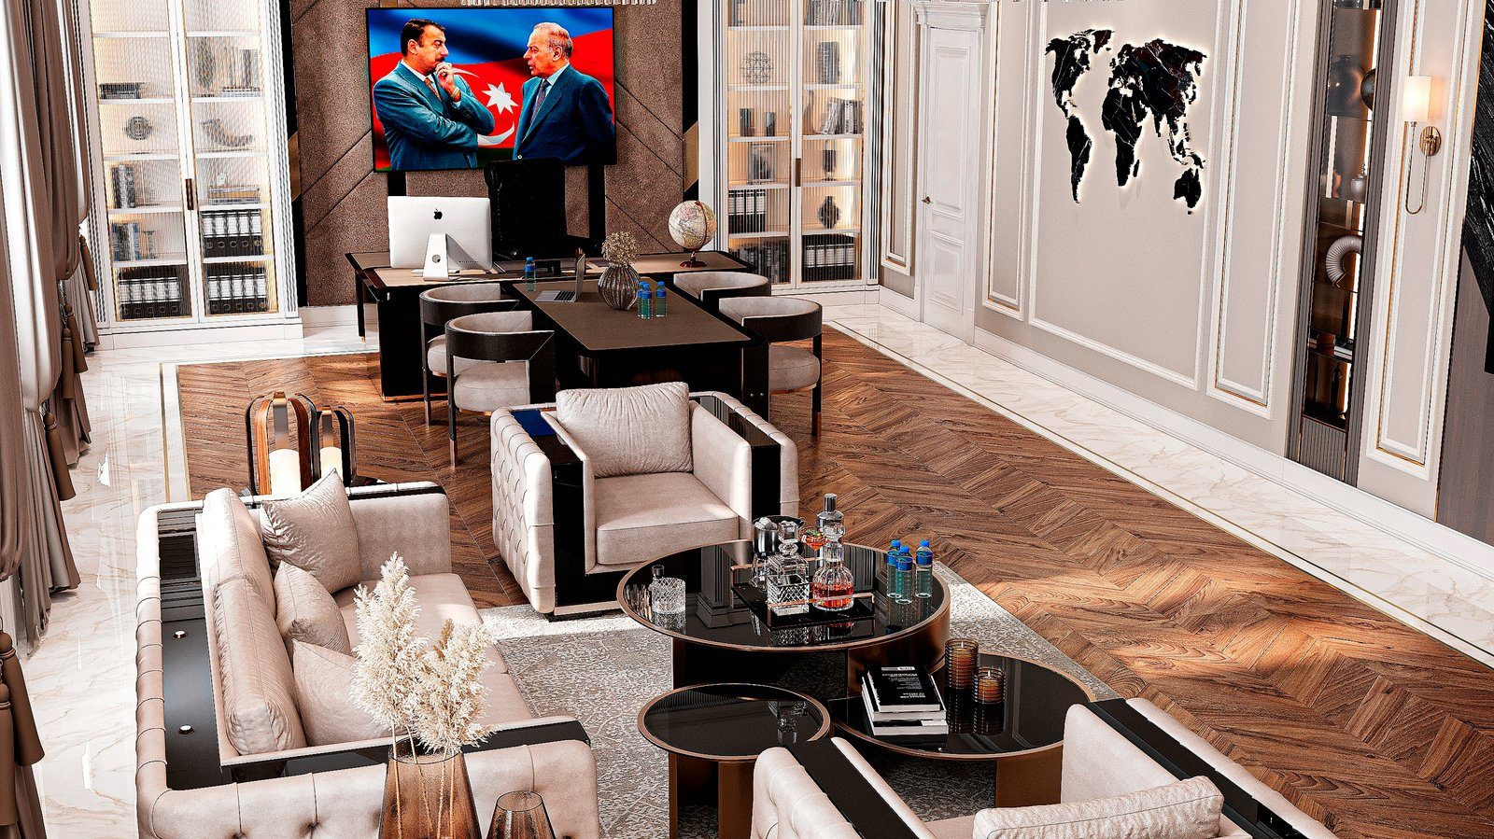
An open office makes teamwork easier, but it also carries every phone call, keystroke and coffee conversation across the whole room. After a while people put on headphones, and focused work moves home or into an empty meeting room. The noise problem can be reduced considerably not only with ceiling and wall treatments but also with furniture. What is more, furniture solutions can be introduced without renovating the office.
Why sound becomes a problem
In an open office sound travels in two ways: directly from speaker to listener, and by reflecting off hard surfaces such as glass, concrete, laminate desks and wooden floors. When there are many hard surfaces, the room rings, sound takes a long time to die away, and several conversations merge into a general hum.
Furniture affects this in two ways:
- It absorbs sound: soft, porous materials take up part of the sound energy and reduce reverberation.
- It blocks sound: tall, dense barriers cut the direct path, especially at the head height of a seated person.
The best results come from combining both effects.
Desk screens
Screens between desks placed face to face or side by side are the simplest and most common solution. Their effectiveness depends on a few conditions:
- Height: if a screen does not cover the mouth and head level of a seated person, it has almost no acoustic effect. A very low screen is only a visual divider.
- Material: hard glass or plastic screens block sound but also reflect it. Soft screens faced with felt, PET fibre panels or fabric absorb sound as well.
- Fit: the screen should be fixed to the desk without gaps, with no large openings at the sides.
Screens that double as pinboards for notes and documents are all the more practical.
Sound-absorbing panels and soft surfaces
Panels on walls, on the backs of cabinets and suspended from the ceiling reduce reverberation. In a furniture context there are several effective solutions:
- Fixing felt panels to the backs or sides of cabinets and shelving.
- Filling some compartments of open shelving systems with acoustic boxes or panels.
- Upholstered pedestals under or beside desks.
- High-back upholstered sofas in waiting or break areas.
Sound absorption depends on material and thickness, and manufacturers state it as a sound absorption class. Asking for this figure when choosing panels helps distinguish decorative felt from panels that actually work.
Booths and focus areas
No screen fully stops the sound of phone and video calls, so an open office needs separate places for talking:
- Single-person phone booths for short calls and online meetings.
- Semi-enclosed soft booths for two to four people: high-back sofas and a table in a form closed at the top and sides.
- A focus area for quiet work: a few desks separated by soft partitions.
These zones are placed according to the office's sound map: phone booths near sales and support teams, and the focus area away from the entrance, kitchen and printer.
Zoning with furniture
An office layout can make the noise problem worse or better. In long, open rows, sound travels with nothing in its way. Dividing teams into smaller groups with tall cabinets, shelving and planters creates storage and breaks the sound path at the same time. Cabinets can be made to be used from both sides, with their backs covered in acoustic panels.
Noise sources should also be separated: printers, coffee machines, the kitchen corner and reception are placed as far from desks as possible.
A practical starting checklist
- Ask staff where noise bothers them most.
- Assess the number of hard surfaces and start with the largest reflecting areas.
- Plan a separate zone or booth for the teams that talk most.
- Check the height and material of desk screens.
- Consider using cabinets as sound barriers.
For an open office, Zaferoglu Mebel can work out where screens, cabinets and soft seating go from the floor plan and from how the teams really spend their day.