A meeting room may not be used all day, but it matters: client negotiations, team planning and presentations all happen there. If the table is too large, people struggle to move around; if it is too small, participants sit elbow to elbow with no room for laptops. The right size starts not with the table itself but with what will happen in the room.
How much space per person
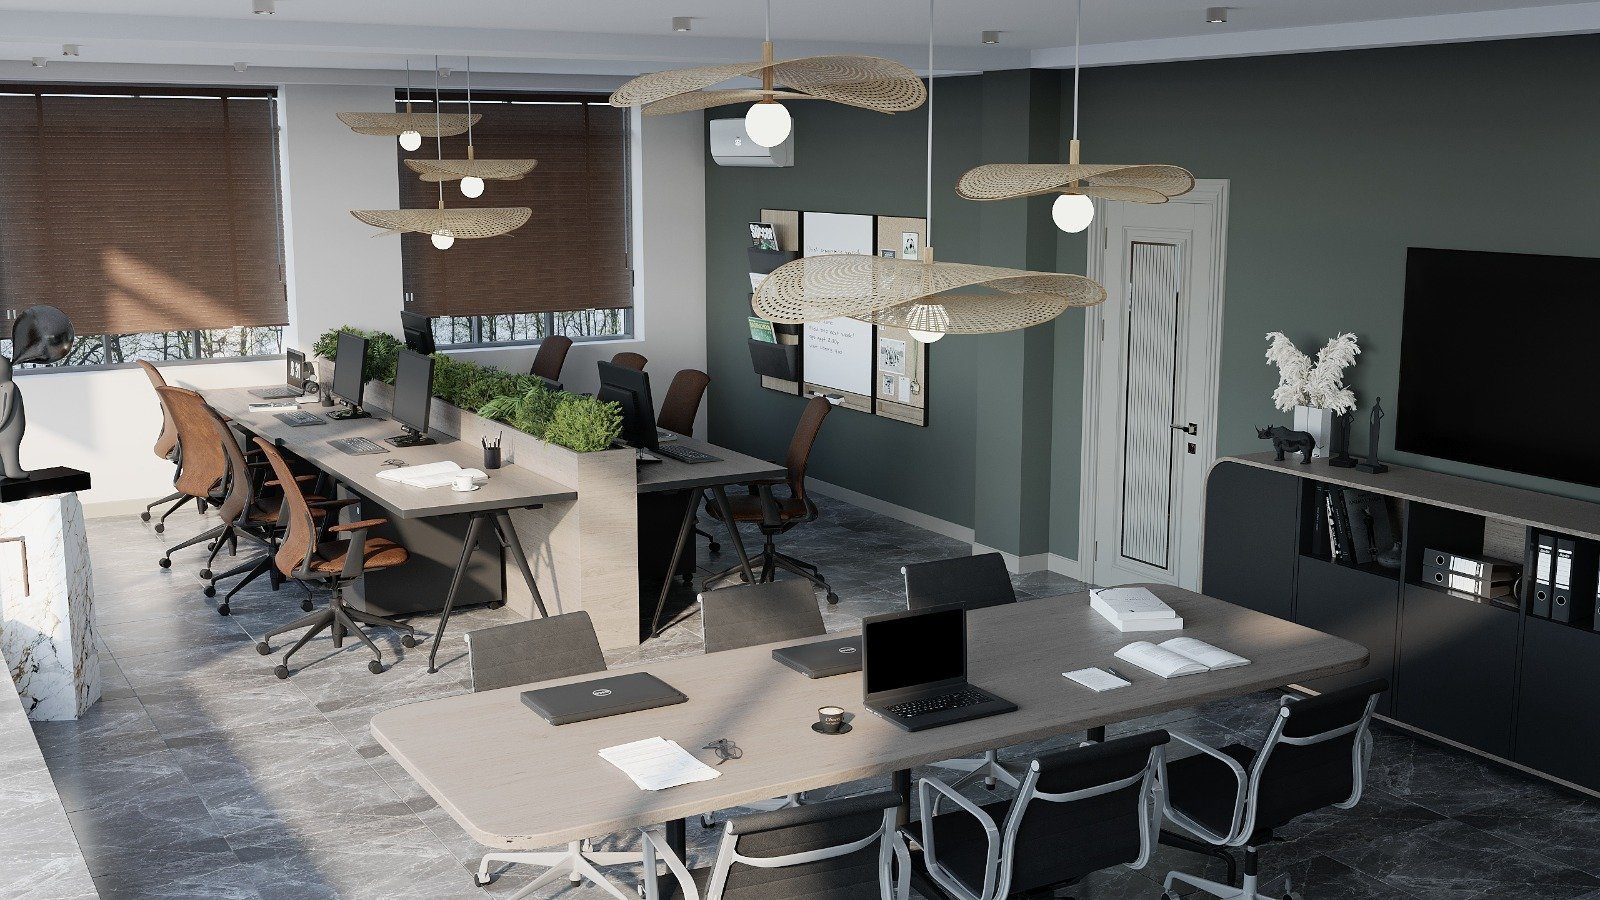
In practice, about 60 cm along the long edge is treated as the minimum for each seated person. For a laptop, papers and a cup to fit comfortably, 70–80 cm works better. Table depth is chosen so that people facing each other have enough distance and there is room in the middle for shared materials.
Space around the table counts too. When a chair is pushed back and someone walks behind it, neither should hit the wall or other furniture. A common mistake when translating room size into table size is drawing the table on the plan and forgetting the chairs. Add chairs in their pulled-out position and a walkway strip to the plan.
The chairs themselves affect table size. An office chair with armrests is wider than a simple chair and may not slide fully under the top, so the width per person should grow a little. Leg position matters as well: four legs at the corners get in the way of people at the ends, while a central pedestal or panel legs set inwards free up knee room. Table height is normally kept at standard desk level so chairs match. If extra chairs for visitors will stand along the wall, allow a separate strip for them, or the walkway behind the table narrows again.
Rectangular and boat-shaped tables
The rectangular table is the most common option and fits long, narrow rooms well. Its logic is hierarchy: whoever sits at the head is the focal point. It works well when the presentation screen is on the short side.
A boat-shaped table, slightly wider in the middle and narrowing towards the ends, refines the rectangle. People along the sides can see each other and the head of the table more easily, so conversation spreads more evenly along a long table.
Round and oval tables
A round table has no head seat; everyone is on equal footing. It suits small team meetings, brainstorming and calm conversations with clients. As a round table grows, though, the distance to people opposite increases quickly and the centre becomes wasted space, so it is usually chosen for small groups.
An oval table combines the equality of a circle with the capacity of a rectangle. Rounded ends also ease passage in a narrow room and reduce the chance of bumping into corners.
Modular tables and U-shapes
If the room alternates between meetings, training sessions and seminars, a system of modular tables offers flexibility. Modules can be joined into one large table, a U-shape or classroom rows. The U-shape is especially useful for training: the presenter can step into the open centre and everyone can see the screen.
The key issue with modular systems is the joins: tops must sit at exactly the same level, and legs must not get in the way of seated people.
Cables, screens and materials
In a modern meeting table, power and data outlets are part of the design. A lidded socket unit set into the top, a cable basket beneath and ducts running through the legs keep things tidy. If a screen or projector is used, the table shape and screen height should be planned together so a video conferencing camera can see everyone.
The top material is chosen for intensive use: laminated board resists scratches and stains, while veneer looks more prestigious but needs care against cup rings.
A short list before ordering:
- How many people usually sit at the table, and what is the maximum?
- Which wall will hold the screen or whiteboard?
- Will the room be used for other purposes too?
- Will sockets be in the floor, the wall or the table?
When ordering a meeting table from Zaferoglu Mebel, sharing the room plan and how many people usually meet there, and in what format, helps pin down the right shape and size.