When buying new living room furniture, the first question is often "which wall will the sofa fit on". Yet layout is not only about fitting. How you walk through the room, whether guests can see each other, whether daylight falls on the TV screen — all of these follow from where things are placed. A well-planned room is comfortable even with little furniture; a poorly planned one feels awkward even with an expensive set.
Choose the focal point
Every living room has somewhere the eye comes to rest: the view, a fireplace, the TV wall or a big picture, and the seating is grouped around it. It gets tricky when there are two competing focal points, say a large window on one side and the TV on the other. Then you either decide which one the room is mainly for, or aim the sofa at the screen and turn the armchairs partly towards the window.
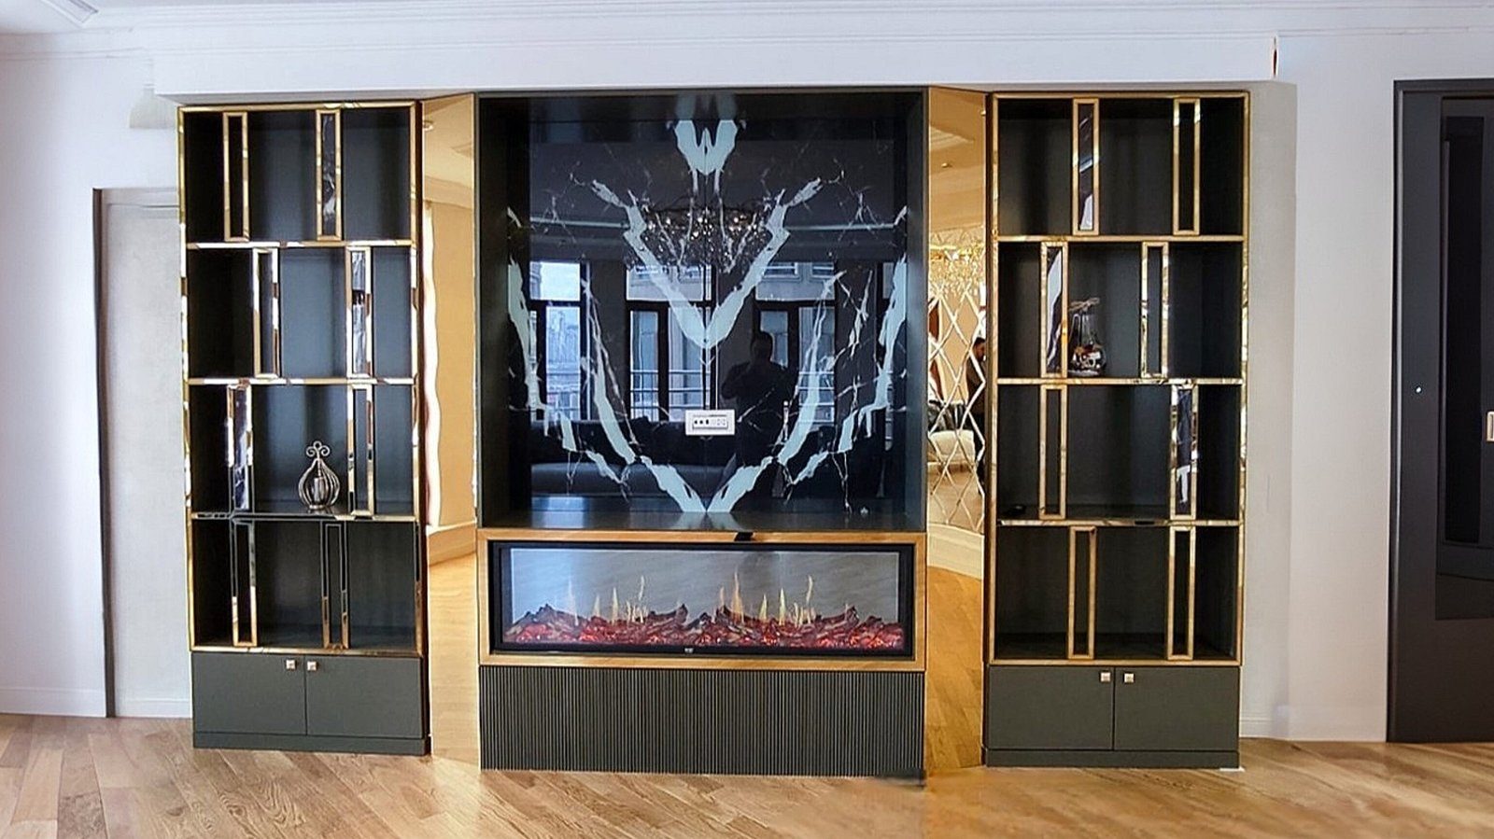
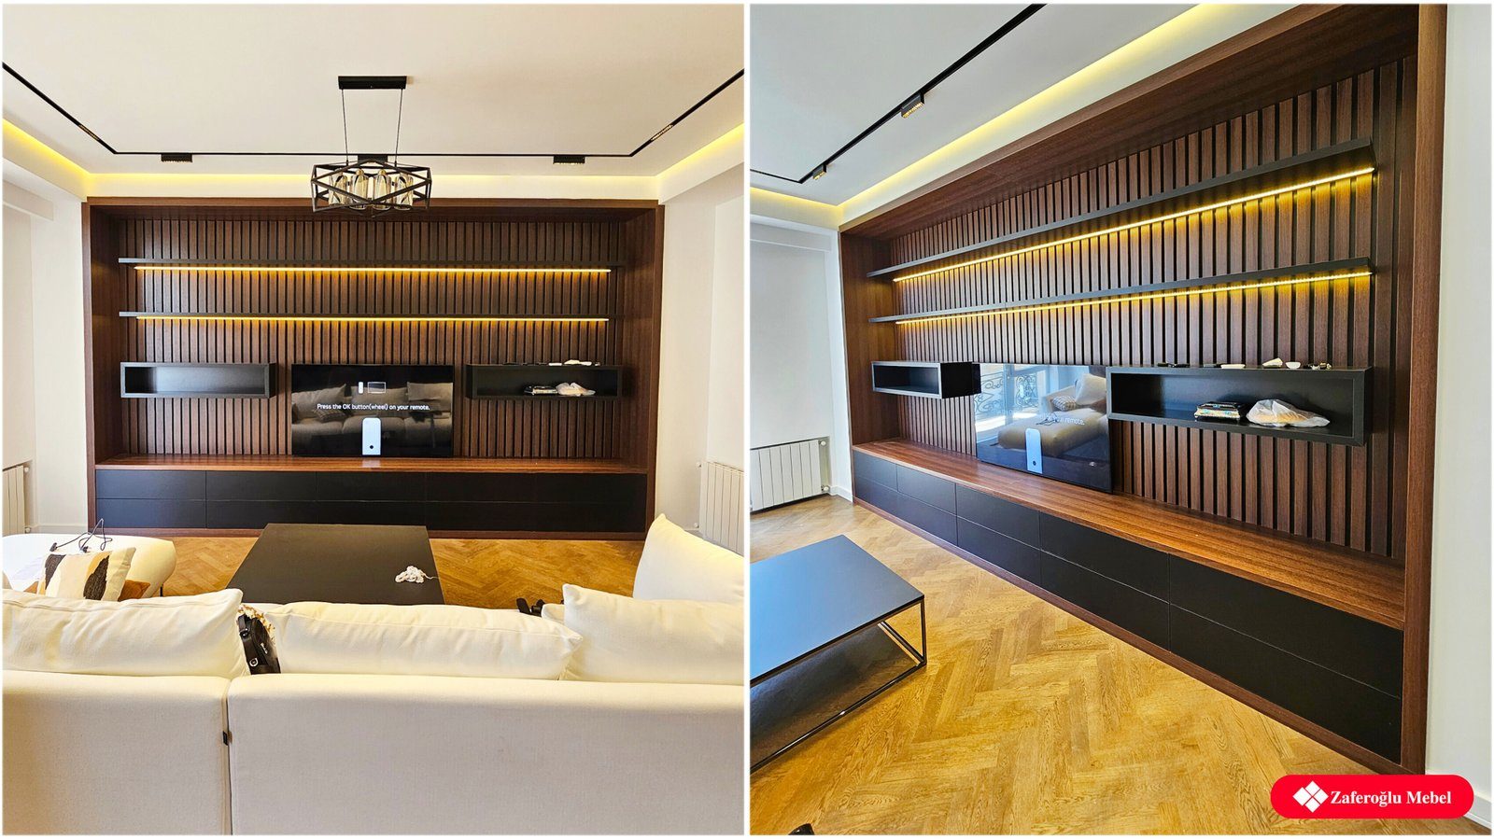
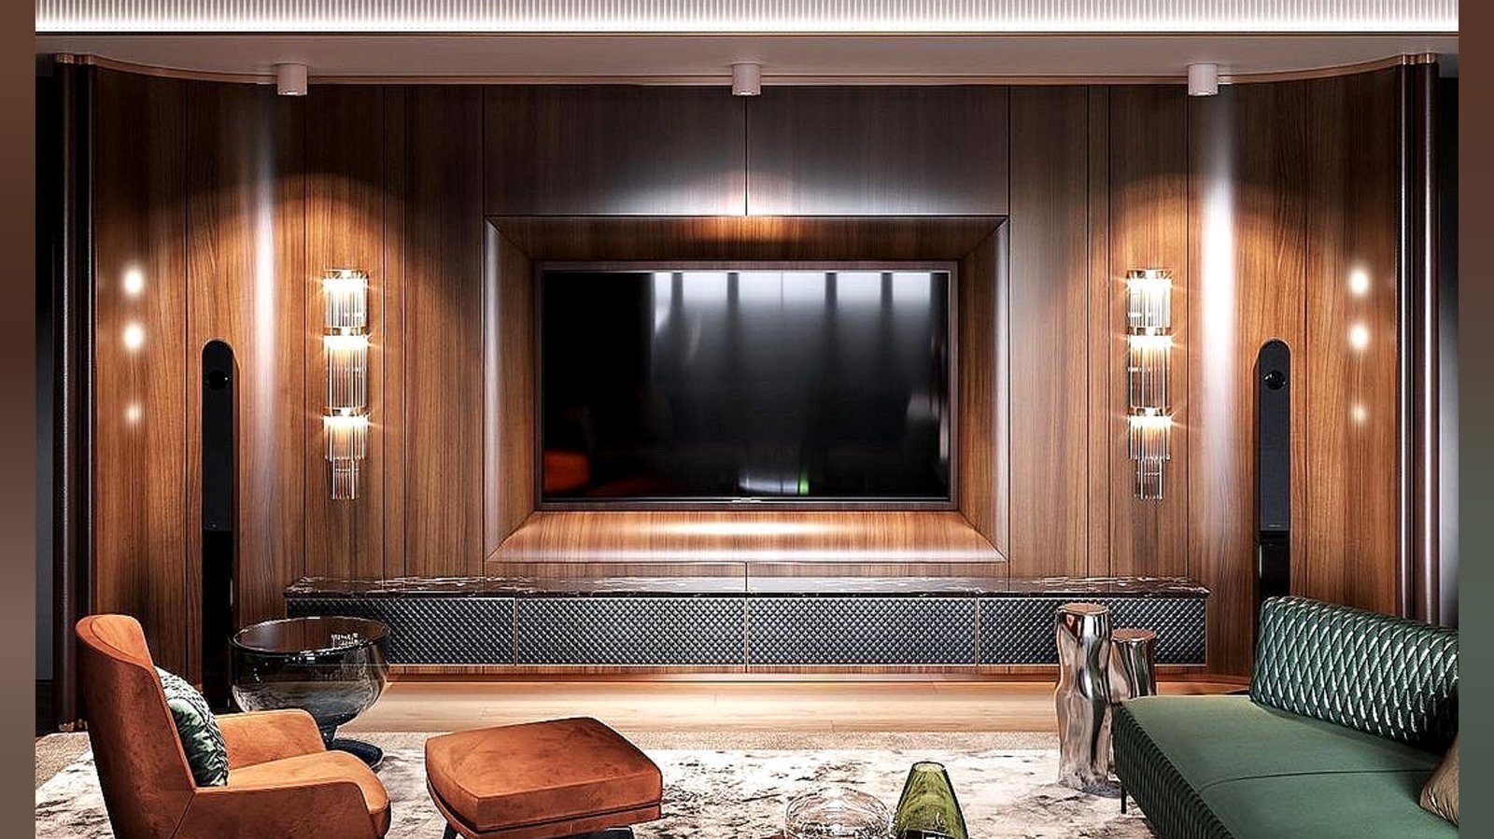
If the TV wall is the focus, placing the screen on a wall perpendicular to the window rather than opposite it avoids glare. A TV unit or wall system completes this area: symmetrical shelving frames the screen and keeps the eye in one place.
Circulation: how the room is crossed
On a floor plan, draw a line from the entrance to the other doors, the balcony or the kitchen. These lines should not cut through the middle of the seating area. If people have to walk between guests in conversation or in front of someone watching TV, the room will always feel restless.
Practical rules:
- The main walkway stays clear of furniture and runs along the back or side of the sofa.
- Between sofa and coffee table there must be room for knees and an easy reach to the table.
- Nothing goes in the swing area of doors or the balcony exit.
- The sofa does not have to be pushed against a wall; in a large room it can float closer to the centre with a console table behind it, creating both a walkway and a zone boundary.
The conversation area: distance and angle
If seats are too far apart, people raise their voices; too close, and knees bump. When the sofa and armchairs face each other in a U or L shape, conversation flows naturally. From every seat there should be a table or side table within arm's reach for a cup.
A rug ties the area together. When at least the front legs of every seat rest on the rug, the group reads as one; a rug that is too small floats like an island in the middle and breaks the room up.
Small rooms and large rooms
In a small room there is a temptation to push everything against the walls, which leaves an empty, unused middle. A compact seating group with armless or slim-armed chairs works better. Furniture on open legs keeps the floor visible and makes the room feel larger.
In a large room the opposite applies: spreading furniture along the walls feels cold, like a hall. Here the space is divided into zones — conversation, a reading corner, a dining table — each with its own light source.
Where storage furniture should go
Sideboards, chests and display cabinets tend to go on "the wall that is left", but where they stand also shapes circulation. A cabinet with doors or drawers needs clear floor in front equal to its opening depth, or the coffee table and chairs will be shuffled every time. Deep units beside a walkway narrow it, so shallow shelves or wall-hung units suit those spots. On the TV wall, pieces arranged symmetrically around the screen reinforce the focal point and reduce the need for extra ornaments. A low chest beneath a window keeps the light, as long as the curtains can still hang freely.
A simple test before placing furniture
Before ordering, mark the footprint of the sofa, armchairs and table on the floor with masking tape or pieces of cardboard. Walk the routes for a day or two, imagine the seats, open the doors. This simple trial reveals problems that a drawing does not show.
Zaferoglu Mebel makes wall units, TV stands and upholstered furniture for living rooms to individual dimensions. Reviewing the room plan and walkways together during measuring helps to choose the right furniture sizes from the start.