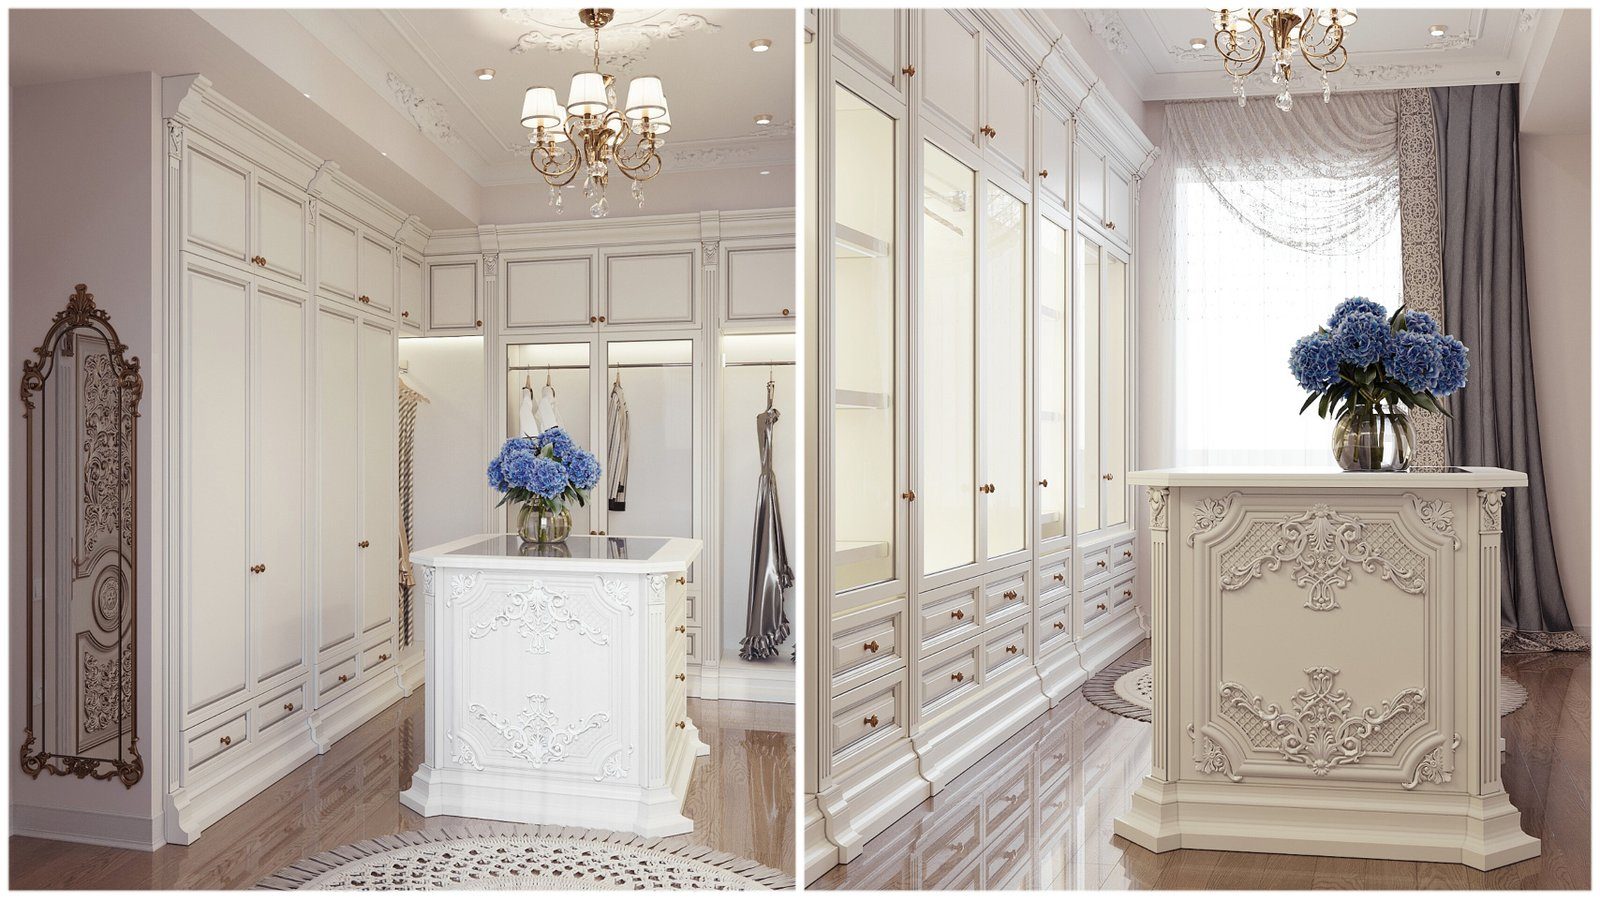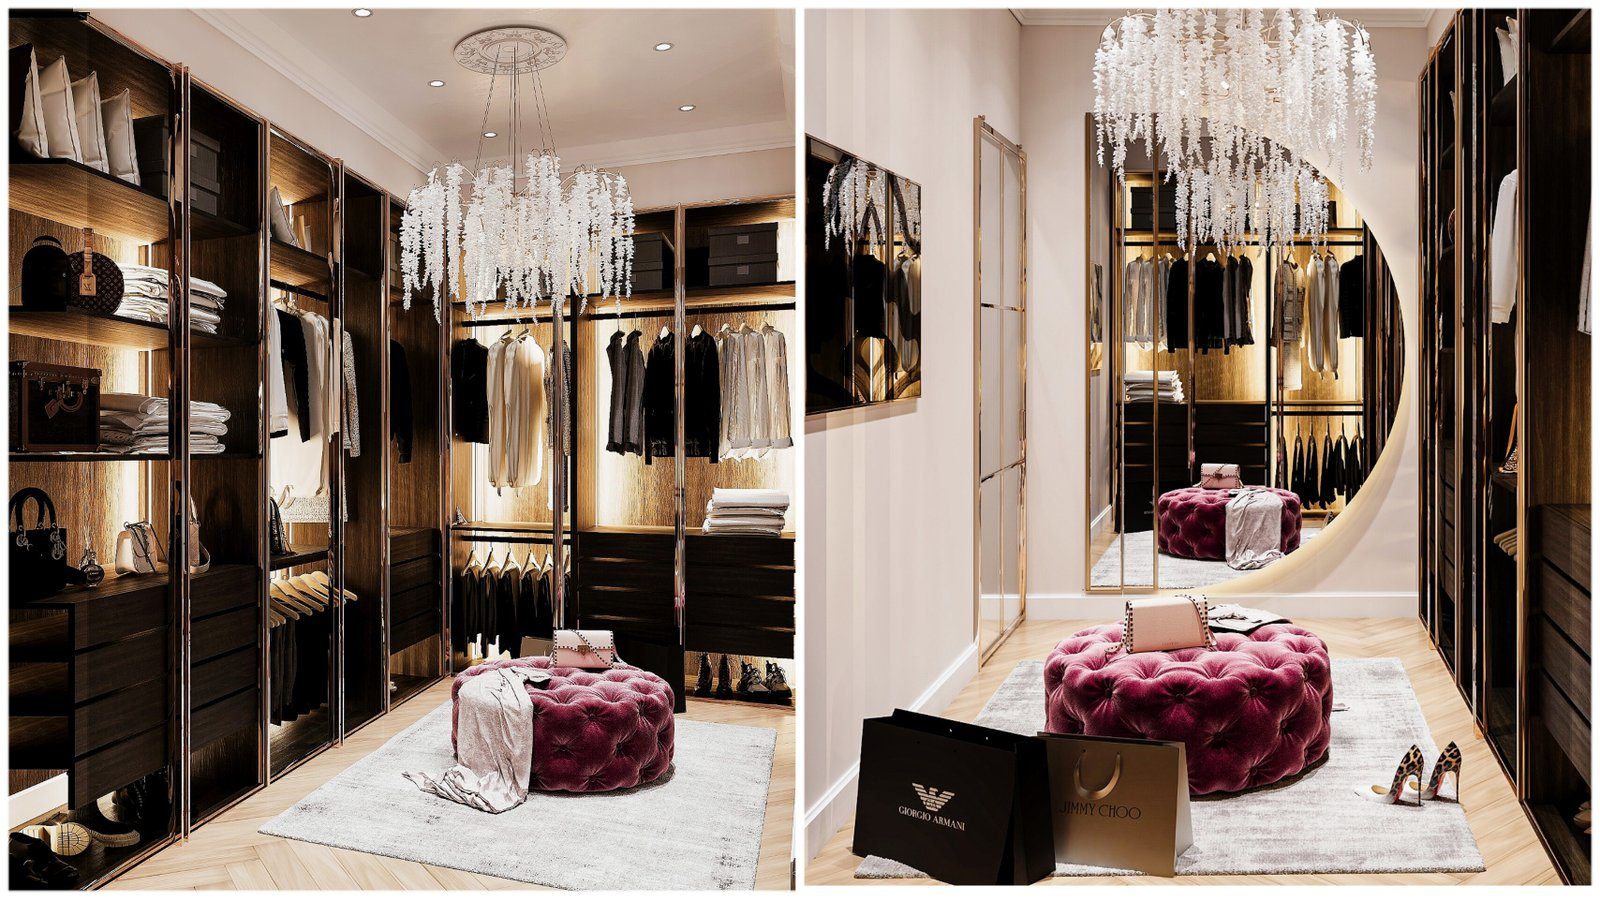
When a home is being planned for new storage, the question usually comes up like this: should we put a big wardrobe in the bedroom, or turn one of the small rooms, or part of a hallway, into a walk-in closet? Both solutions put clothes away, but they differ a great deal in how they use space, how comfortable they are, and how easily they can be changed later. The decision should come from the realities of the particular home and household, not from what looks fashionable.
A wardrobe: compact and space-saving
A wardrobe runs along a wall, and its depth is usually just enough for hangers to sit freely. Its main strength is that it takes no extra room: all you need in front of it is space to open the doors and stand. A floor-to-ceiling wardrobe also creates room at the top for seasonal items, duvets and suitcases.
Its weakness is visibility. It is hard to see everything at once, and clothes at the back of deep shelves get forgotten. Pull-out baskets, trouser racks and interior lighting reduce that problem considerably. The door type matters too: in a narrow bedroom hinged doors may hit the bed, and sliding doors are often the more practical option.
A walk-in closet: everything in view
A walk-in closet is a separate space with its own door, and you move around inside it. Clothes hang on open rails and sit on shelves and in drawers, so choosing an outfit in the morning is easier. There can be room for a mirror, a seat, an ironing board or suitcases. And the bedroom loses its bulky furniture mass, so it looks calmer and more open.
The price is floor space: besides the storage itself, you need a comfortable walkway down the middle. In a small flat that means giving up a room. A closed room also needs thought about light and airflow. A windowless closet without ventilation collects moisture and odours, which is not good for clothes.
Five questions to help you decide
Work through these in order:
- Is there a small room, alcove or under-stairs area that is barely used? If so, it is a strong candidate for a walk-in closet.
- How many clothes and shoes are there, and is the collection growing? A large, expanding wardrobe argues for a separate room.
- How many people will use the same storage? If two people get dressed at the same time, the walkway has to be comfortable for both.
- Once a large wardrobe is in, will the bedroom still allow easy movement?
- Is this a long-term home, or will you move in a few years? A freestanding wardrobe is easier to take along.
There are in-between options
It is not always one or the other. One side of a bedroom can be closed off with a partition or sliding doors and fitted with an open system inside: from the outside it reads as a wardrobe, from the inside it works like a small dressing room. Another option is a corner closet, where an L-shaped open system is built where two walls meet and closed off with a curtain or a door.
If the bedroom is large, splitting storage in two also works well: everyday clothes stay in the bedroom, while seasonal items and things you rarely use go into a deep cupboard in the hallway. The storage you open every day then stays compact and tidy.
The interior matters more than the outer form
Whichever route you take, comfort comes down to the internal layout. You need a tall hanging zone for long garments, double rails for shirts and jackets, shelves for folded items and drawers for underwear and accessories. A sensible approach is to roughly count what you own, work out the proportions from that and then leave some spare capacity. In a walk-in closet, also plan lighting that does not cast shadows and a good position for the mirror.
Zaferoglu Mebel makes both wardrobes and dressing rooms to individual measurements. Interior systems from brands such as RaumPlus and Blum can be used in either format, and the best way to settle which one fits your home is to discuss it on site when measurements are taken.