When ordering a wardrobe, people usually focus on its outer size, doors and colour. Yet everyday comfort depends on the interior. Of two wardrobes with the same width and height, one holds every garment neatly, while in the other shirts get crushed, shelves stay half empty and drawers hit the doors and will not open. That difference comes from a handful of decisions made at the planning stage.
Count your clothes first
Interior planning starts with a list of clothes, not with dimensions. Estimate how much of each person's wardrobe is hung and how much is folded. Someone who wears suits and shirts needs mostly hanging space; if sportswear, knitwear and jeans dominate, shelves and drawers need more room.
A simple method is to sort what you own: put hanging items in one place and folded items in another, then measure roughly how much space each group takes. That gives an estimate of the rail length needed for hanging clothes and the number of shelves for folded ones. Leave some reserve for the future as well.
Hanging zones: short and long
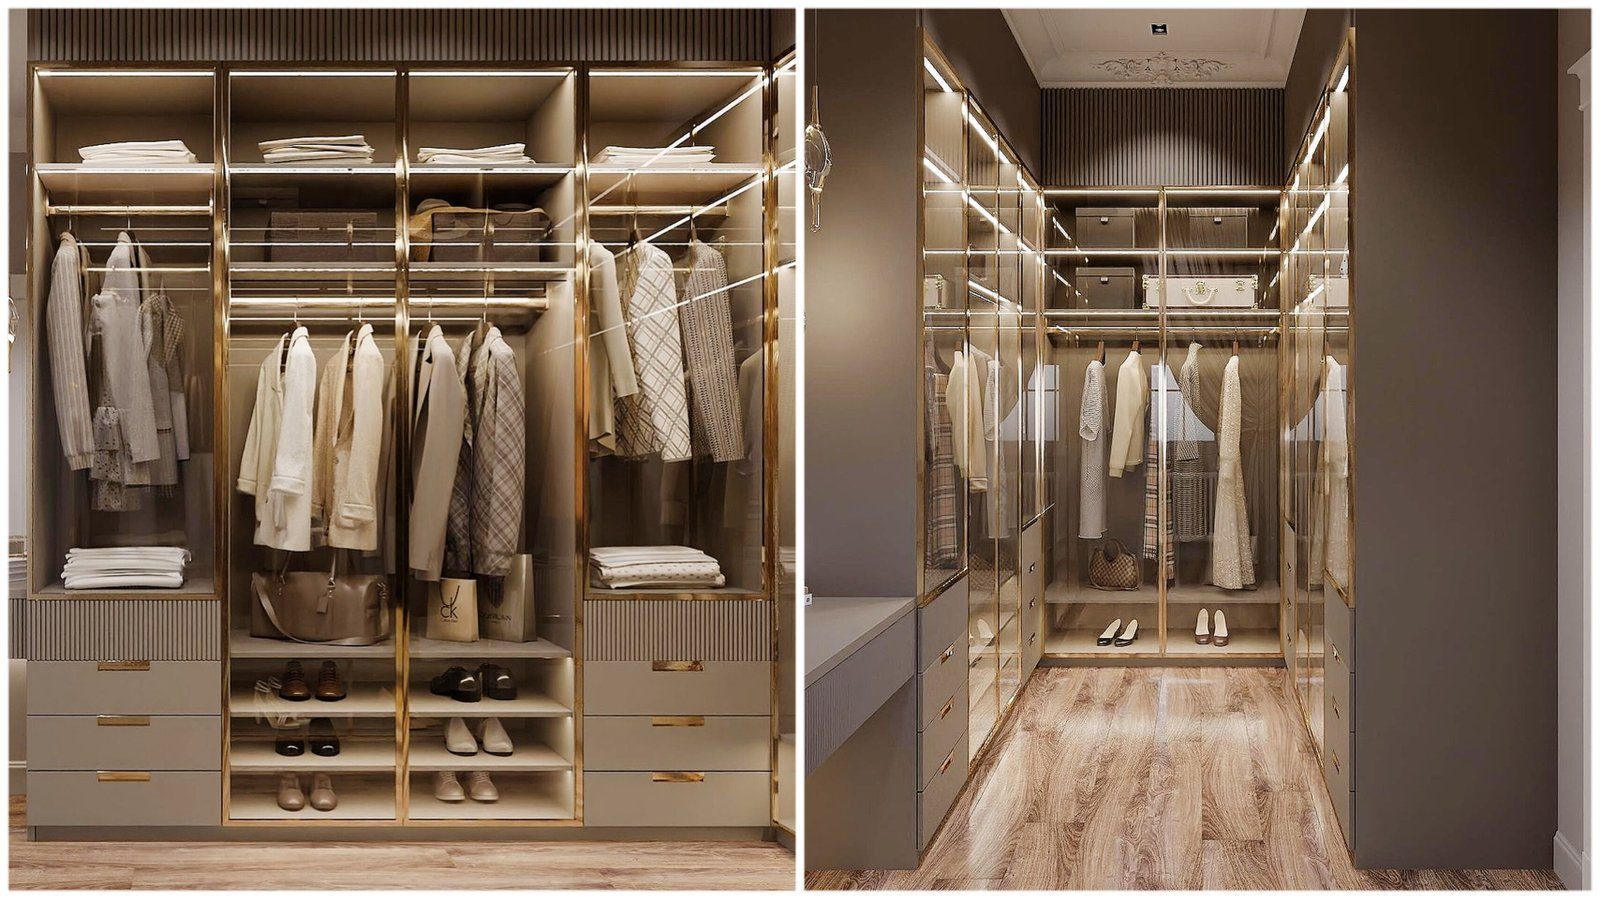
Hanging clothes should be split into two groups by length. Shirts, jackets, blouses and folded trousers go in the short hanging zone. Coats, long dresses and summer dresses need a long zone. Planning the entire wardrobe as long hanging wastes much of the space, because empty room is left beneath short garments.
For short clothes, two rails, one above the other, almost double the hanging space for the same wall width. If the upper rail is hard to reach, a pull-down wardrobe lift can be used. The long zone usually takes one section of the wardrobe, with its width set by the real amount of clothing.
Because of hanger width, the internal depth in the hanging zone must be sufficient to stop clothes pressing against the doors. In shallow wardrobes the rail is fitted as a pull-out system running front to back rather than parallel to the doors.
Shelves: height and width
The gap between shelves for folded clothes should not be too large. Tall stacks topple, and pulling out a garment from the bottom becomes awkward. Frequently used shelves go at middle height, at eye and hand level, while rarely used ones go higher up.
Long shelves can sag under load over time. If a section is very wide, add an intermediate support or choose thicker board. Pull-out shelves and wire baskets make it easier to see and reach items at the back of a deep wardrobe.
Drawers and door type
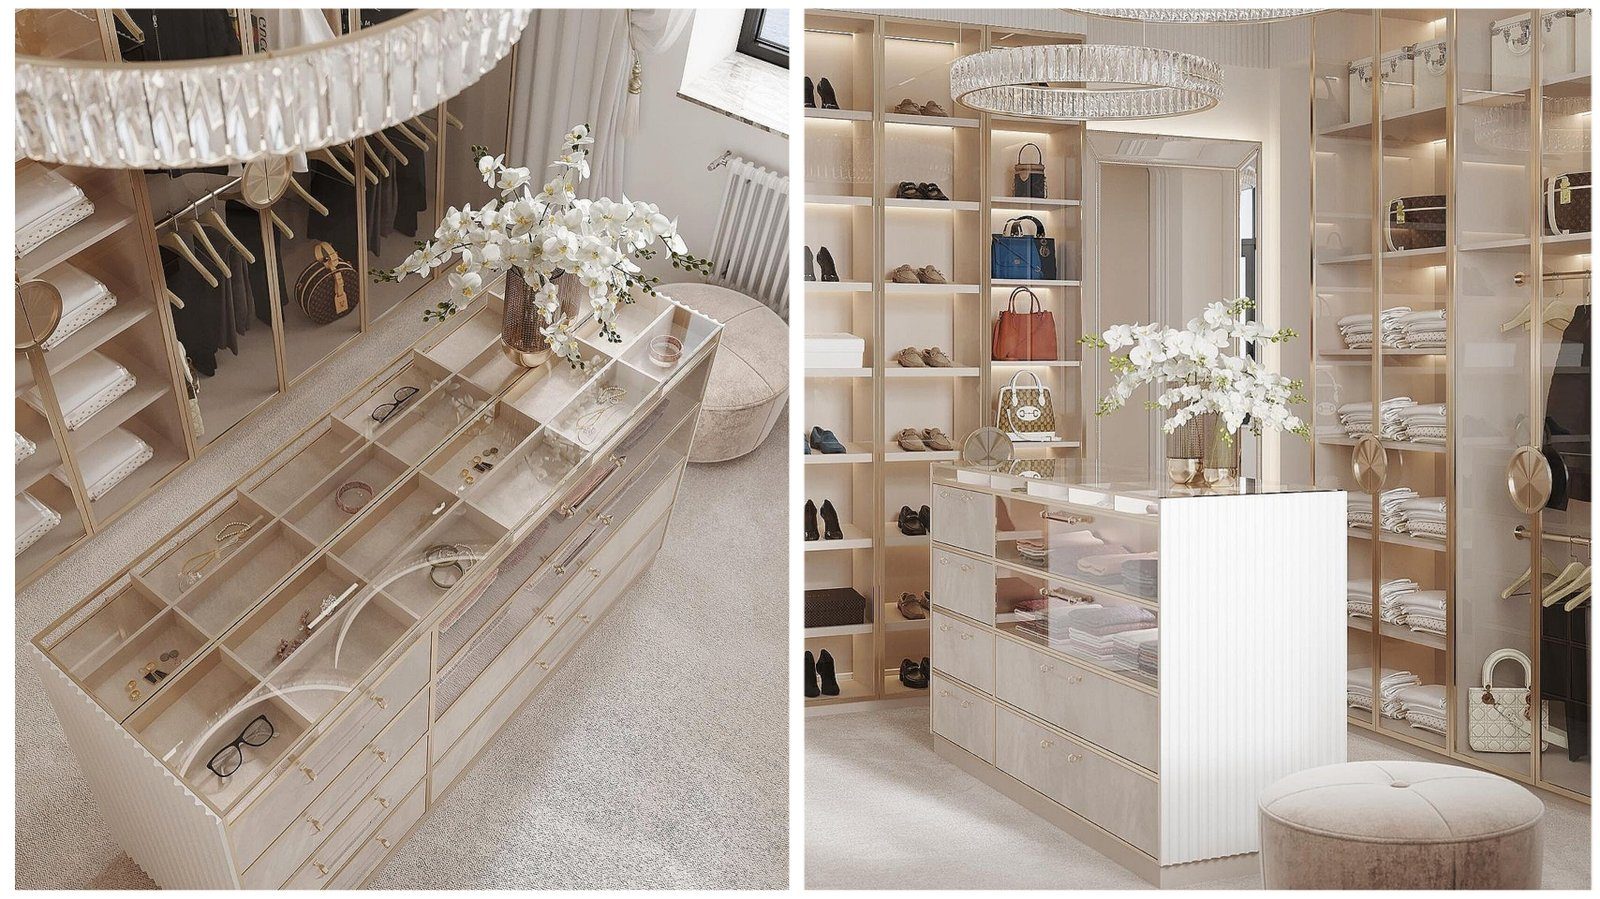
Drawers are the most convenient place for underwear, socks, accessories and small items. They usually sit at waist height or slightly below, so they open without bending and their contents are visible.
Here the door type imposes an important constraint:
- In a hinged-door wardrobe, internal drawers must clear the hinges and the door edge. They are therefore set back slightly from the carcass edge, or clearance is kept at the sides.
- In a sliding-door wardrobe, the doors overlap as they slide. A drawer placed behind the overlap zone will not open fully, so drawer sections must be coordinated with the door widths.
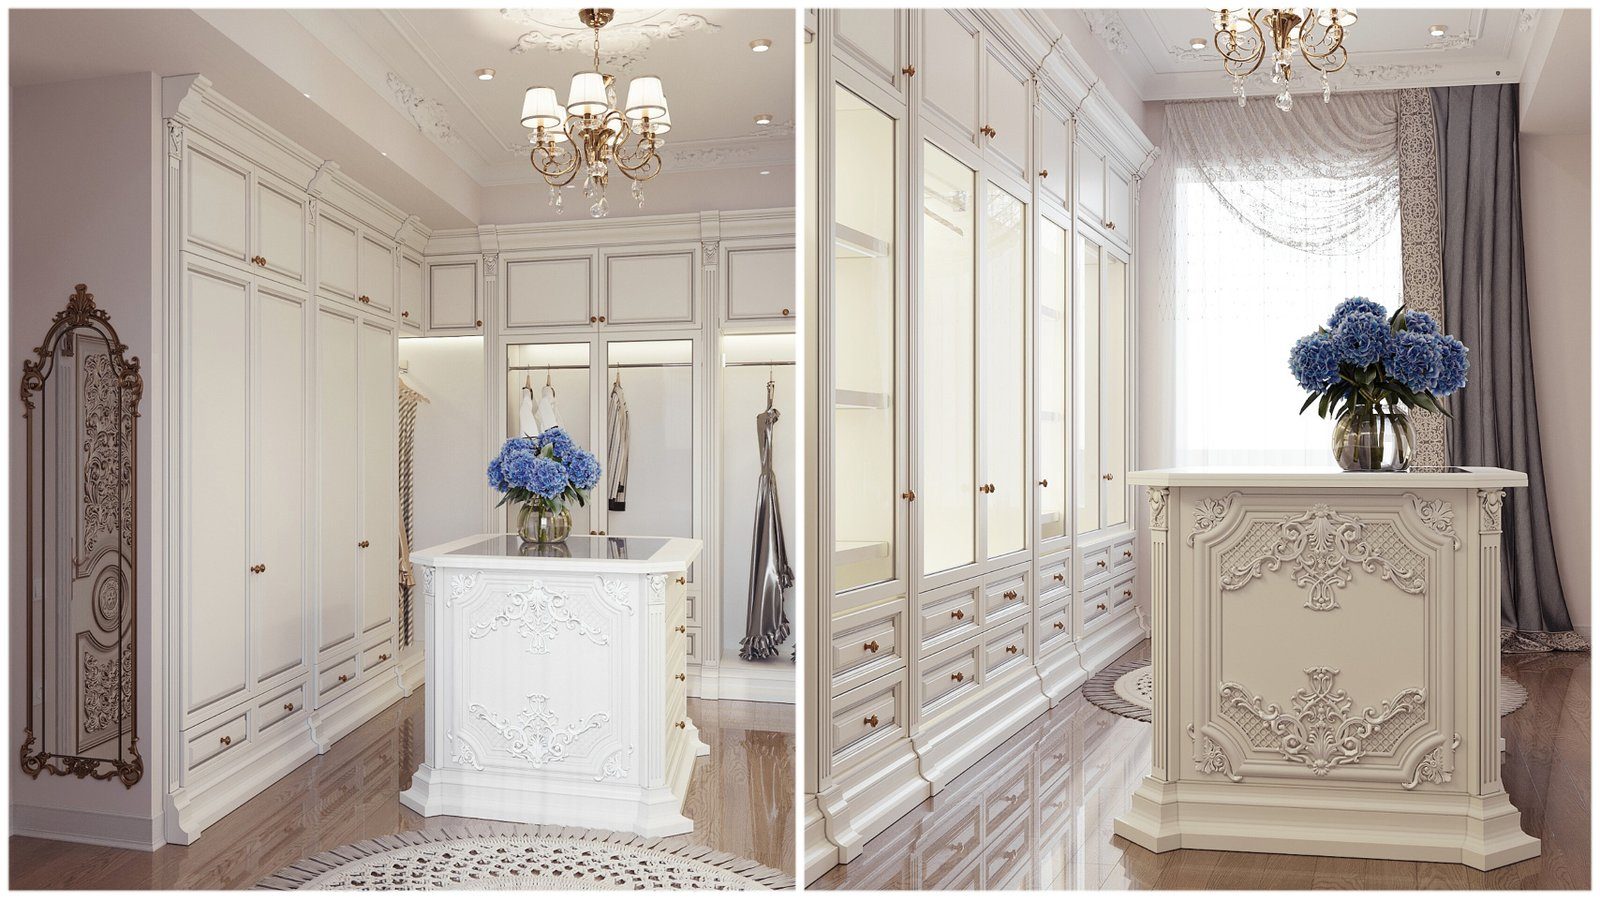
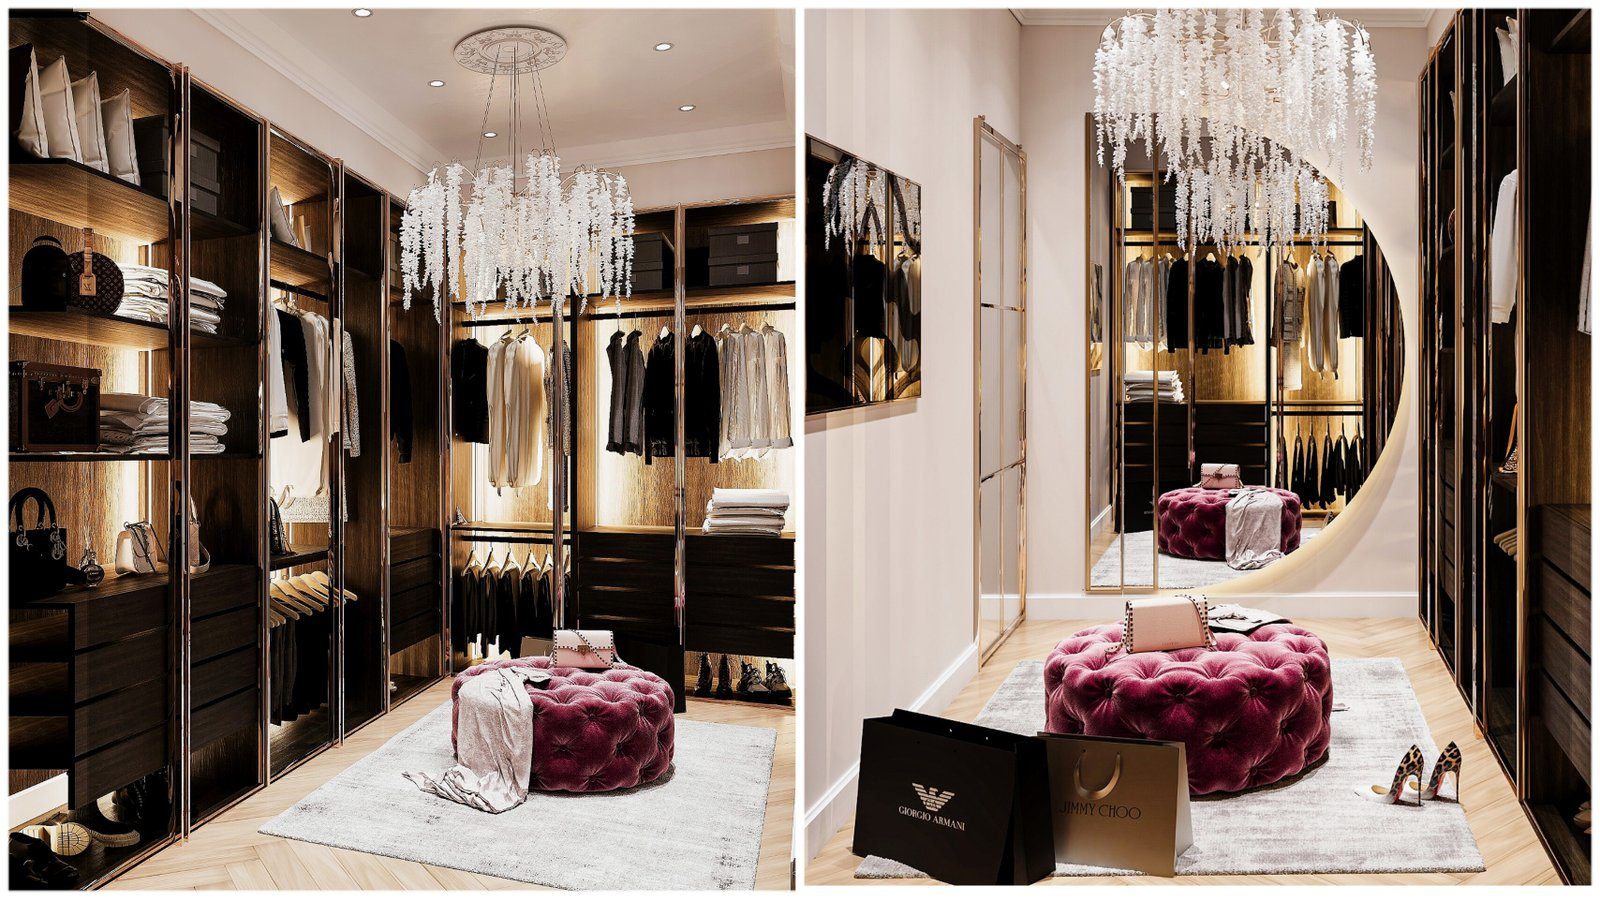
- In an open walk-in closet the drawer fronts are visible and become part of the overall look.
A sample split and a final check
There is no universal ratio for every household, but a reasonable starting point for a standard single-person wardrobe could be: roughly half as hanging space, with a smaller part of that for long garments, and the rest divided between shelves and a drawer unit. A top section is set aside for seasonal items and the bottom for shoes or bags.
Before approving the design, ask yourself: does my longest garment fit; are everyday clothes within reach without bending or climbing; do the drawers pull out freely with the doors open; and if my wardrobe grows in a year or two, can shelves and rails be moved?
Zaferoglu Mebel builds wardrobes to measure, arranging the interior around how the client dresses and fitting sliding systems from brands such as RaumPlus.