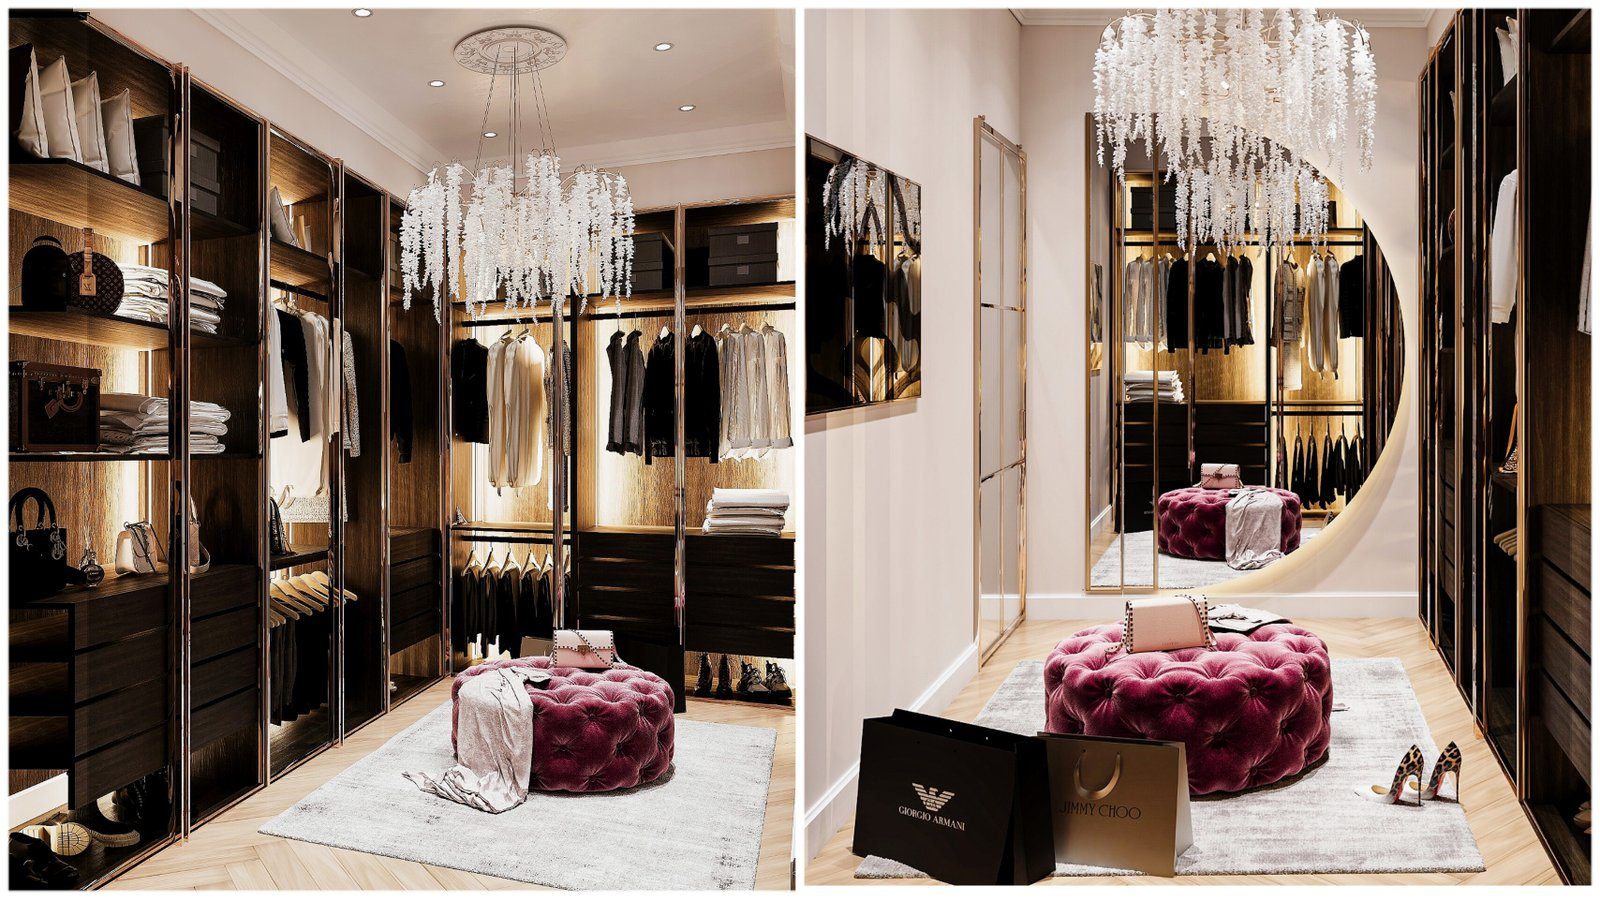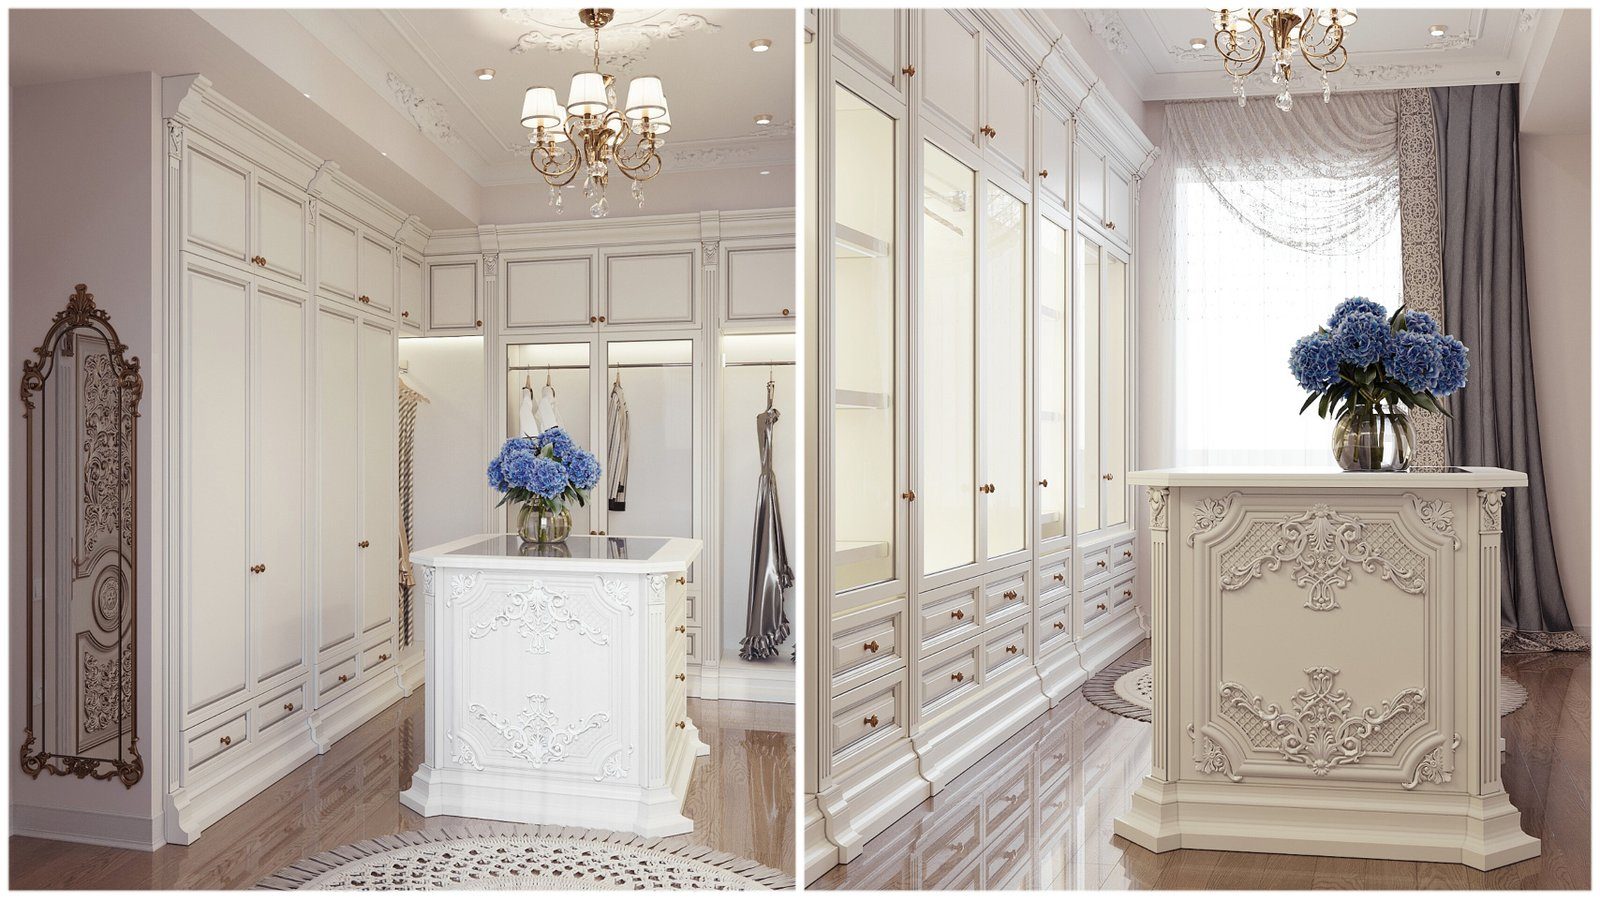
A walk-in closet is often imagined as a luxury feature of large villas. In reality a small storeroom, the end of a corridor or a corner partitioned off a bedroom can become a closet that works well, as long as the space is not below certain minimum dimensions. In an aisle that is too narrow, doors will not open, hanging clothes brush against your shoulders and the closet soon becomes a junk room. The calculation below helps you see those limits in advance.
Depths: hanging and shelving
The size of a walk-in closet starts from two key depths. The depth needed for hanging depends on hanger width: jackets and coats hang crosswise, so this zone needs about 55–60 cm. Shelves for folded clothes, shoes and accessories need less, roughly 30–45 cm.
Using this difference in planning saves space. With deep hanging on one side and shallow shelves opposite, more room is left for the aisle than with two deep runs.
Aisle width
The aisle is the heart of the closet. The minimum usually cited is about 60 cm: you can walk through, but bending to open a drawer or changing clothes is awkward. For comfortable use an aisle of about 80–90 cm is recommended. If you plan to dress in the closet or stand and choose outfits, make it wider still.
When working out aisle width, allow for open drawers and doors. Hinged doors and full-extension drawers project into the aisle. Open closets with doorless shelving and rails avoid this, which is why narrow walk-in closets are often designed as open systems.
Minimum dimensions by layout
Once depths and aisle are known, the minimum room width is simple addition:
- Single-sided: rails and shelves along one wall with the aisle opposite. Hanging depth plus aisle needs a width of about 1.2–1.5 metres. Suits a narrow, long room or corridor.
- Galley: storage on two opposite walls with the aisle between. With hanging on one side and shallow shelves on the other, about 1.5–1.8 metres; with hanging on both sides, about 1.8–2.1 metres.
- U-shaped: storage on three walls. Width as for the galley layout, with enough depth to use the corner zones.
- L-shaped: two adjoining walls. A good solution for a small, nearly square room, with a rotating or corner rail in the corner.
These figures are guidelines. Real wall thickness, door position and whether there is a window all change the final dimensions.
Corners and dead zones
In U- and L-shaped layouts corners cause trouble: where two hanging zones meet in a corner, the ends of both rails become unreachable. To make this zone usable, designers use open corner shelves, a rotating corner rail, or shelves on one side and hanging on the other.
Lining up standard units without planning the corners wastes space and creates dark, useless compartments. In a custom design the corner is calculated separately.
Door, light, mirror and air
The entrance also takes its share of space. A door opening inwards occupies part of a wall that could hold shelves or rails. A sliding door or an open doorway gives that space back in a small closet.
Lighting is not a secondary detail. A ceiling light casts your own shadow onto the shelves, so LED lighting inside shelves and above rails makes choosing colours easier. Set aside a wall or door for a full-length mirror; in a small closet a mirrored door lets the same space do two jobs.
A stuffy, windowless closet collects smells and moisture. Plan a ventilation duct, or at least an air gap under the door.
Planning checklist
- Estimate the volume of hanging and folded clothes.
- Plan hanging and shelf depths separately.
- Check aisle width allowing for open drawers and doors.
- Choose a layout to suit the room width.
- Plan a separate solution for corner zones.
- Decide door type, lighting, mirror and ventilation in advance.
Zaferoglu Mebel makes walk-in closets and wardrobe systems to individual dimensions. Once the room is accurately measured, the possible layouts and how comfortable the aisle will be can be shown on the design.