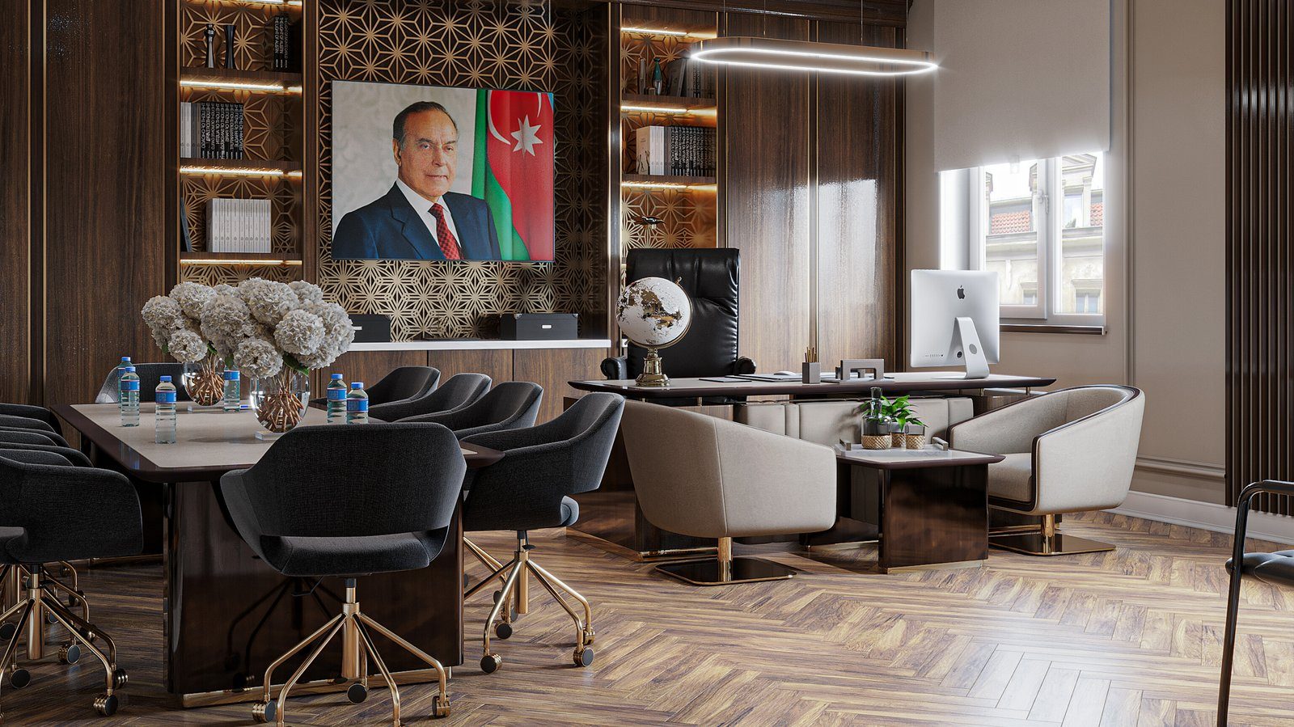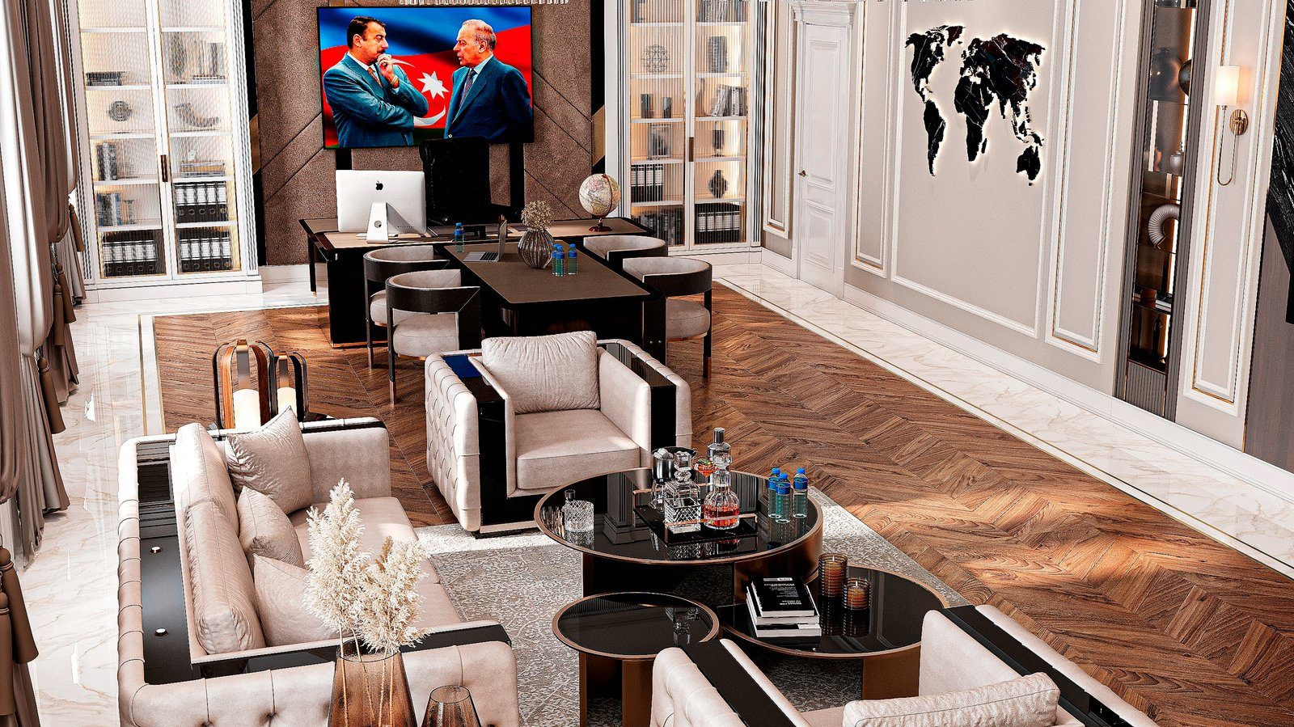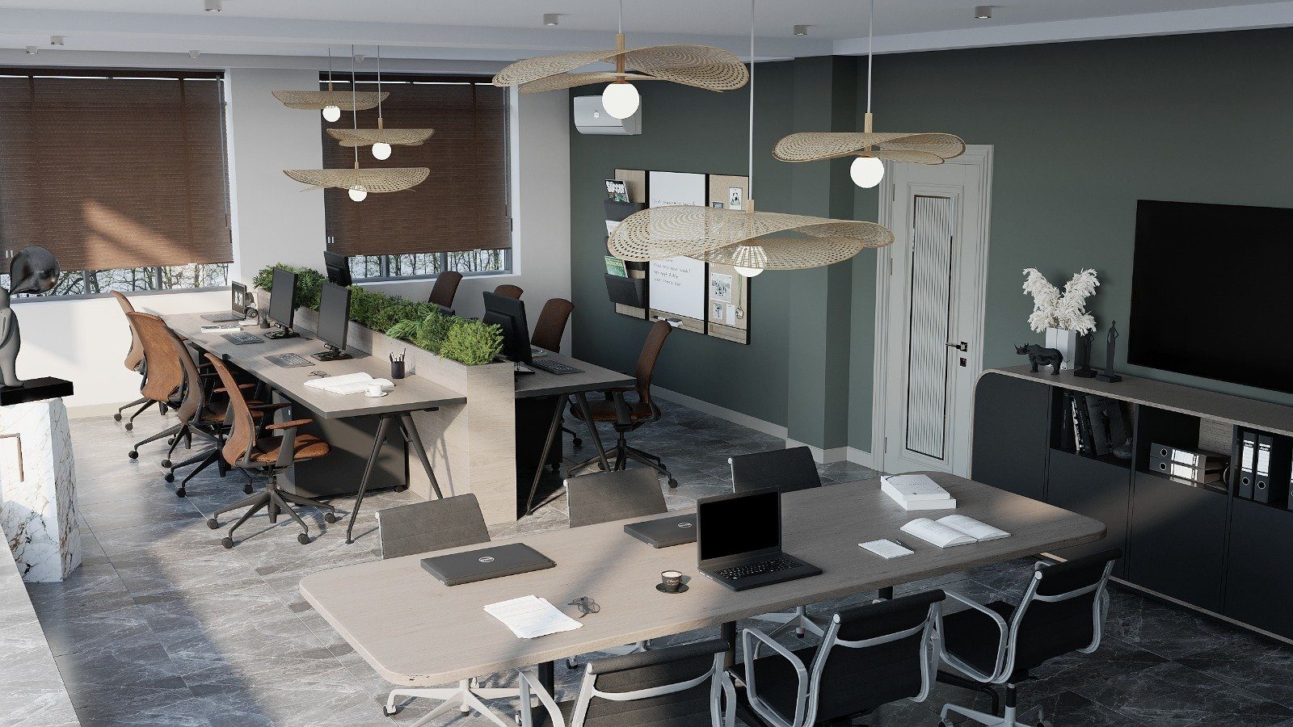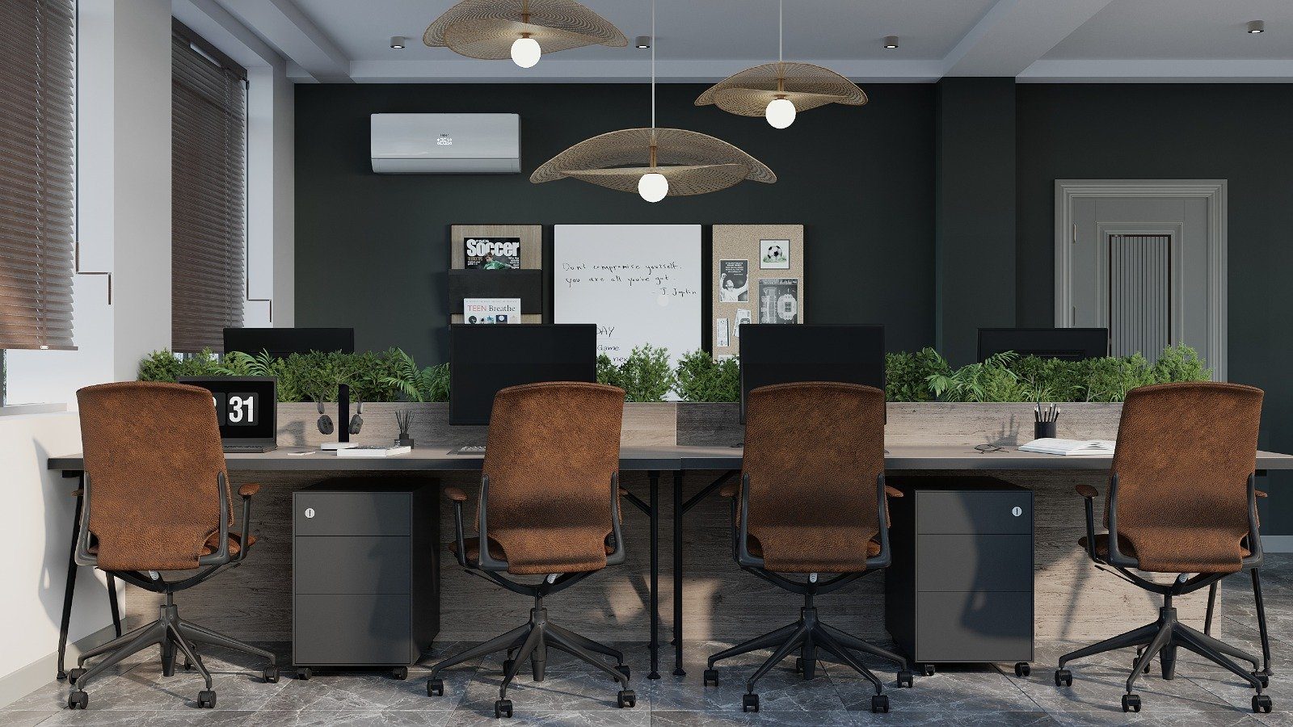
Meeting rooms used to be simple: a large rectangular table in the middle, chairs around it and a whiteboard on the wall. Now, in many meetings, some participants are on screen. People in the room must see the screen comfortably, the camera must capture all of them, the microphone must pick up every voice, and nobody should have to hunt for a cable to connect a laptop. These needs are directly tied to the shape and placement of the furniture.
The table is arranged around the screen
With a classic rectangular table and the screen on the short wall, people on both long sides must keep turning their heads, and those nearest the screen are either out of the camera shot or cut in half. That is why tables that taper towards the screen, in a trapezoid or V shape, are common in video conference rooms. People on both sides face the screen more directly, and the camera takes in the whole length of the table.
Nobody should sit at the end of the table facing the screen head-on, because that person blocks others' view and sits with their back to the camera. A little free space is left between the screen end of the table and the screen itself, so the camera also catches those at the edges.
Camera, screen and seating height
The camera is usually mounted above or below the screen. Above, it gives a view close to eye contact; mounted too high, it shows people from above. Screen height is set by the eye level of seated people, since a screen that is too high strains the neck. Standing the screen on, or fixing it to, a low media console rather than hanging it high on the wall makes this height easier to control.
Chair choice affects the picture too. Very high-backed chairs can hide the faces of people sitting further back. Chairs with medium-height backs in calm colours look tidier on screen.
The colour and sheen of the tabletop also affect the picture. A glossy, light surface bounces ceiling light onto faces and into the camera, while a dark gloss top mirrors the screen itself. A matt, mid-tone surface gives the calmest result on camera. Table length should be checked against what the camera can cover, not only the number of people: those at the far end of a very long table appear small and hard to make out on screen.
Cables and power inside the table
Connecting equipment is where most time is lost in meeting rooms. A lidded connection box set into the tabletop solves this: it holds power sockets, a display cable and a network port, and the lid closes when not in use. It should sit in the middle of the table, within reach from both sides.
How cables get from the table to the floor is decided at the design stage. Cables running inside a hollow table leg or a vertical channel attached to it stay out of sight and away from feet. A horizontal cable tray under the table stops long cables from hanging down. If there is no floor socket, plan how the cable will reach the table from the wall; otherwise it will run across the floor and cut through the walkway.
Equipment cabinet and media console
A closed cabinet for the video conferencing system, computer, amplifier and network equipment keeps the room tidy. It has several requirements:
- Ventilation: equipment gives off heat, so the back or doors need slots.
- Access: a removable back panel and cable openings of sufficient size.
- Signal: remote controls and wireless devices may not work through solid doors, so perforated or fabric panels are worth considering.
- Noise: noisy equipment should sit away from participants.
Light and acoustics
With a window behind participants, the camera shows them as silhouettes. When positioning the table, it is better to have windows beside the participants or behind the camera. Soft, even light on faces improves the picture considerably.
In a room with hard surfaces and bare walls, sound echoes and remote participants struggle to hear. Fabric-covered wall panels, upholstered chairs, books on shelves and heavy curtains reduce echo. When choosing furniture, think of these elements not as decoration but as part of the room's sound quality.
For a video-conference room, Zaferoglu Mebel can design the table shape, connection box positions and media console size once it has the room plan and a list of the equipment.