Open-plan offices are often chosen to save space: no walls, desks in rows, a team that can see each other. But trying to fit as many desks as possible into the same floor area often backfires. People bump into each other when they push their chairs back, a phone call distracts the whole room, and walkways fill up with bags and boxes. An open office succeeds not because of the number of desks, but because of the space between them and how clearly the zones are separated.
What space a desk needs around it
A workstation is more than the size of the desk. Behind it there must be room to push the chair back, sit down and get up, and open a drawer pedestal. If another person walks behind that space, a separate walkway width is needed; otherwise the passer-by squeezes past the seated colleague and disturbs them every time.
When two rows of desks are placed back to back, the chair zones of the two rows must not overlap. In practical planning this area is measured separately: chair zone, walkway, then the next chair zone. Drawing desks on paper is easy, but drawing the real movement area of the chairs gives a much more honest picture of whether the plan will work.
Main routes to the entrance, kitchen corner, meeting room and emergency exits should run separately from the chair zones. These routes are also a safety requirement, and their width and freedom from obstruction must comply with the building's fire safety rules.
Desk layout options
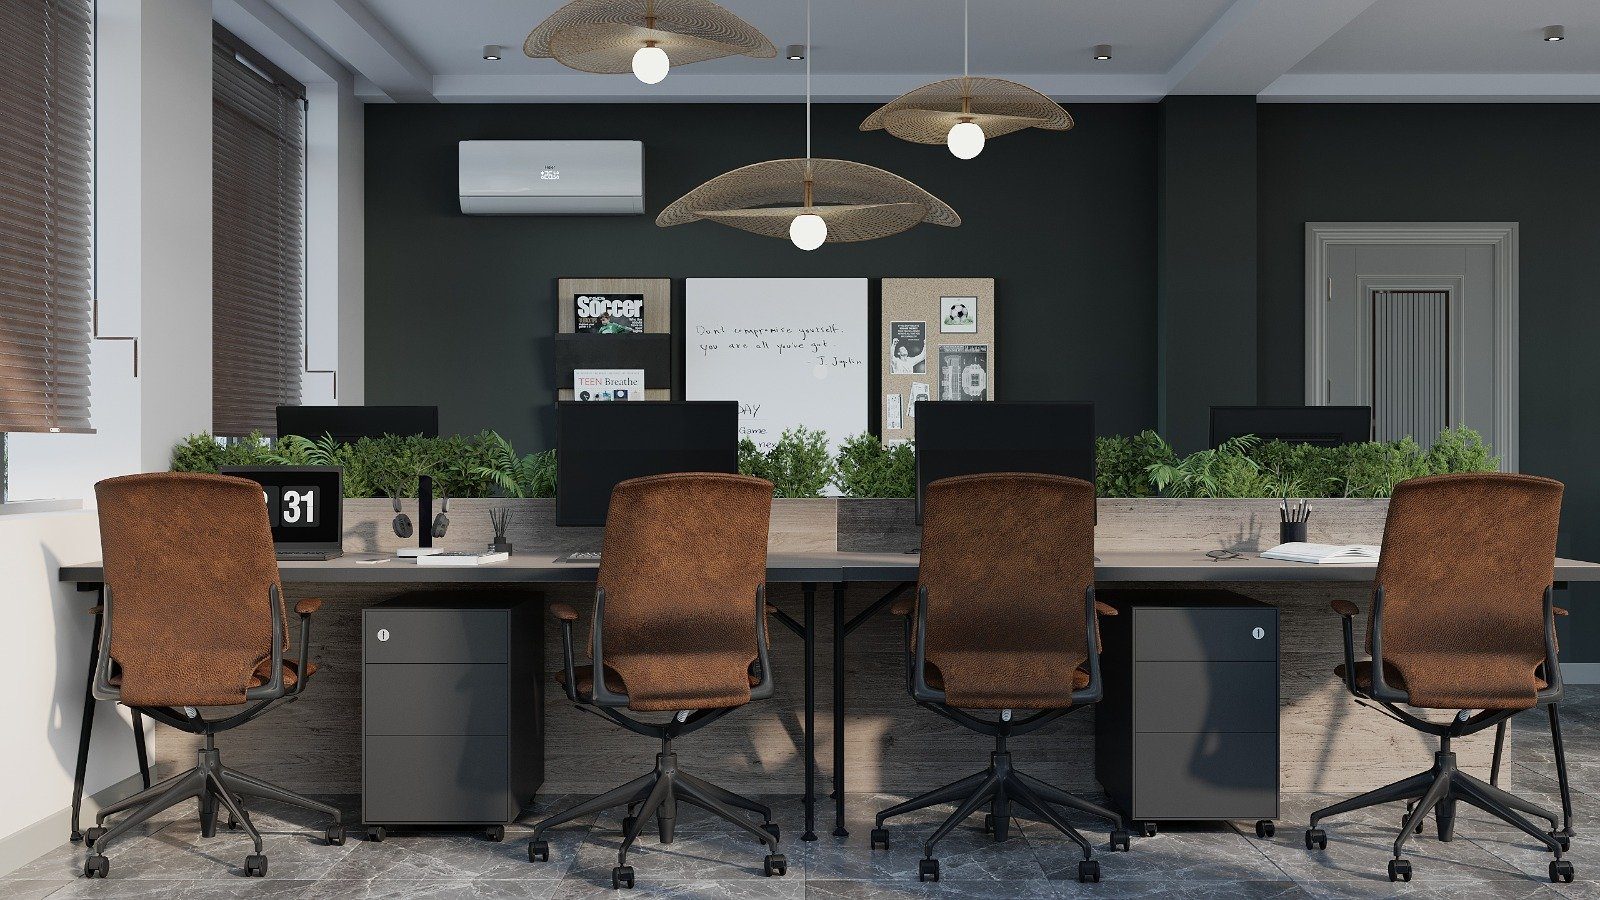
- Bench rows: several workstations share legs and a common cable channel. This saves space, but the sense of personal area is reduced.
- Facing clusters: two or four desks form a block. Communication within the team is easy and routes between blocks are clear.
- L-shaped or angled desks: they take more room but give each person a larger work surface and less direct eye contact.
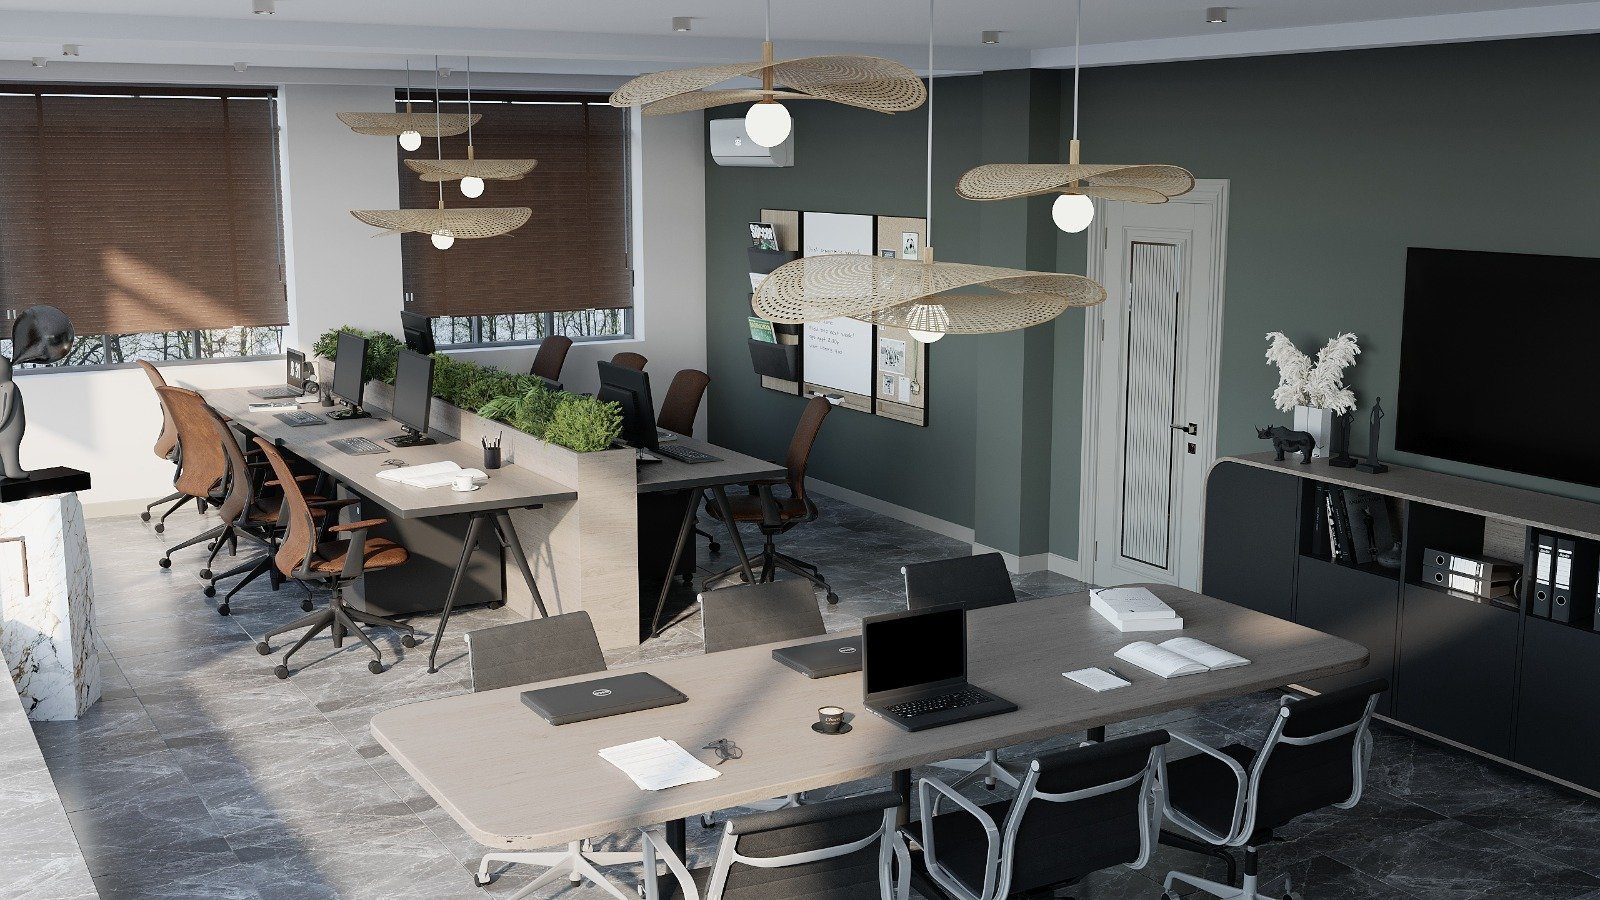
- Rows perpendicular to the windows: daylight falls evenly on all desks and screen glare is reduced.
The choice depends on the nature of the work. Sales and project teams that discuss things constantly suit clusters, while analytical work that needs concentration suits more widely spaced workstations with screens.
Screens: what the height achieves
A desk-mounted screen sits between two facing desks. A low screen only separates items on the desktop and stops papers sliding across. A screen slightly above the eye level of a seated person creates visual privacy: people do not see every movement opposite them and are less distracted. Someone standing can still see across the room, which keeps the basic idea of an open office.
Floor-standing screens and shelving used as dividers separate zones. An open shelving unit divides space visually and doubles as storage for files and materials. Tall, fully closed partitions can block airflow and light, so they are used only where truly needed.
Noise: furniture can help here too
Noise is the most common complaint in open offices. Hard surfaces such as glass, laminate and bare walls reflect sound. Felt or fabric-covered screens, upholstered seating and shelves full of books and files partly reduce how far sound travels. Furniture will not deliver full sound insulation, but a small room or booth for phone calls and a soft-seating corner for short meetings calm the main floor considerably.
Cables and storage
Each workstation needs power, and often a network socket as well. A tray fixed beneath the top plus a lidded grommet lets the wires rise straight to the desk instead of trailing across the floor. Along a bench row, one continuous channel can feed every seat.
Plan a mobile pedestal or shared cupboard space for personal belongings, otherwise bags and boxes end up in the walkways. In offices with flexible seating, personal lockers let people clear their desks every day.
Planning check
- Is the chair pull-back zone shown separately on the plan?
- Do main routes avoid running directly behind workstations?
- Are monitors kept from facing a window or having their backs to it?
- Does the screen height match the type of work?
- Is there a separate place for phone calls and short meetings?
- Is there a solution for cables and personal belongings?
Zaferoglu Mebel makes desks, pedestals and storage furniture for offices to order. When the office plan and the team's way of working are discussed first, desk sizes are chosen around real movement zones instead of being squeezed into the floor area.