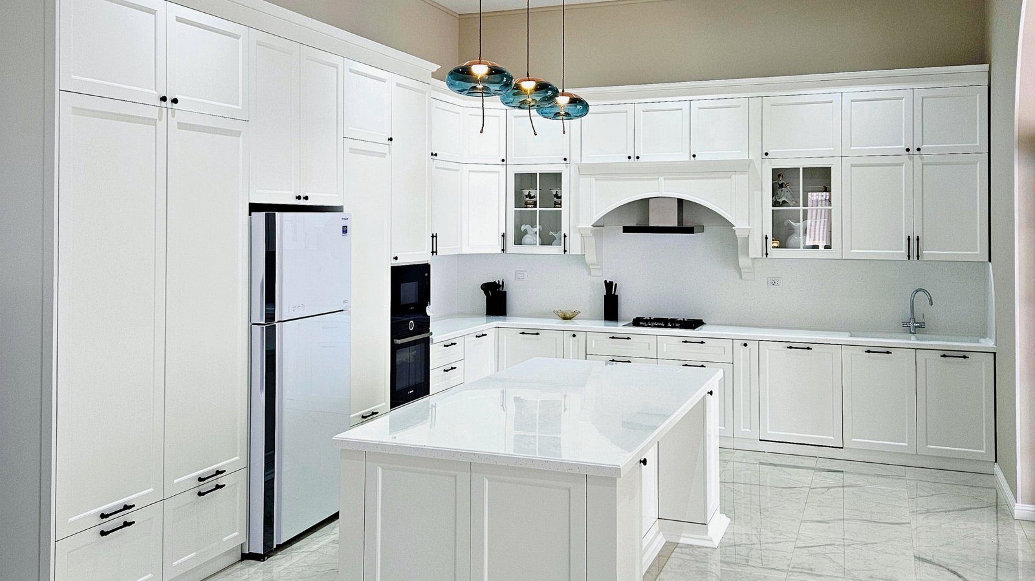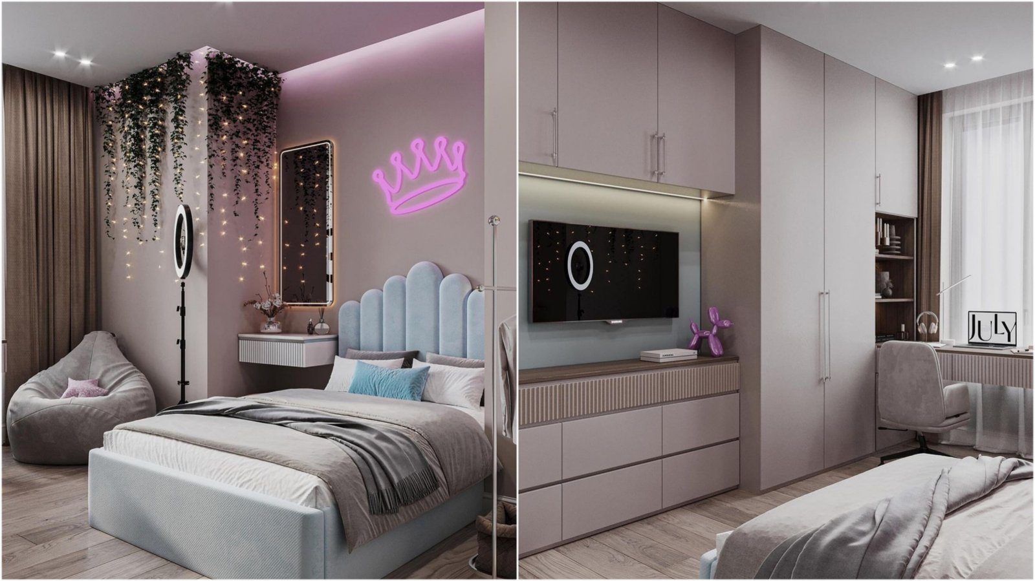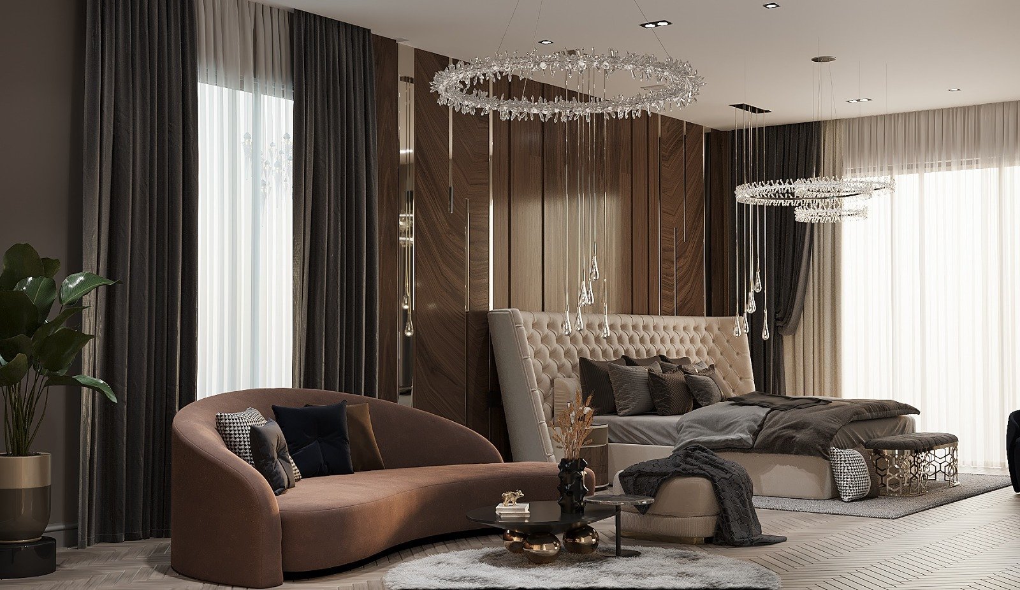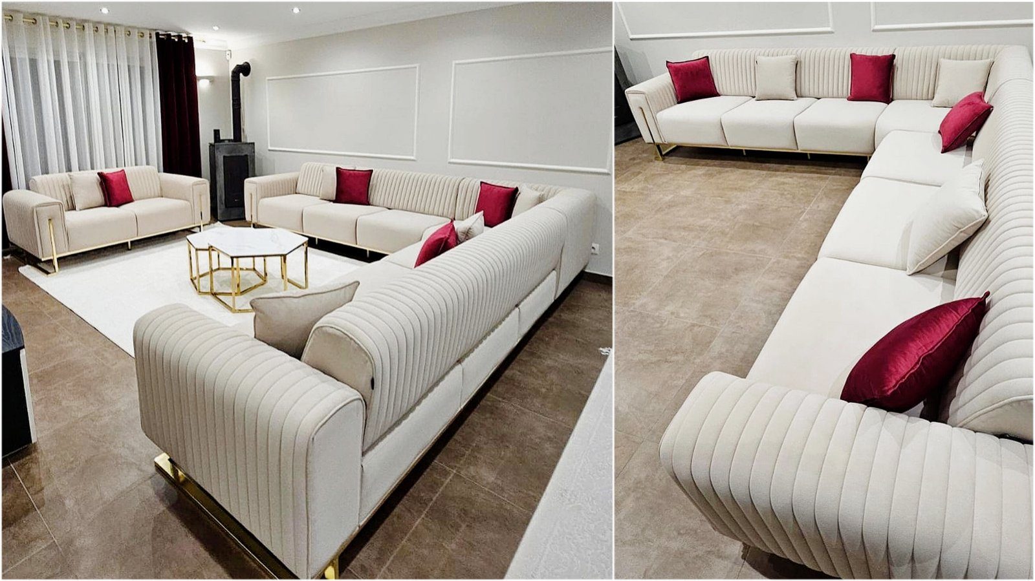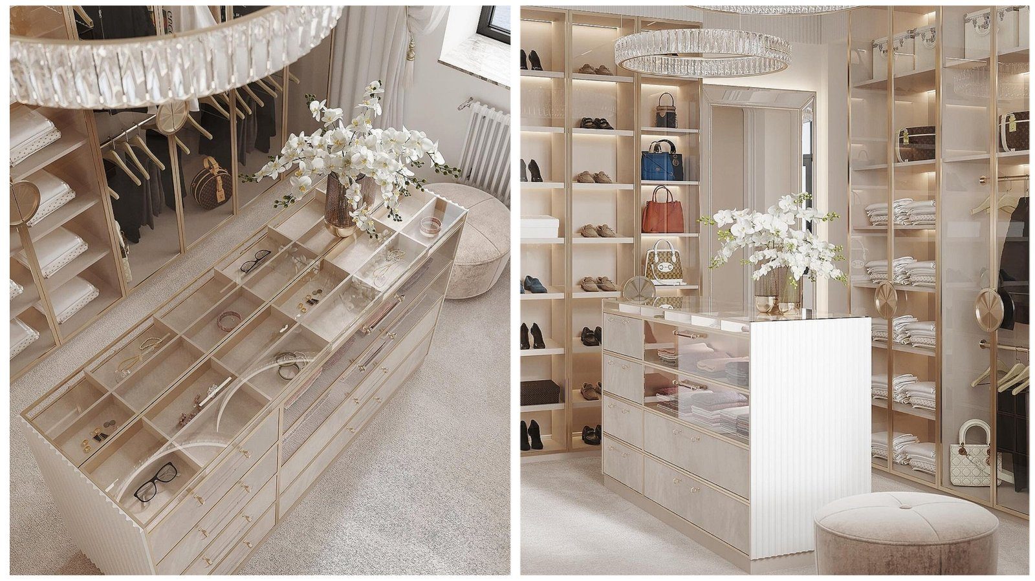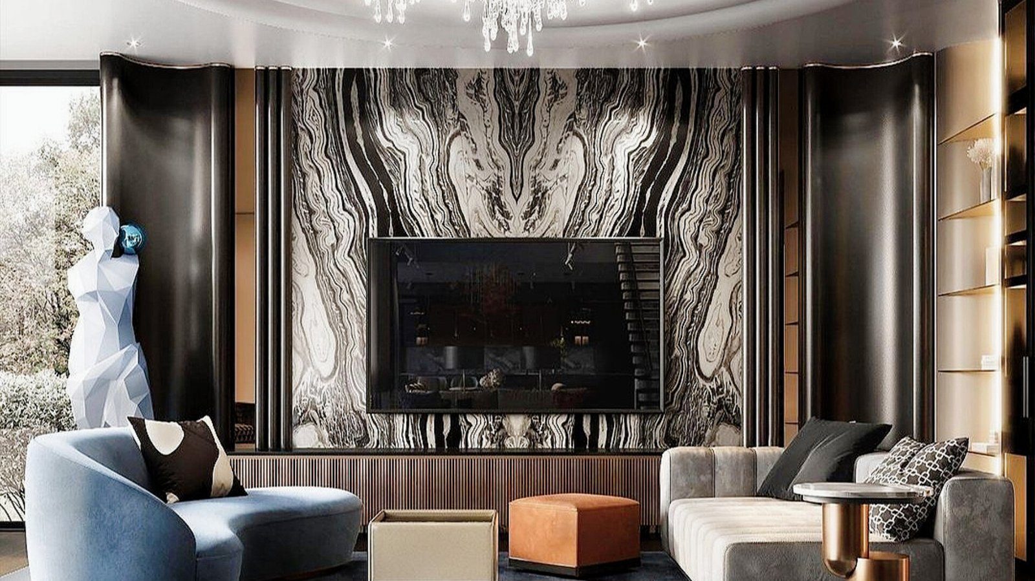
Clients working with an interior designer often assume: "The design is ready; the furniture maker just has to build it." In practice there is a big difference between a designer's visualisation and general plan on the one hand, and production drawings on the other. The first shows how the space will look; the second defines every panel size, every hole position and every hinge type. When that transition is handled well, the result stays true to the design; when it is not, the surprises appear on installation day.
Which documents are needed from the designer
The documents most useful for furniture production are usually:
- A dimensioned room plan and wall elevations, showing windows, doors, radiators and recesses.
- Front elevations of the furniture: overall sizes, division of fronts and opening directions.
- A material and colour specification: fronts, carcass, worktop, edging and handles.
- Electrical and plumbing points: sockets, light outlets, water supply and drainage.
- Visualisations — not as a source of dimensions, but for the overall impression and style of detailing.
Dimensions in visualisations are approximate in most cases. Production must rely only on dimensioned drawings and real measurements taken on site.
Site measuring: where the design meets reality
During construction and renovation, walls may not be perfectly flat and corners may not be exactly 90 degrees. Plaster and tile thickness, floor level and ceiling irregularities change the actual size of a recess. That is why production drawings are based not on the designer's plan but on measurements the furniture maker takes on site once renovation is complete.
It helps a lot if the designer attends the measuring. If, for example, a wardrobe designed to reach the ceiling leaves a few centimetres' difference in reality, the decision to close that gap with a cornice, a filler panel or a different front division can be made together on the spot.
Matching materials and hardware
When choosing colours and textures, a designer sometimes refers to a sample that is not in a particular manufacturer's range, or to a material seen in a foreign magazine. Before production, an available equivalent must be found for each material and its sample approved by the designer and the client. Board manufacturers such as Egger and Kronopol have very wide decor collections, so a close match is usually found, but the colour on screen and the real sample can differ.
The hardware stage also needs attention. Design choices such as handleless fronts, floor-to-ceiling doors or very large drawers dictate certain mechanisms, hinges and runners. A very tall, slim door, for example, tends to bow and may need an extra hinge or a straightening profile. Discussing these technical points with the designer in advance protects the visual idea.
Approving the production drawings
The furniture maker prepares production drawings based on measurements and materials. Having the designer check them is the most important stage. Points to review:
- Do the division of fronts and the gaps keep the rhythm of the design?
- Have opening directions and handle positions been agreed?
- Have appliance sizes (fridge, oven, dishwasher) been confirmed for the final models?
- Are sockets and light outlets clear of the back of the furniture?
- Do the cornice, plinth and side panel details match the design?
Every change should be recorded in writing, and the final version approved by all three parties: client, designer and manufacturer. Changing dimensions after production has started costs both time and material.
Scheduling and coordination with the renovation
Furniture production has to fit the renovation schedule. Accurate measurements can only be taken once the walls are finished, the flooring is laid and windows and doors are installed. Yet for complex furniture such as a kitchen, electrical and plumbing points must be positioned according to the furniture design early in the renovation. That is why two meetings between the designer, the renovation team and the furniture maker are useful: the first to confirm service points, the second for the final measurements. On installation day, painting and dusty work in the room should be finished; otherwise new fronts and mechanisms may be damaged.
Clear division of roles
In a successful project, responsibilities are defined in advance: the designer is responsible for aesthetics and the overall concept, the manufacturer for construction, material durability and technical solutions, and the client for final decisions. When this division is clear, disputes become far less likely.
Zaferoglu Mebel produces furniture to individual designs and also carries out orders based on designers' projects. Refining measurements and drawings together with the designer before production helps the finished result come as close as possible to the visualisation.