Made-to-measure furniture works in millimetres. A run of kitchen cabinets has to fit tightly between two walls, a wardrobe has to reach the ceiling, a worktop must not clash with the radiator under the window. All of that rests on the figures taken at measuring. Those figures are only accurate when they reflect the final state of the room. When measuring happens too early, the problem appears later, on installation day.
Why timing matters so much
Plaster on the walls, wall tiles, a layer of plasterboard or new flooring all change the dimensions of a room. Individually the differences look small, but added together they noticeably shorten the distance between walls and lower the ceiling. If the furniture is made to the earlier measurements, it either does not fit or leaves visible gaps at the edges.
Another reason is wall geometry. During rough works walls are not yet straightened and corners are not square. The person measuring records those irregularities and adapts the design to them. If the wall is corrected afterwards, those adaptations become unnecessary and the furniture sits wrongly against the new surface.
What state the room should be in
For accurate measuring the rule is simple: every surface the furniture will touch should be in its final form. Specifically:
- Walls are straightened and plastering or plasterboard work is finished. Painting and wallpaper hardly affect the dimensions and can come later.
- Flooring is laid, or at least its thickness is known exactly.
- The ceiling is at its final height, with any suspended or plasterboard ceiling installed.
- Windows and doors are in place and window sills fitted.
- In the kitchen, the positions of water, drainage, gas and electrical points are settled.
If the kitchen splashback is to be tiled, that changes the wall above the worktop. In such cases measure after tiling or take the exact tile thickness into account.
Services and appliances
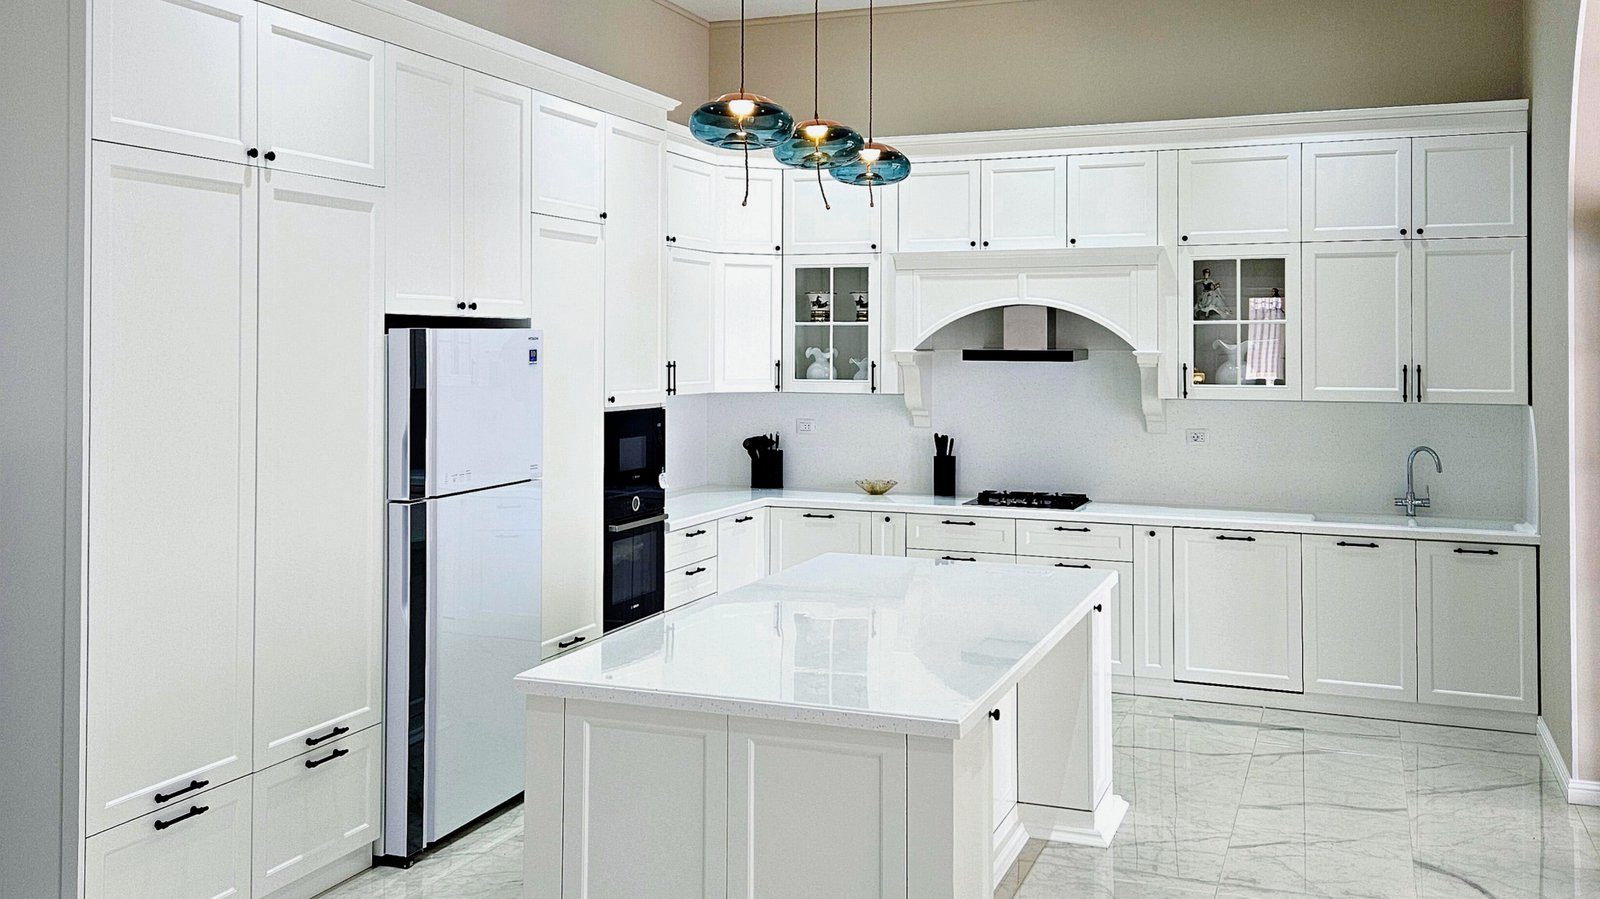
When measuring a kitchen, not only the walls but every service point is recorded. Socket heights, water outlets, the ventilation duct, the radiator and a gas meter directly determine how the units are divided. If these points are moved later, a cabinet back may need cutting or a unit may have to be remade.
Built-in appliance models should also be chosen before measuring. Installation dimensions for ovens, dishwashers and fridges vary between manufacturers, and a niche made without knowing the model may not suit the appliance that is eventually bought.
Preliminary and check measurements
Many orders measure in two stages. A preliminary measurement is taken while renovation is still under way and used for the design and material choices; at this point it is enough to know what work is planned. A check measurement follows once the surfaces are finished, before production begins, and confirms the figures in the design.
This saves time: design work runs in parallel with the renovation, while production starts only with final dimensions. Skipping the check measurement to hit a delivery date while renovation is unfinished is one of the most common mistakes.
Differences by type of furniture
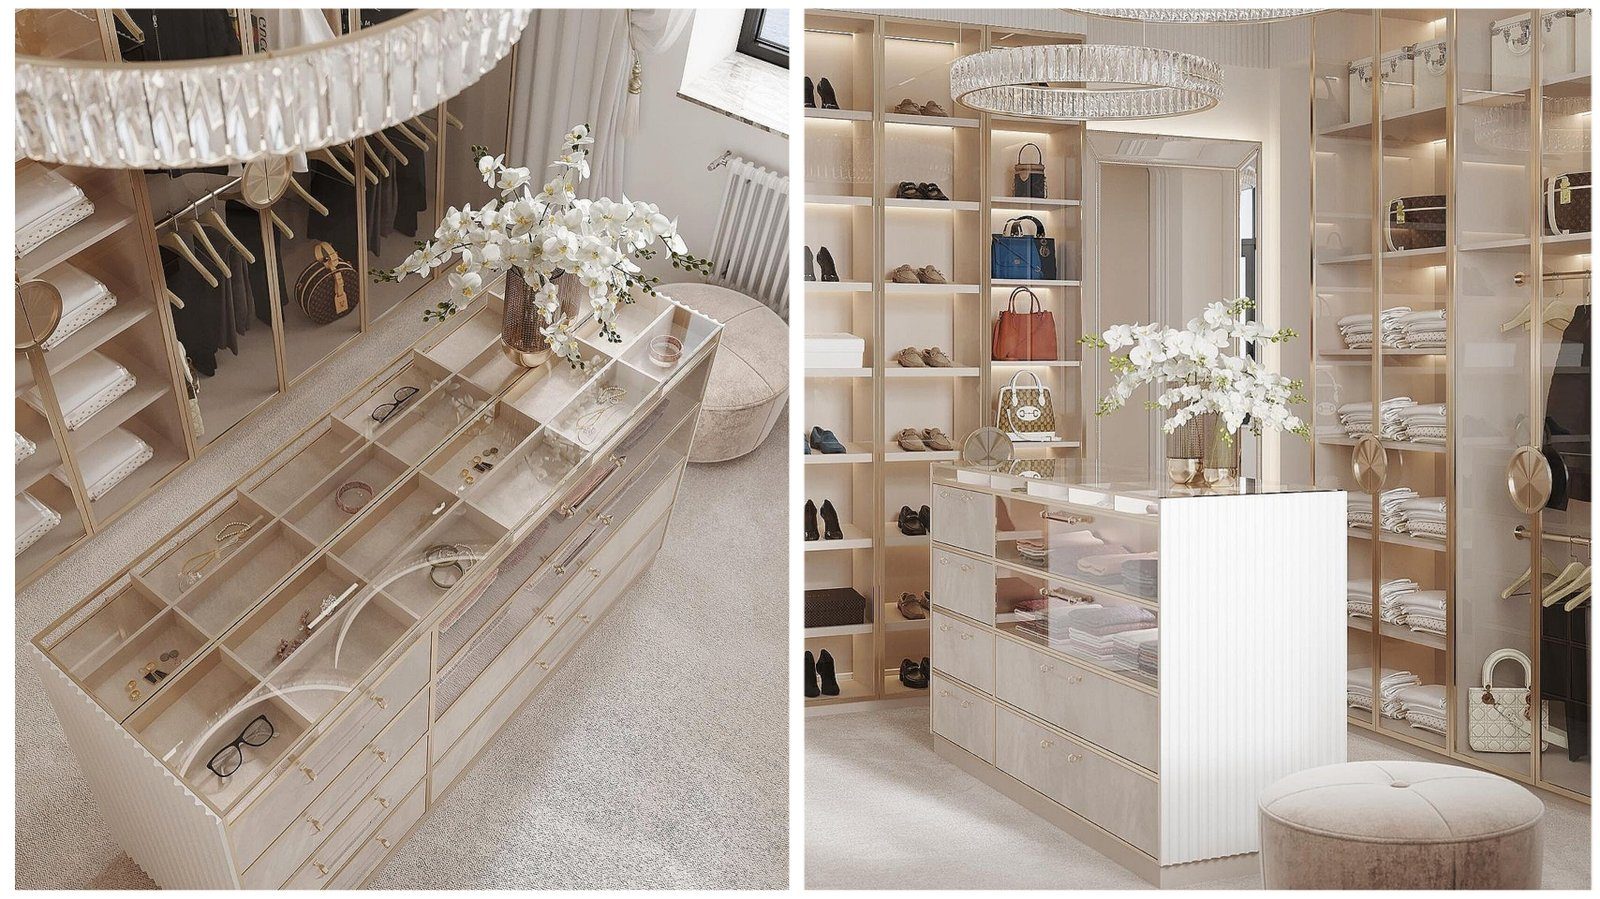
Not every piece needs the same precision. A wall-to-wall kitchen, a floor-to-ceiling wardrobe and a cabinet built into a niche are the most sensitive orders: here even a few millimetres mean a gap or a unit that will not fit. For these, finished surfaces are essential.
Pieces that stand on their own rather than against a wall, such as a bed, chest or desk, can be ordered sooner, once the room's overall size is fixed. Still check how they relate to walkways, radiators and window sills. And plan the route in: tight stairs, a small lift or narrow doorways may mean large units have to be made in sections, so note this down on measuring day.
Preparing for measuring day
The person measuring needs easy access to the room. Materials, boxes and old furniture stacked against the walls make it hard to reach corners and turn measurements into estimates. Good light matters too, because wall irregularities and service points are checked by eye.
Have these ready: the chosen appliance models or their technical sheets, reference pictures of the furniture you want, an idea of future lighting points, and information from your builder about which surfaces will still change. Sharing this up front heads off most of the questions that would otherwise come up later.
Zaferoglu Mebel produces furniture to individual dimensions and treats measuring as the foundation of every project. Whether a room is ready to be measured can be checked in advance by phone or at the office.