Families moving into a new flat, or furnishing again after a major renovation, often buy furniture piece by piece: the kitchen first, the bedroom a few months later, then the children's room and the living room. Each step makes sense on its own, but the result is products from three or four makers, in different shades and at different quality levels, standing side by side. Ordering furniture for the whole flat from one place is one way to solve this, but it has its own planning requirements.
Visual unity: colours and decors
Even when different manufacturers use a decor with the same name, the board batch, edge banding and lacquer can differ. The white door of a hallway wardrobe and the white front of a living-room TV unit may look cool and warm respectively when seen together. In open-plan flats, where the kitchen opens into the living room, the difference is particularly noticeable.
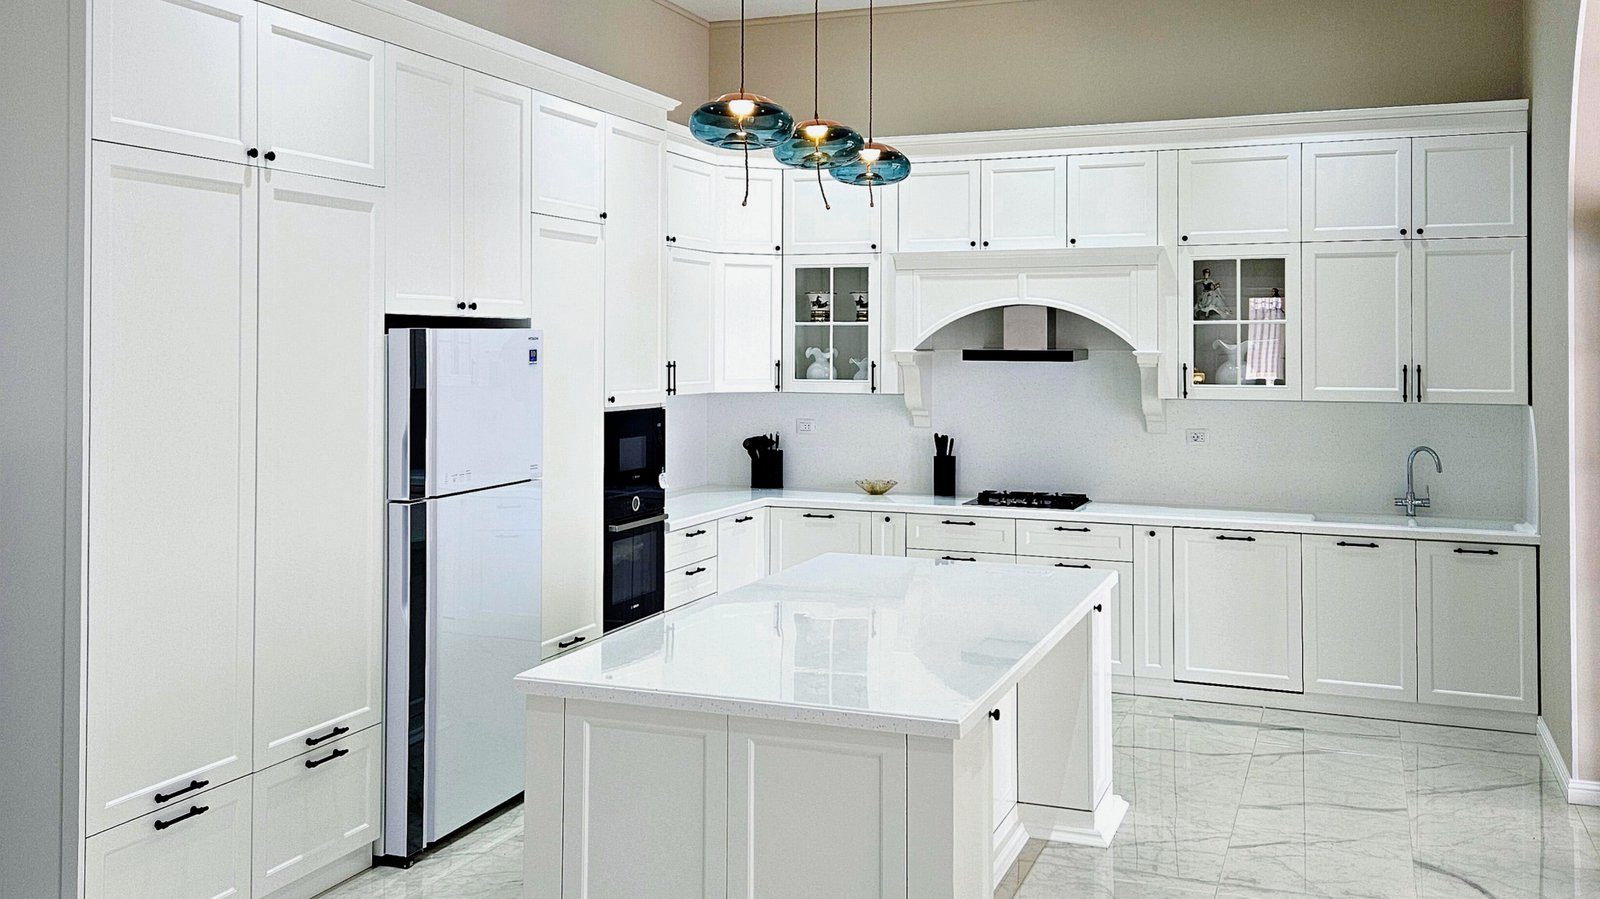
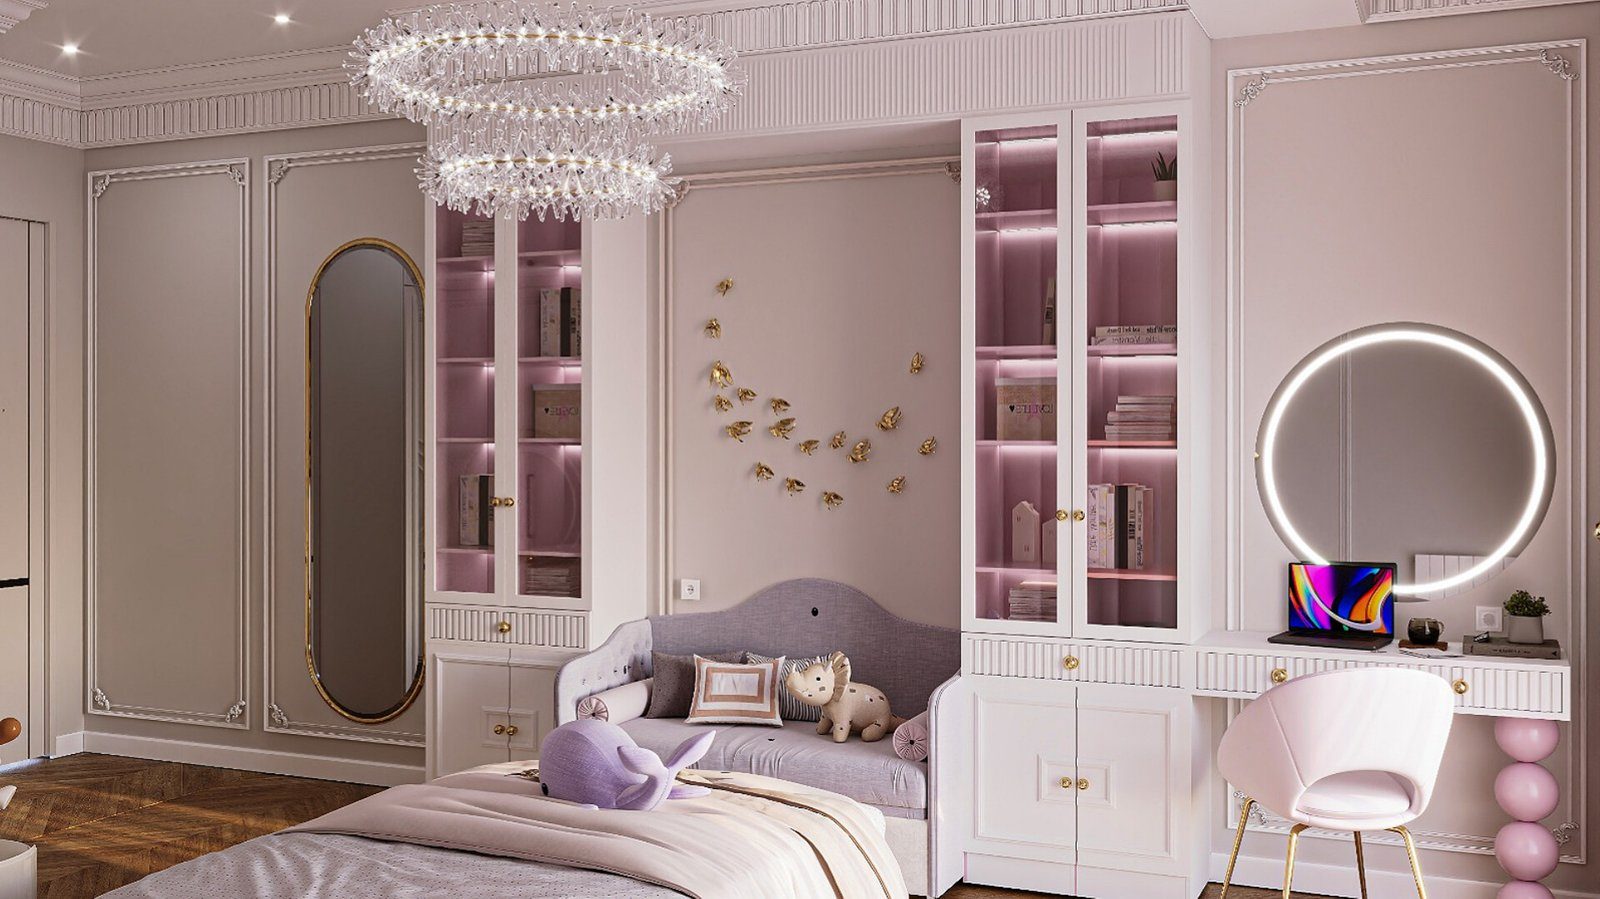
In a single order, materials are chosen for one project and come from the same supply wherever possible. That makes it easier to use the same decor, edge banding and handle line in every room. Unity does not mean every room must look the same. A child's room can have a livelier colour and a bedroom a warmer wood decor, but they are chosen from a palette that works together.
Measuring and planning at once
When buying piecemeal, each room is measured separately and gets its own design. The relationship between rooms is often ignored. A hallway wardrobe door may clash with the bedroom door, or the kitchen wall units may not end at the same height as shelving in the adjoining living room.
When the whole flat is designed together:
- all rooms are measured in one visit;
- sockets, lighting and service points are checked against the full furniture plan;
- storage is shared between rooms, for example seasonal clothes in the hallway wardrobe and everyday clothes in the bedroom;
- height lines, the levels where wardrobes, shelves and units end, are coordinated from room to room.
Schedule and installation order
The biggest practical benefit of one order is scheduling. When separate fitters come and go for each room, the flat looks like a building site for months. In a single project the installation order is set in advance: usually the kitchen first, since living without one is hard, then the bedrooms, and finally decorative pieces and the living room.
However, production for a large order takes longer than for a single room. With that in mind, families sometimes choose staged delivery: the design and materials are approved once, while production and installation go room by room. That keeps the unity and still allows the kitchen to be used without waiting for everything else.
Budget and the order of decisions
An order for the whole flat needs a large budget at once, and that is often the main concern. The right order of decisions helps. First decide what daily life depends on: the kitchen, beds and main storage. Decorative display cabinets, extra shelving and secondary items stay in the design but can be left for a later stage.
A single design helps here too, because the size, colour and connection point of anything added later are already known. A display cabinet ordered two years on will match the existing TV unit, since it is made in the same system.
What to watch out for
A single order has risks, and it is important to see them in advance:
- making every decision at once is tiring, so schedule a separate discussion for each room;
- the design document should list each room's material, decor, hardware and dimensions separately to avoid confusion later;
- accurate measurements are not possible until floors, walls and wiring are finished, so the schedule must be agreed with the renovation team;
- rooms likely to change, such as a study that may become a child's room, are best planned with flexible furniture.
Who it suits best
This approach is most useful for people buying in a new building, renovating a whole home or living in an open-plan flat. For a family updating one or two rooms, matching existing furniture is a more realistic goal.
Zaferoglu Mebel covers every room of a home, from the kitchen and bedroom to the nursery, wardrobes and bathroom. For a whole-flat order, arriving with the floor plan and the renovation timetable makes the first meeting much more useful.