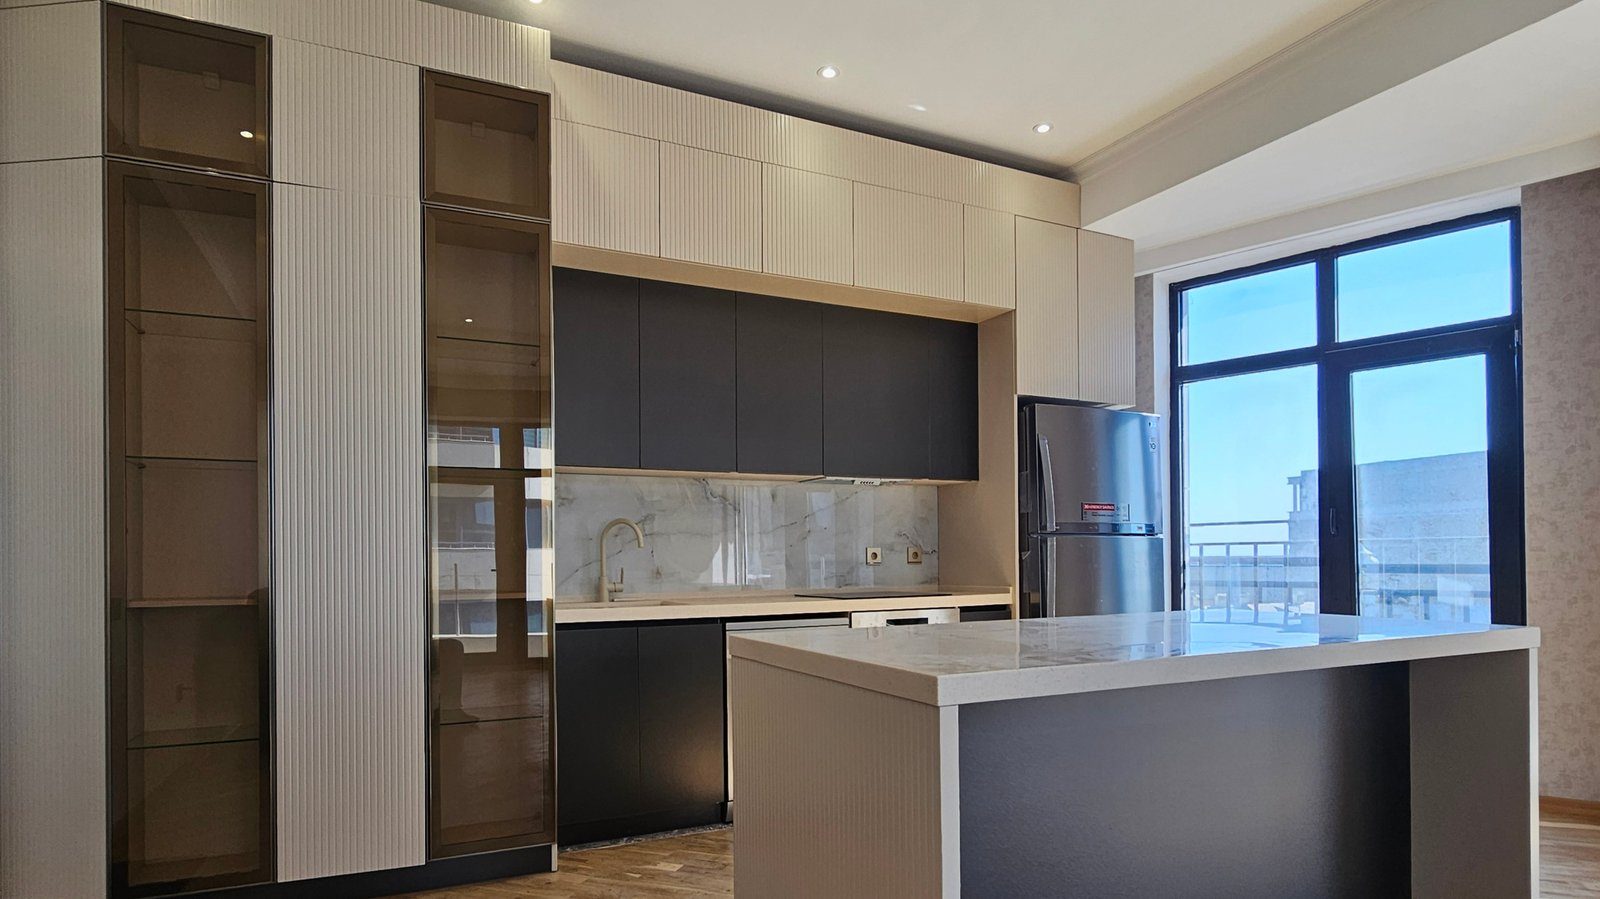
The breakfast bar is one of the most popular features of modern kitchens. A quick morning coffee, a child's homework or chatting with a guest while cooking no longer requires moving to the dining table. But a bar that looks good on paper often causes problems in real use: knees do not fit under the top, feet dangle, and someone walking behind bumps the person sitting. All of this comes down to size and height, and it is easily solved at the design stage.
Types of breakfast bar
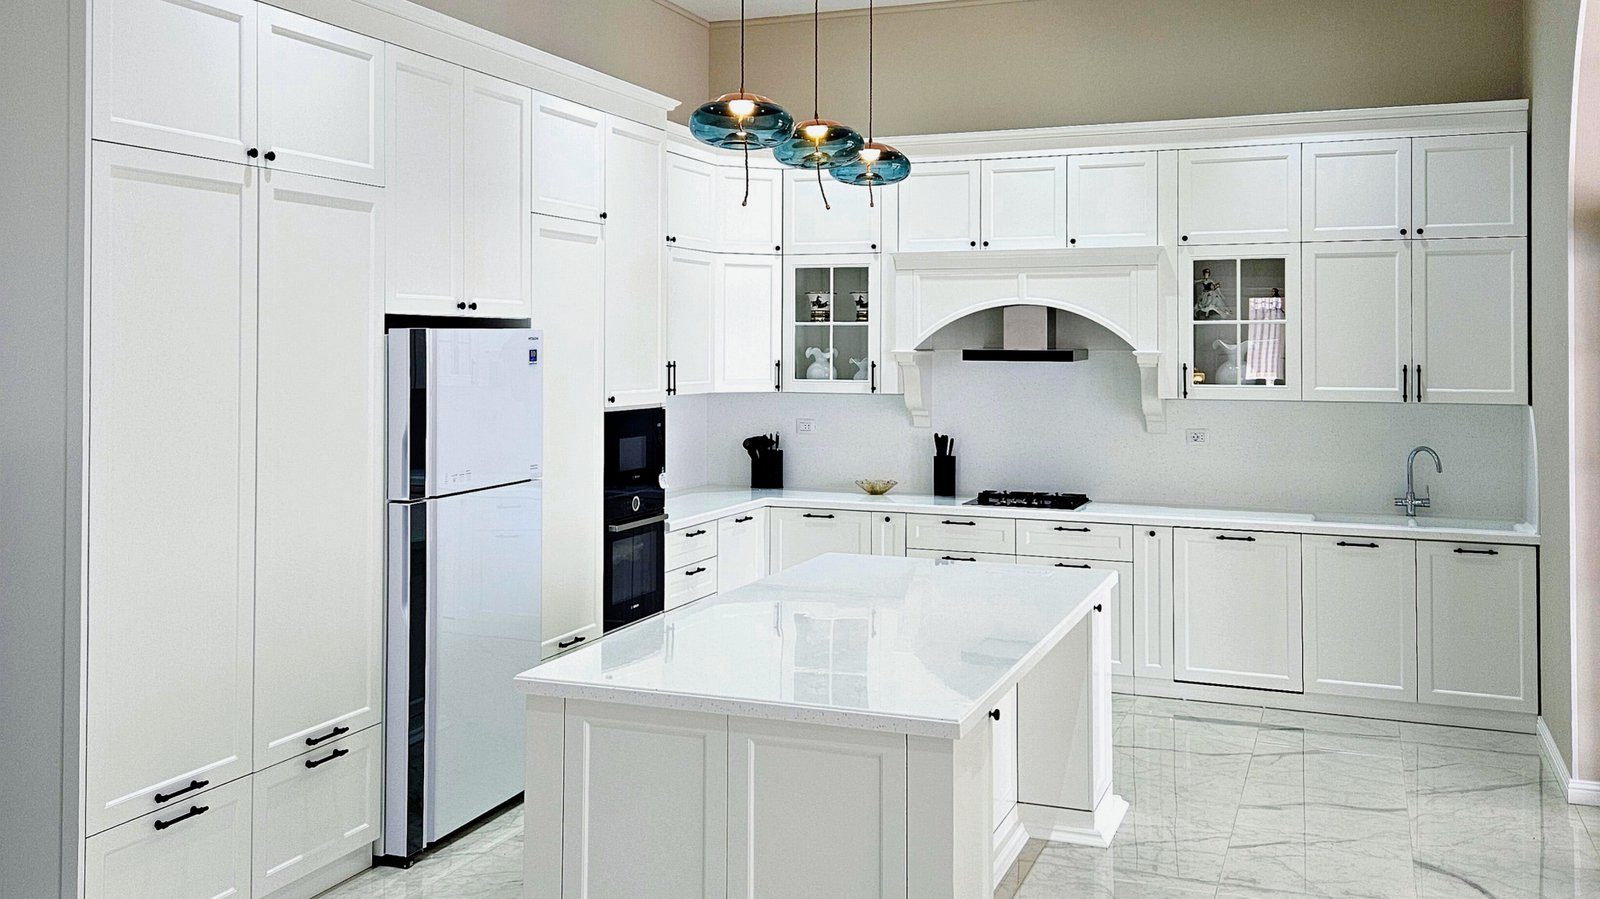
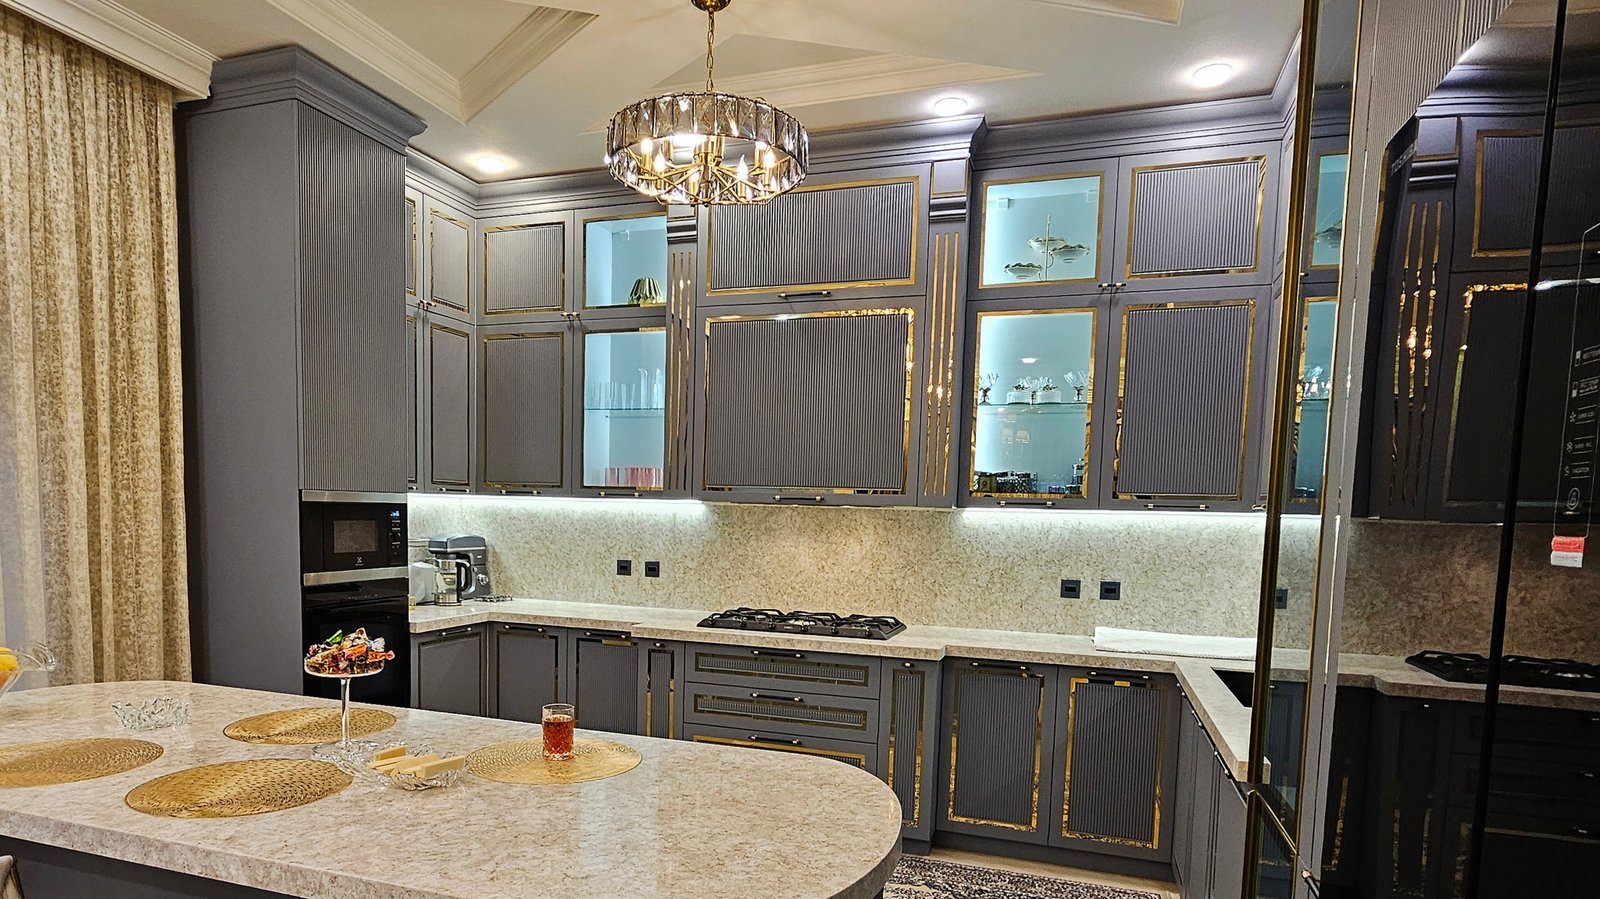
A kitchen bar can take several forms. Extending one side of an island is the most common: one face of the island is a work zone and the other a seating area. A peninsula bar runs from the end of a kitchen run into the room and separates the kitchen from the living area. In a small kitchen, a narrow bar fixed to a wall or under a window creates a breakfast spot for two.
A freestanding bar table is also possible, but if it does not share the worktop line of the kitchen, it reads more as living room furniture. Which form to choose depends on kitchen size, walkways and the bar's main function.
Two heights: counter and bar
There are two main approaches to bar height. In the first, the seating area is level with the kitchen worktop. This creates a single calm surface and makes it easy to prepare food and serve along the whole counter. At this height you need seats taller than ordinary chairs but lower than bar stools.
In the second, the bar is raised above the worktop as a separate step. This hides dishes in the work zone from people sitting there and visually separates the kitchen from the living room. However, tall bar stools are hard for children and older people, and a footrest is essential.
In both cases the seat height must suit the bar. A difference of about 25–30 cm between the seat and the top of the bar is generally considered comfortable. Comparing a stool's height with the bar height before buying is the simplest and most reliable check.
Knee room and width per person
On the seating side, the worktop must project beyond the carcass to leave room for knees and feet. If the overhang is too small, people sit far from the top or turned sideways. As a general recommendation, an overhang of roughly 25–30 cm is allowed for knees; at a raised bar it can be slightly less.
When planning the number of seats, about 60 cm of width per person is considered comfortable. Any narrower and elbows collide. So it is better to plan a bar for the number of stools people can sit at comfortably, not the maximum a catalogue suggests.
Supporting the overhang and materials
A long worktop overhang does not support itself. When people lean on their elbows or try to sit on the edge, it takes considerable load. Depending on the worktop material and thickness, the overhang is supported by concealed metal brackets, decorative legs or an end panel. With heavy tops such as stone and quartz, working out the support is particularly important.
On the seating side, the island carcass is in constant contact with shoes. A cladding that resists knocks and dirt, with a metal foot rail beneath, keeps it looking tidy for a long time.
Walkways, sockets and lighting
- There must be room for people to pass behind those sitting; if the bar faces the main kitchen walkway, plan this space more generously.
- An oven, dishwasher door or drawer on the work side should not obstruct people sitting when opened.
- A socket near the bar is useful for laptops and phones.
- Pendant lights over the bar should hang high enough not to hit heads and be chosen so they do not dazzle.
- For families with children, counter-height seats with footrests are safer than tall bar stools.
Among Zaferoglu Mebel's kitchens are modern and classic designs with islands. Bar height, worktop overhang and the number of stools can be set in the drawings from the kitchen's size and the way the family eats.