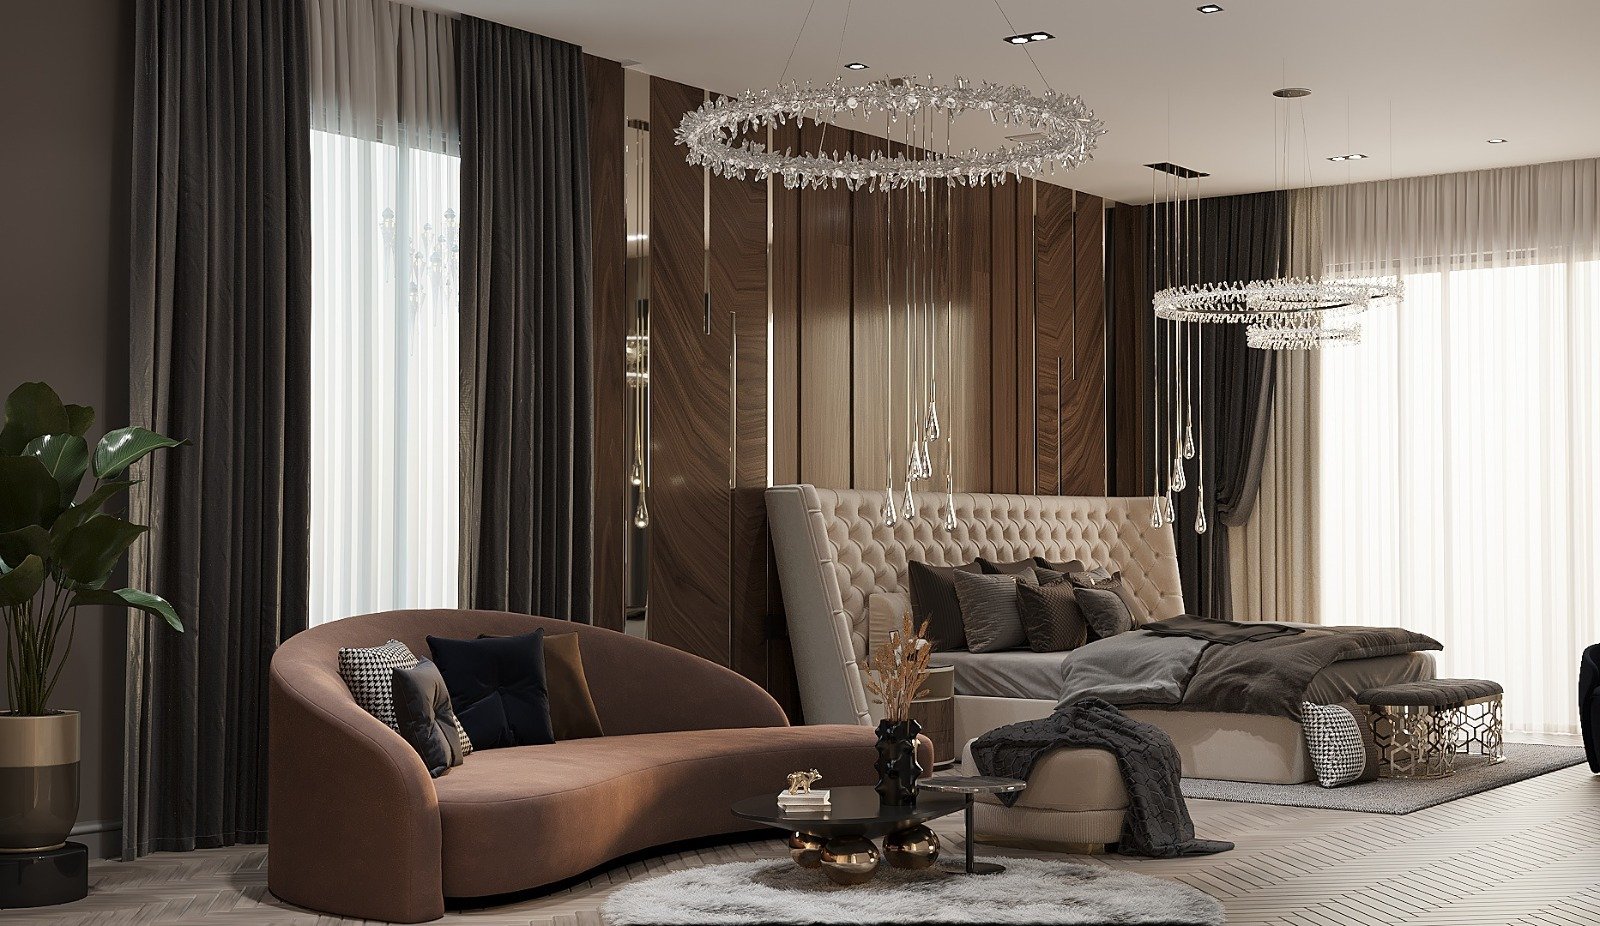
One of the most unexpected problems with made-to-measure furniture appears on delivery day: the sofa does not fit the lift, gets stuck on a turn in the stairs, or a wardrobe side panel cannot get round a corner in the hallway. The room was measured precisely and the furniture fits it perfectly, but the route to the room was not considered. To avoid this, measure the delivery route as part of the project and split large furniture into suitable modules in advance.
Measuring the delivery route
The route begins at the building entrance and ends inside the room. The narrowest point along it sets the maximum size of the furniture. Measure:
- the building entrance door and passages in the lobby;
- the lift door width and height, plus the car's width, depth, height and diagonal;
- the stair width, especially the real width between handrails, and the turning space on landings;
- the flat's front door, including the frame;
- the hallway width and corners;
- the door of the room itself.
The diagonal of the lift car is particularly important, since a long item sometimes fits only when tilted at an angle. On stairs, the ceiling height at turns also matters, because a long item has to be lifted to get round.
Which furniture causes most trouble
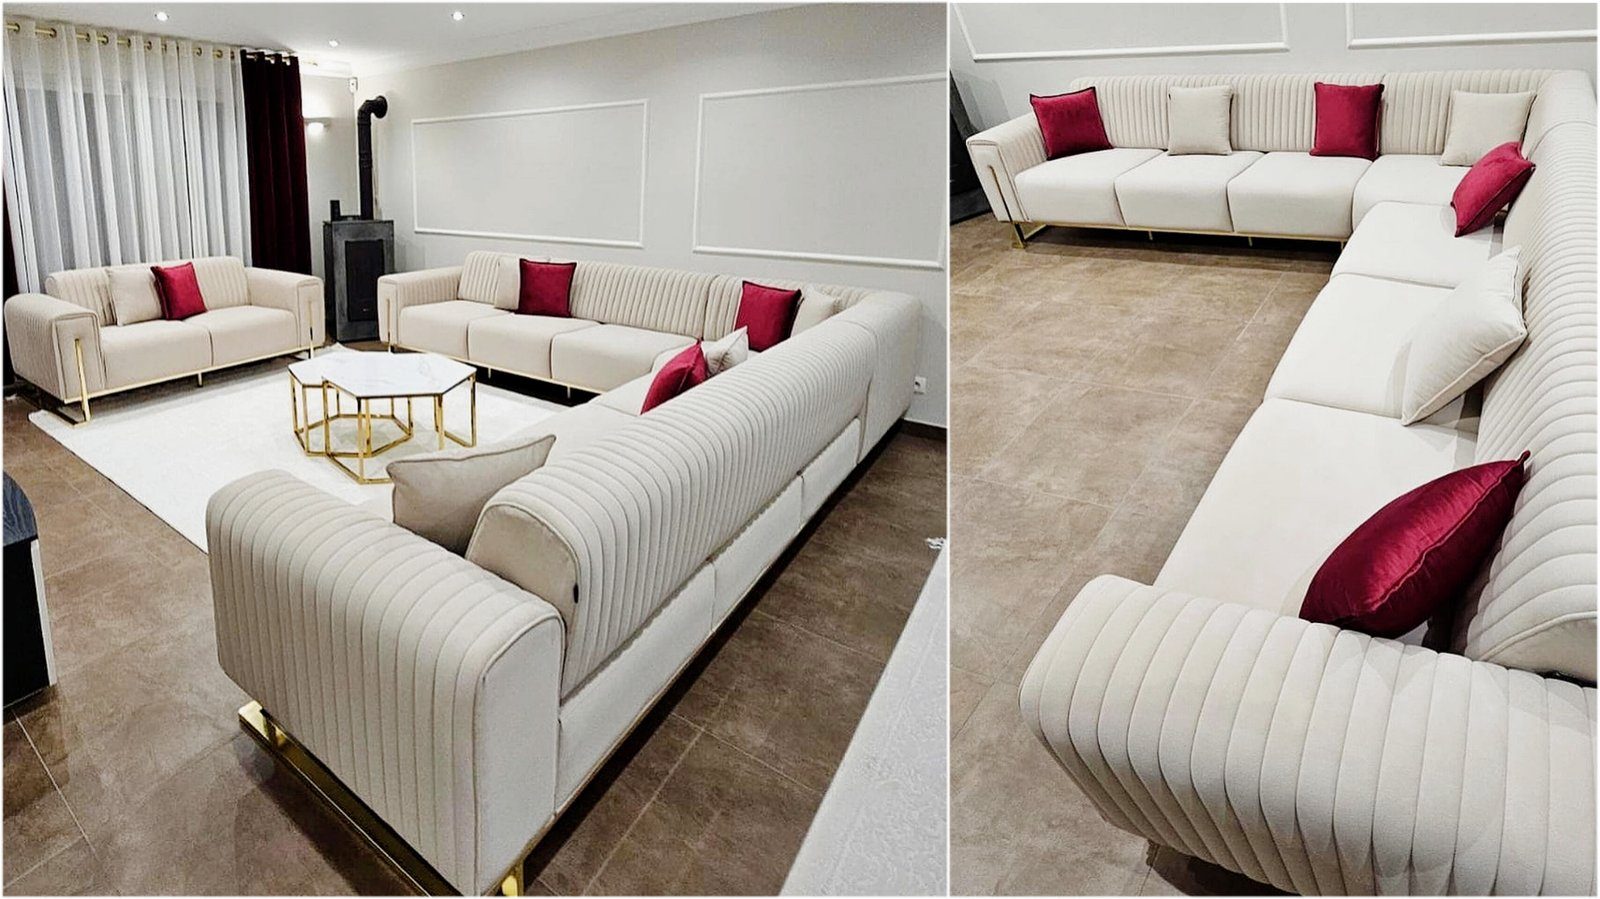
Upholstered furniture is the riskiest group. Corner sofas, sofas with deep seats and high backs, and beds with one-piece frames are bulky and hard to dismantle partially. With cabinet furniture, the problem is usually tall one-piece side panels: the side of a floor-to-ceiling wardrobe will not stand upright in the lift or turn in the hallway.
Long worktops in stone or solid board, large tabletops and mirrored panels are also hard to deliver, because they either cannot be split or the joint line would show.
Principles for splitting into modules
Splitting large furniture into modules makes delivery, and any later move, easier. But the split should follow a few rules rather than be random:
- the joint should fall in a visually logical place, such as between seat modules on a sofa or between sections of a wardrobe;
- the connection must be strong, with metal connectors for sofa modules and knock-down fittings for cabinets;
- each module must be smaller than the narrowest point of the route, with some margin for gripping and carrying;
- each module should weigh no more than two people can carry.
A corner sofa is usually split at the corner or by the number of seats. A tall wardrobe can be divided into a top section and a main body, reducing side panel height. On a long worktop, the joint is placed near the sink or hob cut-out so that the line is less visible.
Furniture assembled on site
Some furniture is assembled entirely on site, in the room. Most cabinet furniture, such as wardrobes, kitchen units and TV units, arrives as panels and is put together during installation. That largely removes delivery problems, but the room must have enough free space for assembly. If a floor-to-ceiling wardrobe is built lying down and then stood up, the diagonal of the wardrobe's side panel, measured from its height and depth, must be less than the room height. Otherwise the wardrobe is assembled upright from separate parts.
What to do at the ordering stage
To avoid delivery problems, give the measurer this information:
- which floor the flat is on, whether there is a lift and its dimensions;
- whether the stairs are straight or turning, and whether the handrail can be removed;
- any narrow points, low ceilings or arches at the entrance or in the hallway;
- any building rules on renovation work or use of the goods lift.
If the route is very narrow, alternatives can be discussed, such as lifting items through a large balcony door or window, though this needs special equipment and safety measures.
Think about a future move too
Even if the furniture fits the flat today, you may move house in the future. A modular sofa and knock-down cabinet furniture are easier to transport to a new home and can be adapted to a different layout.
Zaferoglu Mebel manufactures furniture to individual measurements and has a separate area in its workshops for assembling and dispatching products. Measuring the entrance, lift and stairs along with the room at the survey helps make sure the furniture fits both the room and the way into it.