Start-ups, small accounting practices and satellite teams of larger companies often face the same problem: the room feels generous for one person and cramped for four. The issue is less about square metres than about the order in which the furniture goes in. Four desks dropped into a room without a plan get in each other's way; four desks laid out with thought give everyone a working area of their own.
Mark the fixed elements of the room first
A furniture plan starts from the window, the swing of the door, the radiator and the sockets, because these are the things that are hard to change later. Draw the room on paper or in a simple app and mark them. If the door opens inwards, nothing can stand in its swing.
Where the window is matters as well. A screen with a window behind it catches reflections and strains the eyes, while someone sitting with their back to the glass throws a shadow on their own desk. Setting desks at right angles to the window, so daylight arrives from one side, is usually the most comfortable choice.
Three basic layouts for four desks
These are the patterns used most often in small rooms:
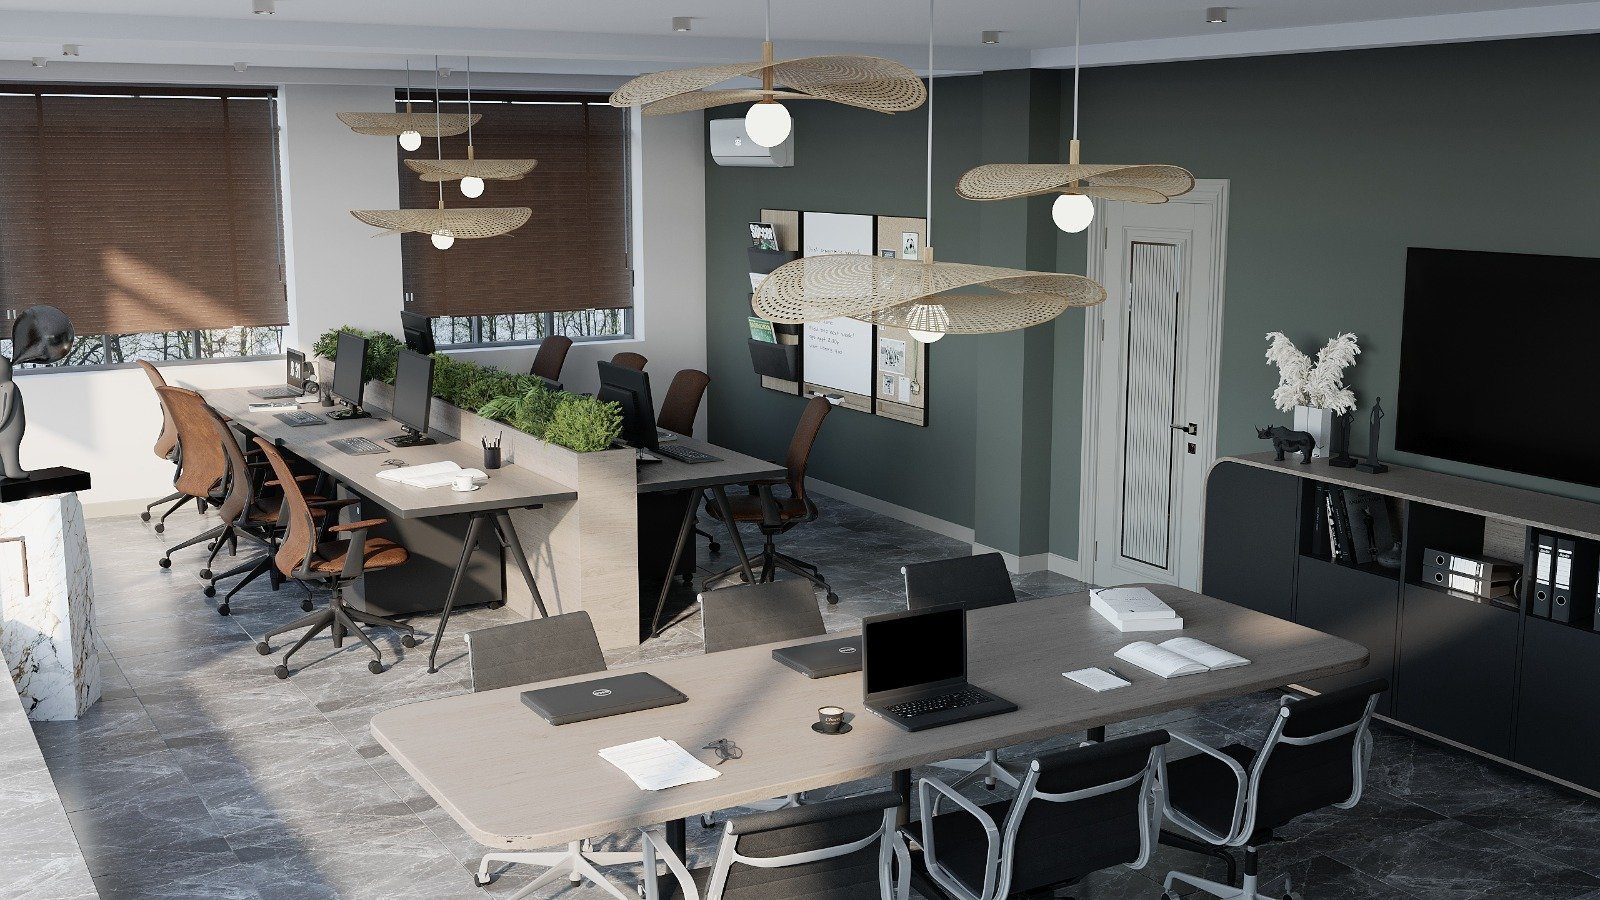
- A line along the wall. Desks run along one or two walls and the centre stays free. Movement is easy, but people sit with their backs to each other, which makes collaboration harder.
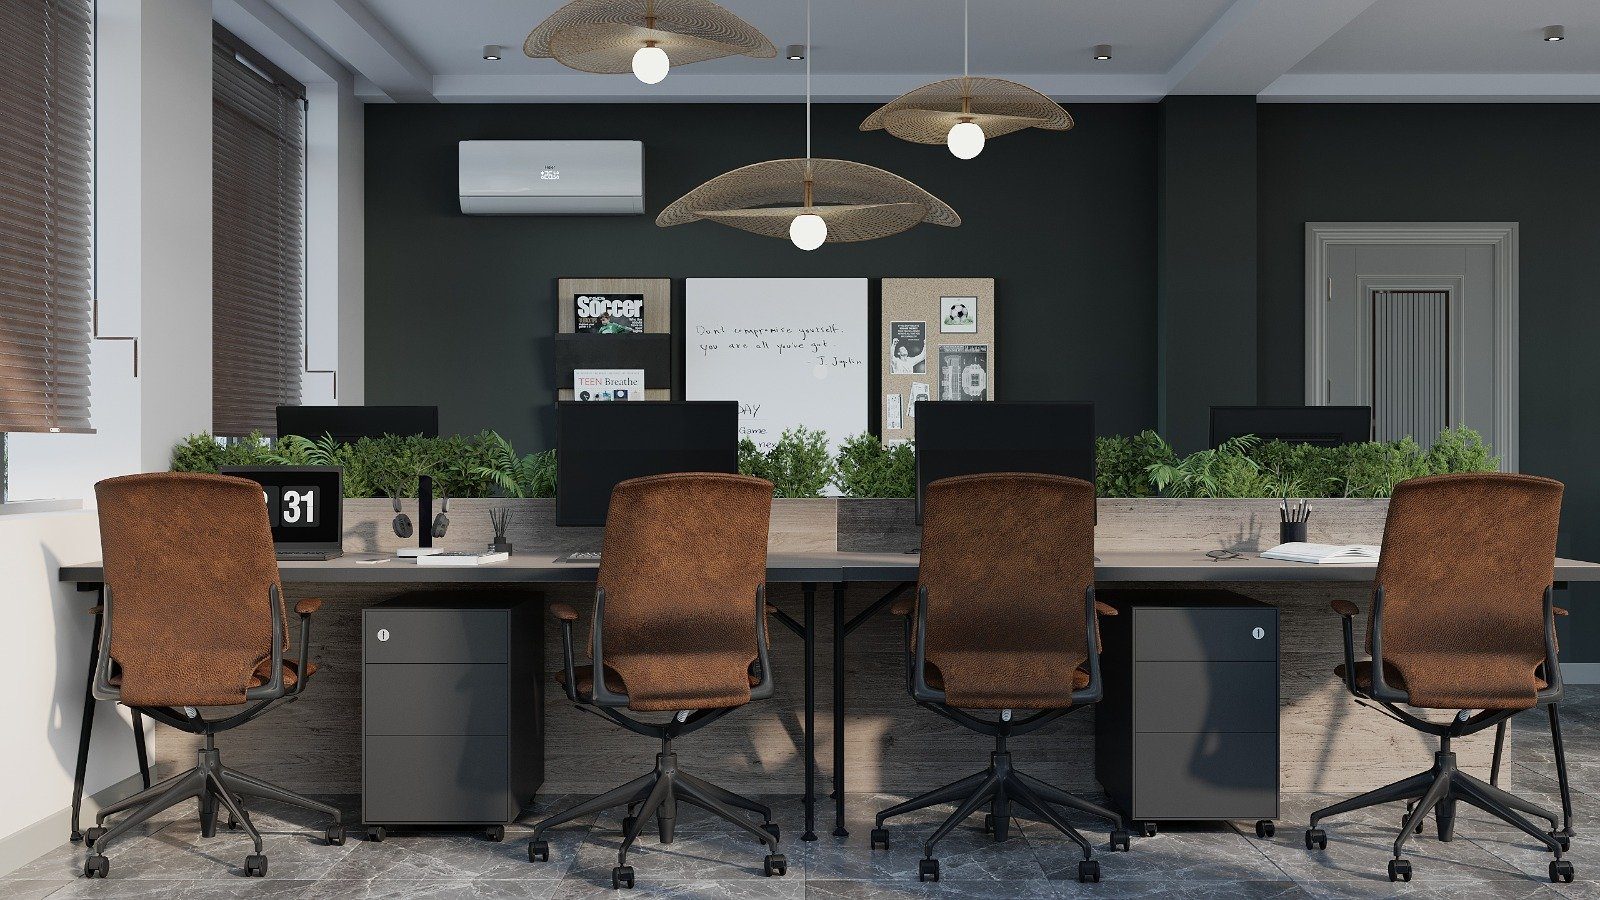
- A face-to-face cluster. Two desks are joined front to front, with a second pair beside them or on the other side of the room. Cables gather in the middle and space is saved. A low screen between them helps concentration.
- Corner desks. L-shaped desks use the meeting point of two walls and give each person a larger surface. For two or three people this is often the best option.
The nature of the work decides which is right. For a team that spends much of the day on the phone, facing each other can be tiring; for a team working on the same documents it is convenient.
Leave room for chairs and walkways
The most common mistake in a small office is forgetting the space behind the desk. When a chair is pushed back, someone else still needs to be able to pass. There is also a temptation to reduce desk depth, but without enough depth for a monitor, keyboard and papers the screen ends up too close to the eyes. Rather than shrinking a desk, changing its shape — for example swapping a straight desk for a corner one — usually works better.
There must also be space under the desk for a computer tower, cables and a bin. If they do not fit, plan a pedestal or an under-desk cable tray.
Storage: go up the walls
Four people's folders, a printer and stationery fill a room quickly. With floor space limited, storage has to be planned vertically:
- a narrow full-height filing cabinet takes up a wall but very little floor;
- wall shelves above the desks keep everyday folders within reach;
- a drawer pedestal under each desk organises personal items;
- a low cabinet for the printer and shared equipment doubles as a small work surface.
Open shelving makes a room feel lighter, but in a small office it quickly looks cluttered. Closed storage for the bulk of things and open shelves for everyday items is a practical balance.
Acoustics and visual comfort
Sound travels everywhere in a small room. Screens covered in fabric or felt, a rug on the floor and closed cabinet doors all cut down echo. Colour affects how the space feels: light surfaces make the room look larger, while dark gloss can reflect the lighting.
Do not leave cabling until the end either. Four computers, monitors, phones and a printer mean dozens of cables. A cable tray along the back edge of the desks and a small grommet in the top keep wires off the floor and make cleaning easier. If the sockets are some distance from the desks, fixing extension blocks under the desk rather than running them across the floor is both safer and tidier.
Before approving the plan, run a quick check: can each person get up and reach the door without disturbing anyone, is there a socket within reach of every desk, and does anything block the window when it opens?
Offices are among Zaferoglu Mebel's clients too. With the real measurements of a small room, desk and storage options can be laid side by side on the plan to see which fits the most people comfortably.