A first meeting about made-to-order furniture often stays general: we need a kitchen, light-coloured, lots of storage. The first sketch that follows is usually revised several times, as the designer gradually learns about the room and the family's needs. Coming to the meeting with a little preparation shortens this process considerably. It does not take long: an evening or two of taking photos, making notes and writing down questions is enough.
A rough plan and measurements
Exact production measurements are taken on site later, but a rough plan is very useful at the first meeting. Sketch the room on paper and write down the main dimensions: wall lengths, ceiling height, positions and widths of windows and doors. If you have an official floor plan, bring a copy. For a kitchen, mark the approximate positions of water and drain outlets, the gas pipe and the ventilation duct.
Show radiators, sockets and switches on the sketch too. These details directly affect furniture layout, and knowing them in advance lets the designer suggest realistic options.
Photos of the room
Photograph the room from each corner, with a wide angle if possible. Walls, windows, floor and ceiling should be visible. Photograph the wall where the furniture will stand separately, straight on. Daytime photos show how light enters the room, which helps with colour choice.
If renovation is not finished, bring photos of, or actual samples of, the flooring, wall colour or tiles. The colour and material of the furniture should be chosen together with these surfaces.
Examples you like and dislike
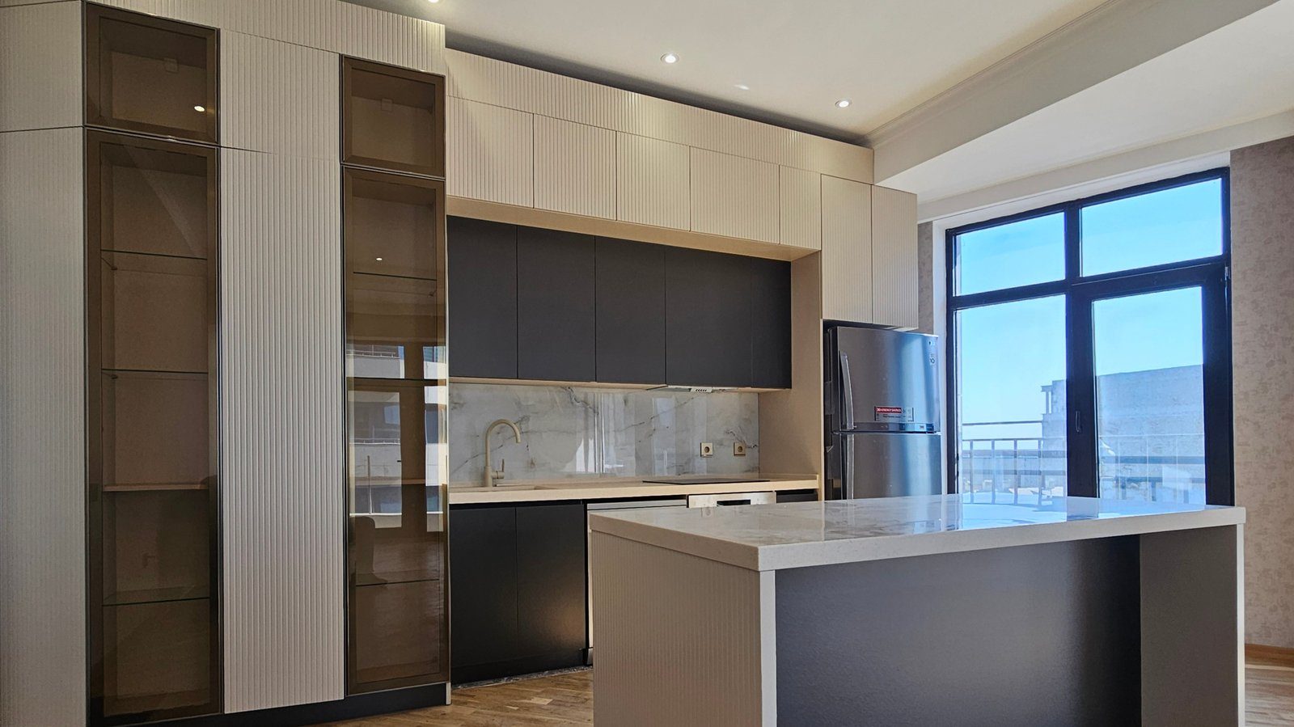
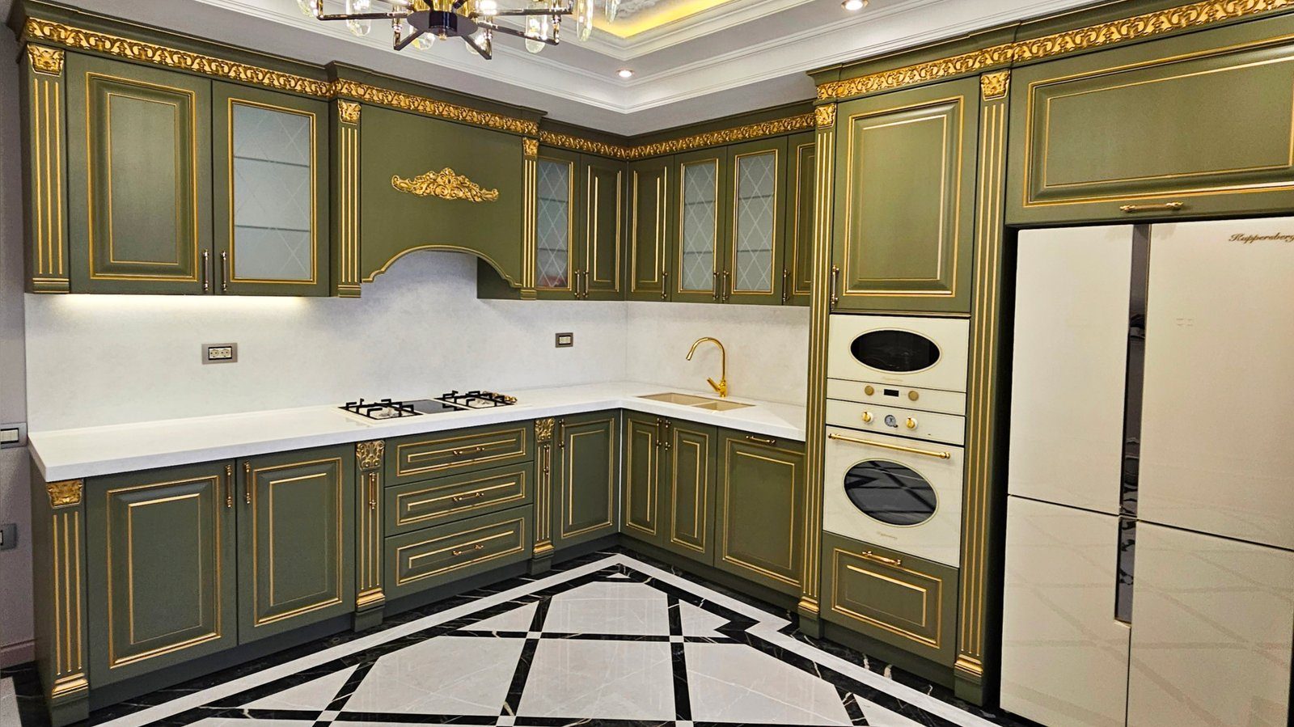
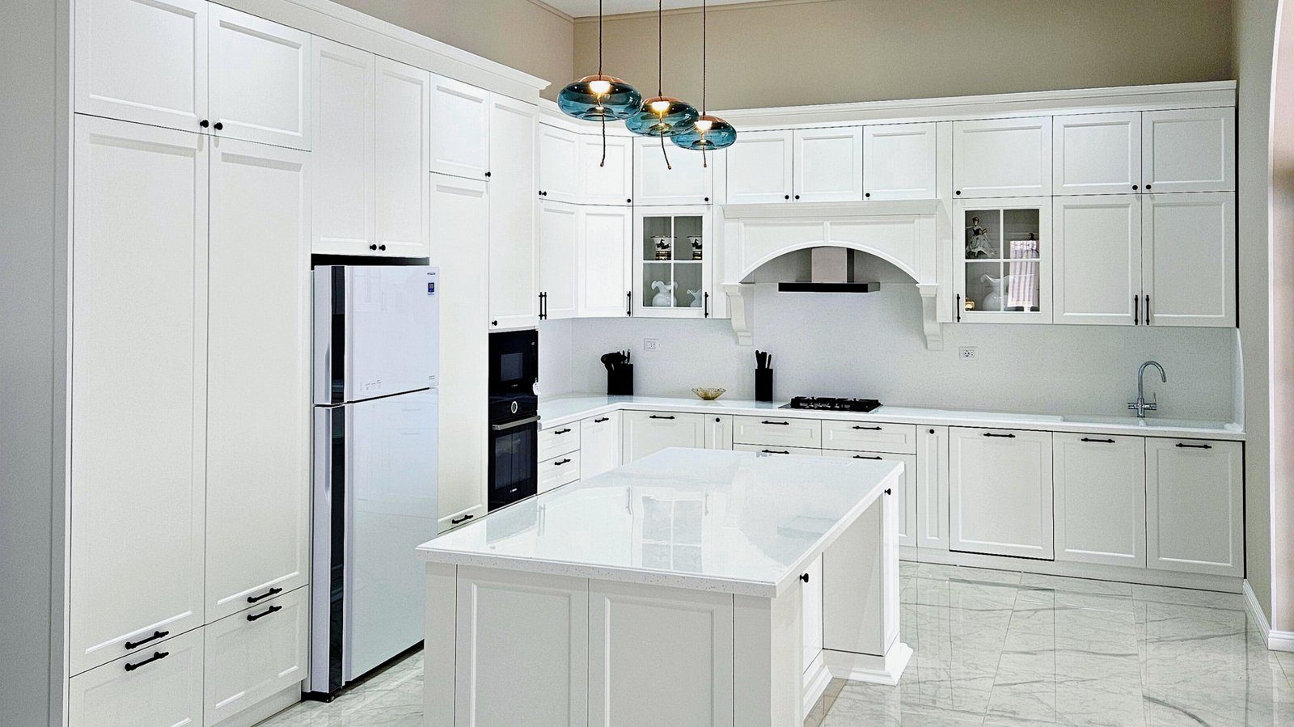
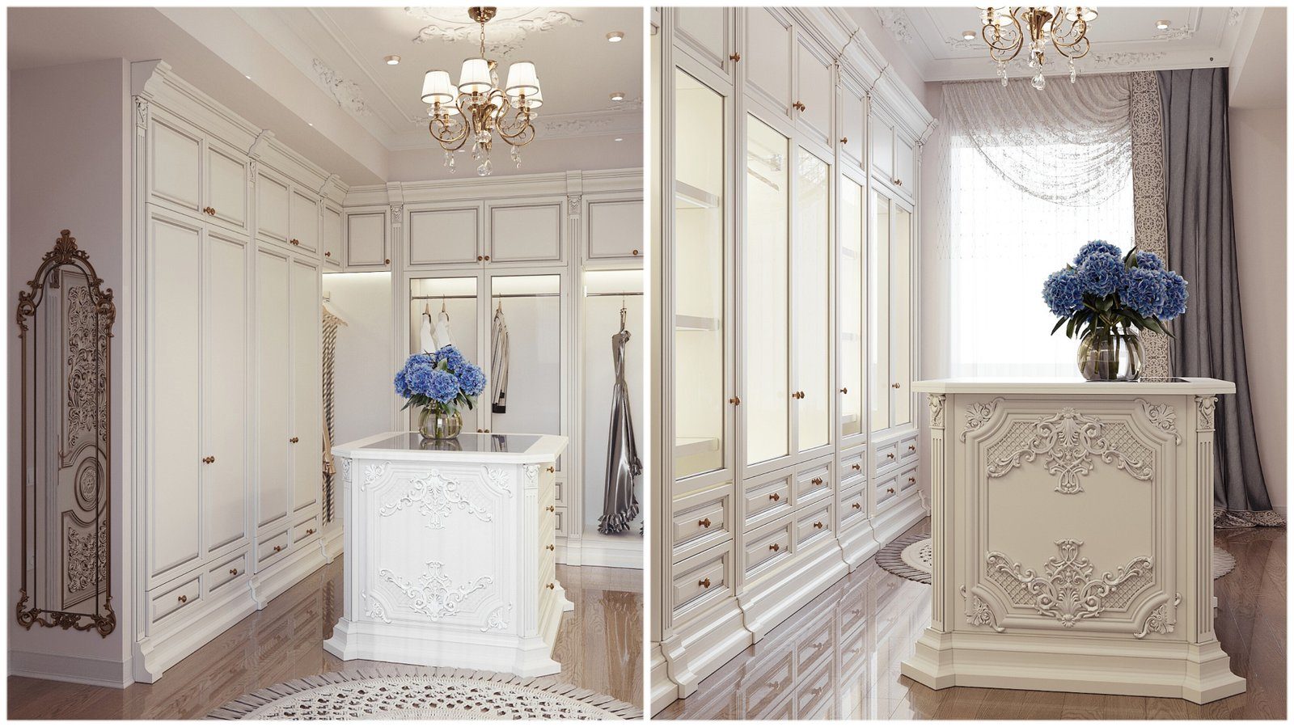
Collect pictures of furniture you like from the internet, magazines or friends' homes. It is important to note what exactly appeals to you in each: the front colour, handle-free design, open shelving, lighting or the overall mood. Two people can like the same picture for entirely different reasons.
Things you dislike are just as useful. What bothered you about your previous furniture? Fingerprints on gloss, a deep, dark corner cupboard, wall cabinets that were too high? This experience helps the designer avoid repeating the same mistakes.
A list of belongings and appliances
Furniture is planned around what will be stored in it. For a wardrobe, prepare a rough list of clothes, shoes and bags; for a kitchen, crockery, small appliances and food supplies. Note separately the things used most often.
For a kitchen, pin down the built-in appliances early: oven, hob, extractor, fridge, dishwasher and washing machine. Every model has its own fitting dimensions, and the cabinet drawings follow them. If nothing has been bought yet, at least decide on the type, for instance an integrated fridge or a freestanding one.
Timeline and decision-makers
Clarify when renovation will finish, your moving date and when you need the furniture. This allows the production schedule to be planned. A rough idea of budget also helps: different materials and hardware can offer different solutions for the same room, and the designer can explain the options accordingly.
Think about who will make the decision too. Whoever in the family uses the kitchen most should attend the meeting. Otherwise the first sketch will later have to be reworked to reflect another family member's wishes.
Questions to ask at the meeting
- Which materials are used for carcasses and fronts?
- Which brand are the hinges, runners and mechanisms?
- Who takes the measurements, and when?
- How many times can the design be revised, and how is it approved?
- How long does production take?
- How are delivery and installation organised?
- What does the warranty cover, and for how long?
- Where can material samples be seen?
Jot down the answers during the meeting, or record it with permission. If you are talking to several companies, asking the same questions makes the answers easy to compare. Asking again on the spot about anything unclear is better than a misunderstanding later.
Zaferoglu Mebel's head office is on the 10th floor of Babek Plaza in Baku. Its cabinets are built from Egger and Kronopol boards with Blum hardware, and delivery and installation are free; arriving with the plan, photos and questions above turns the first conversation into a concrete one.