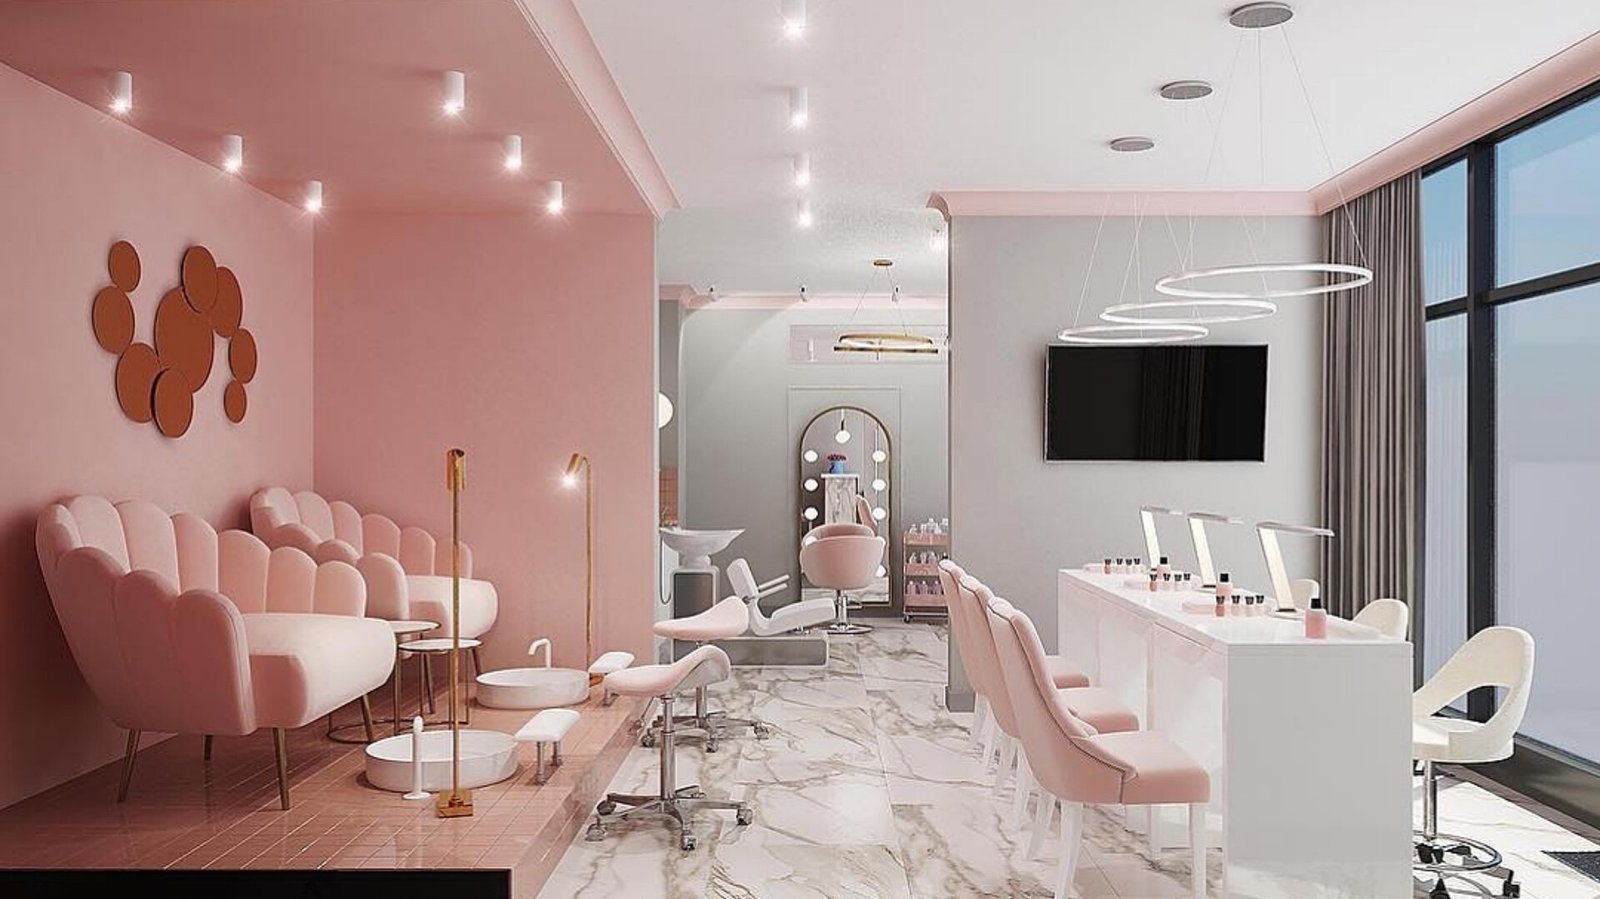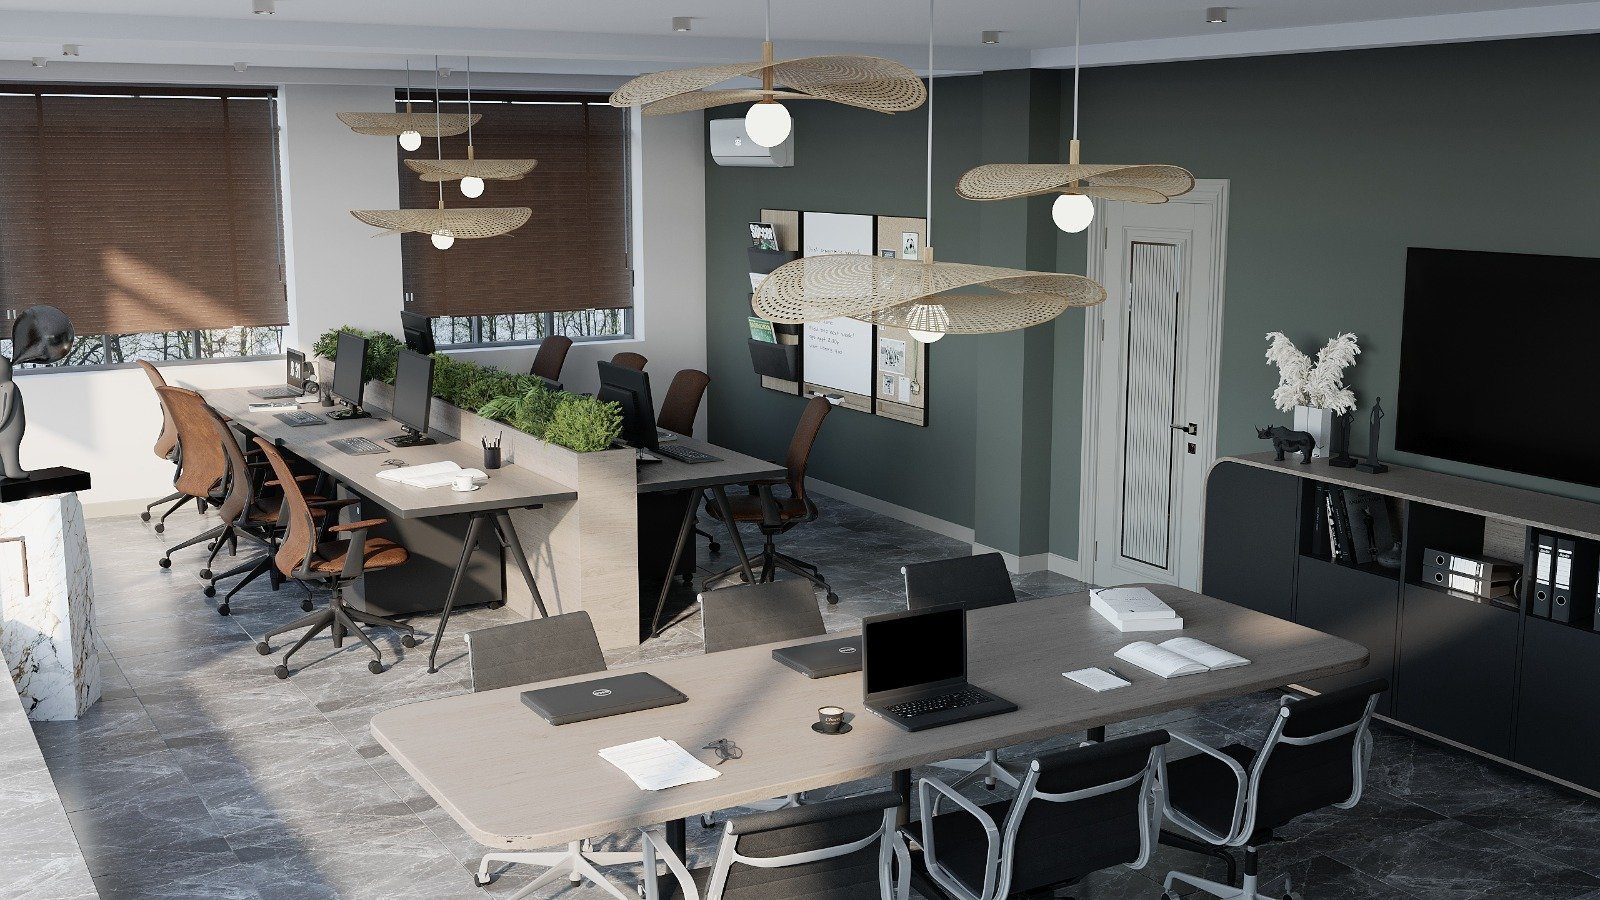
At home, furniture is built for living; in a shop, it is built for selling. From the moment a customer walks in, where their eyes land, which shelf they approach and how they reach the till all depend on how the furniture is arranged. That is why retail furniture is planned around trading logic first, and materials and design second.
Wall shelving and island units
Shop floors are usually divided into two kinds of display. Shelving along the walls holds the most stock and forms the backdrop of the store. Low island units and tables in the middle draw attention to new arrivals and promotions without blocking the view across the room.
Aisles between islands should let a customer pass with a basket or pushchair and allow two people to stand without getting in each other's way. A tightly packed floor holds more product but makes customers less inclined to linger.
It helps to start planning at the entrance. Customers slow down and get their bearings in the first few steps, so dense shelving right by the door often does little; that area is kept open or given a seasonal display. Furniture also steers which way people walk: low islands keep the back-wall shelving visible and draw customers deeper into the store. The door to the stockroom should be tucked behind the display while leaving staff a short route. Under fire safety rules, escape routes and exits must never be blocked by furniture.
Eye level and shelf depth
The most valuable space on a shelf is roughly at eye and hand level, where customers can see and pick up products without bending or stretching. The lowest shelf is used for backstock or bulky packs, and the top shelf for visual support and decoration.
Shelf depth depends on the product. Shallow shelves for cosmetics and accessories keep items from disappearing at the back; large boxes need deeper ones. Adjustable shelf heights are important because the range changes with the seasons, which is why perforated side panels or slatted wall systems are used.
Display cases: protection and light
Valuable or small items such as watches, jewellery, electronics and perfume are kept in closed glass cases. The glass must be safety glass with processed edges, and doors should lock. Internal lighting shows off the goods, but the light source should not shine into customers' eyes; an LED strip hidden in a profile is the usual choice.
The back of a case can be a mirror or a light-coloured panel. A mirror multiplies the display but shows fingerprints and dust sooner.
The checkout zone
The checkout counter is the most heavily used piece of furniture in the shop. Planning takes into account:
- Closed storage on the staff side for the till, card terminal, packaging and bags.
- A clear surface on the customer side for placing goods; some shops lower one section for customers in wheelchairs.
- Cables hidden inside the counter and sockets that remain accessible.
- A queue that does not block the main aisle and is not too close to the entrance.
- A shallow shelf by the till for small impulse items.
The counter top is under constant friction, so durable laminate, compact laminate or stone-effect surfaces are chosen. Rounded corners are safer for staff and customers alike.
Materials and adaptability
Shop furniture works harder than home furniture: boxes scrape against it, trolleys bump into it and surfaces are wiped many times a day. Laminated board with thick edge banding, metal or plastic kick plates at the base and washable surfaces can cope with that load.
Store concepts are refreshed every few years. Modular furniture and systems that can be dismantled and reassembled differently make that transition easier, while brand colours are often carried by replaceable panels and graphics.
Shops are among Zaferoglu Mebel's clients. Shelving, display cases and the checkout area can be planned around the sales floor dimensions and the product range.