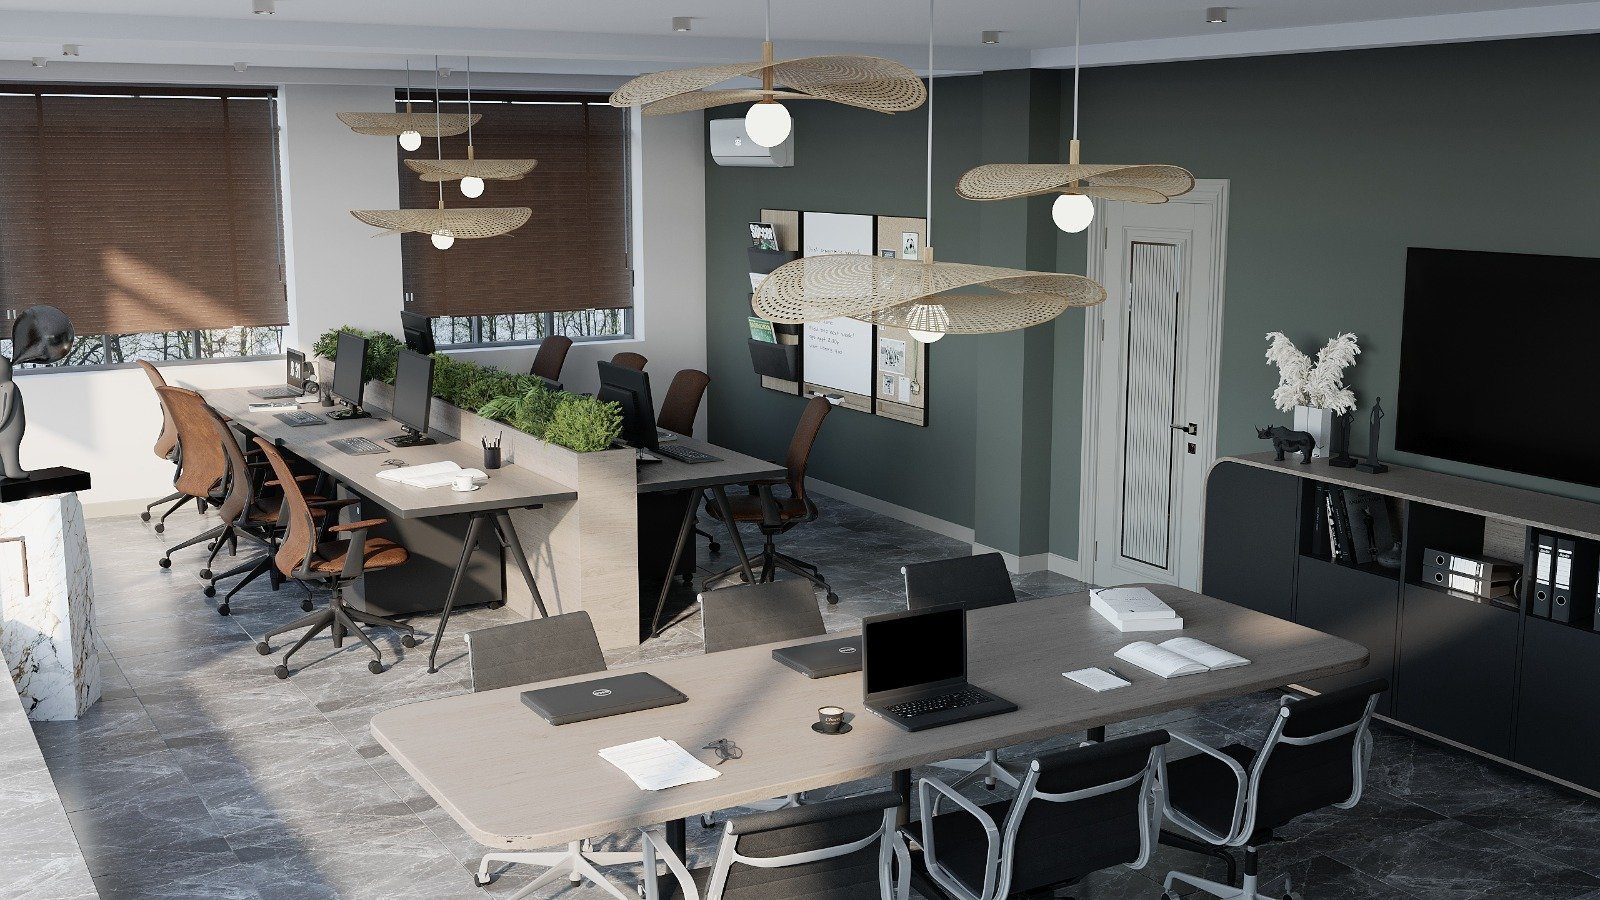
The opening date of a commercial venue is usually fixed well in advance: the lease starts, staff are hired and the advertising campaign is planned. On that date the space must be ready. In practice, a large share of delays is linked to furniture, and the cause is often not slow production but late decisions, changing dimensions and poor coordination with the fit-out works. To get furniture ready for the opening, the schedule has to be built backwards from the date.
Counting back from the date
The most reliable planning method is to start from opening day and subtract the duration of each stage in turn. The main stages are:
- buffer time before opening for trial days, cleaning and equipment checks;
- furniture installation;
- production;
- supply of materials and hardware, especially items ordered in;
- final measuring and approval of technical drawings;
- approval of the design, materials and colours.
The length of each stage depends on the size and complexity of the project, so exact figures must be agreed with the manufacturer. What matters is that this list becomes a written schedule with a named person responsible for each stage.
Where time is most often lost
Experience shows delays usually arise before the workshop, not inside it. Typical situations are:
- the design is changed several times and drawings are redone each time;
- colour or material choices are postponed to the last moment;
- a particular fabric, stone or piece of hardware is out of stock and has to be waited for;
- fit-out works run late, so accurate measurements cannot be taken;
- power and water points are not coordinated with the furniture plan and have to be changed later.
Most of these risks disappear when decisions are made on time. Locking in materials and colours early in the project, and making later changes only when truly necessary, protects the schedule.
Coordinating fit-out and furniture schedules
Fitted furniture, especially counters, bars, shelving and partitions fixed to walls, needs precise measurements. Measurements taken before walls are plastered or screed is laid may not fit later. It therefore makes sense to plan two measuring stages: an initial survey for the design and estimate, and a final survey for production once walls and floors are finished.
Working in parallel saves time. While waiting for the final survey, the manufacturer can order materials and start on items that do not depend on it, such as chairs, tables and freestanding display units. Wall-fixed items go into production after the final survey.
Installation days
Installation is more than putting furniture in place. Other trades are often on site at the same time: electricians, plumbers, decorators and equipment installers. The order of their work must be set in advance. A plumber cannot connect a bar sink before the bar counter is installed, for instance, and lighting profiles are connected after the furniture is in.
Before installation, check that the site is ready:
- dusty work such as cutting, sanding and wall finishing is complete;
- entrances and routes for bringing furniture in are clear;
- power and water points are where the drawings show them;
- the floor covering is protected.
The value of buffer time
If the schedule has no buffer, any small problem, such as a damaged door or a late batch of hardware, threatens the opening directly. A few days between installation and opening allow such fixes to be made calmly. Those days are also needed for staff to get to know the space, for equipment testing and for the final clean.
A phased opening is another option. The main area is fully ready on the opening date, while secondary areas such as a terrace or private room are completed a week or two later. This protects the essentials of the opening.
Communication and control
For the schedule to work, the client, designer, fit-out team and furniture maker must all work from the same document. A short weekly status check reveals problems in time. Every change, even a minor dimension change, should be confirmed in writing, because verbal agreements may never reach the production drawings.
Zaferoglu Mebel's workshops are near Baku, and shops, offices and salons are among its clients. For premises with a fixed opening date, giving that date, the fit-out timetable and the status of the design at the first meeting lets a realistic schedule be built together.