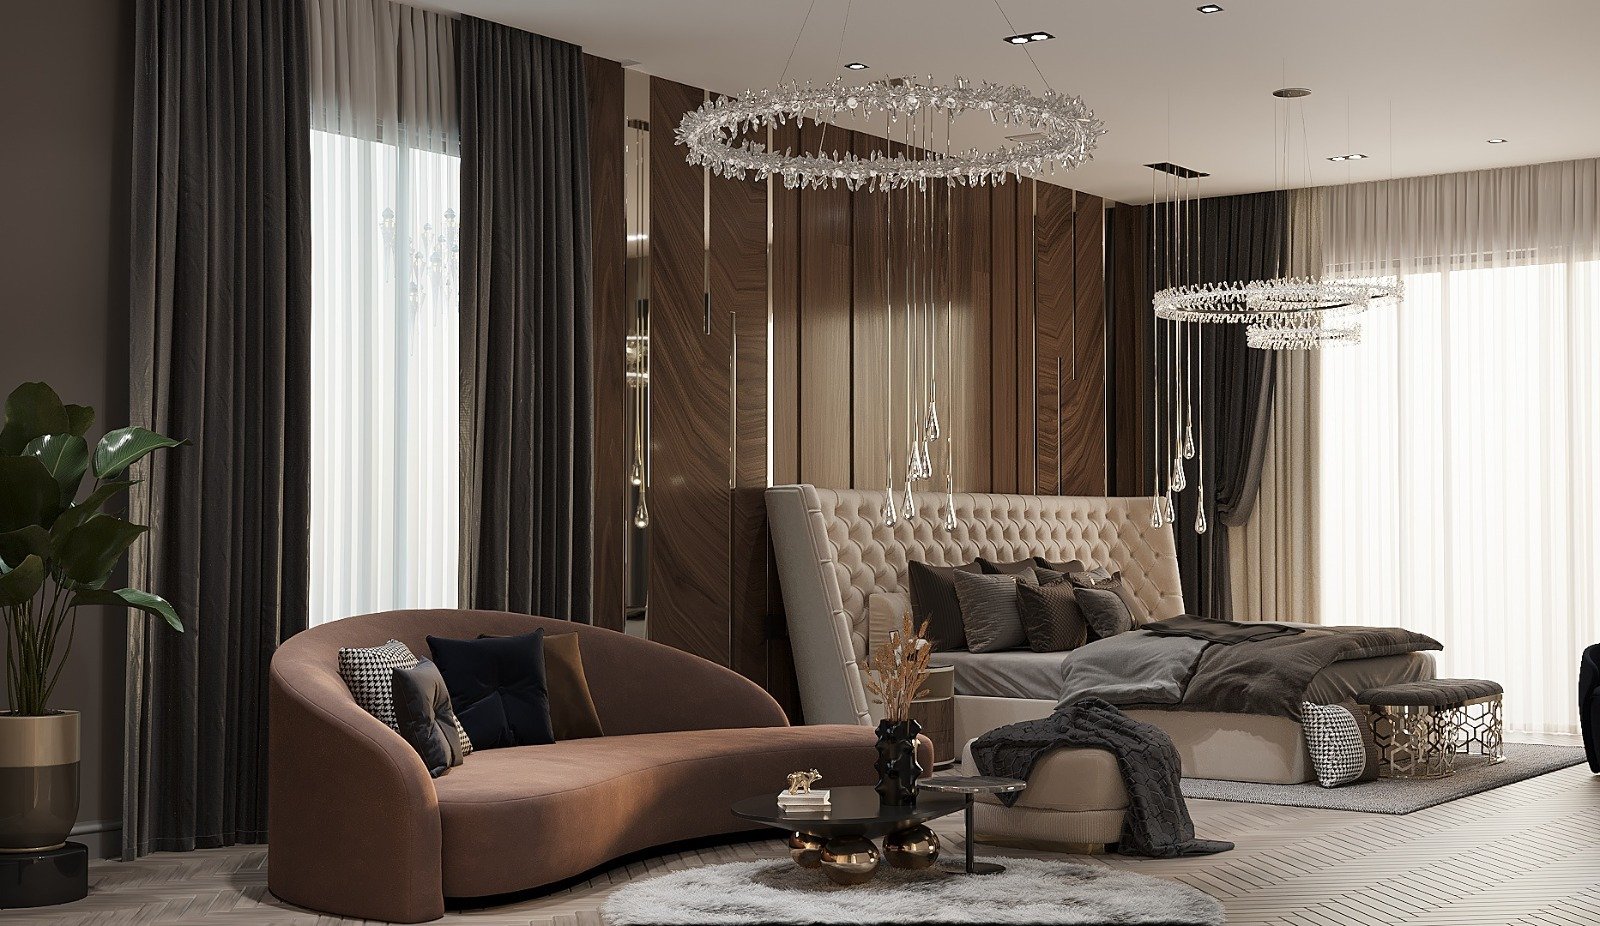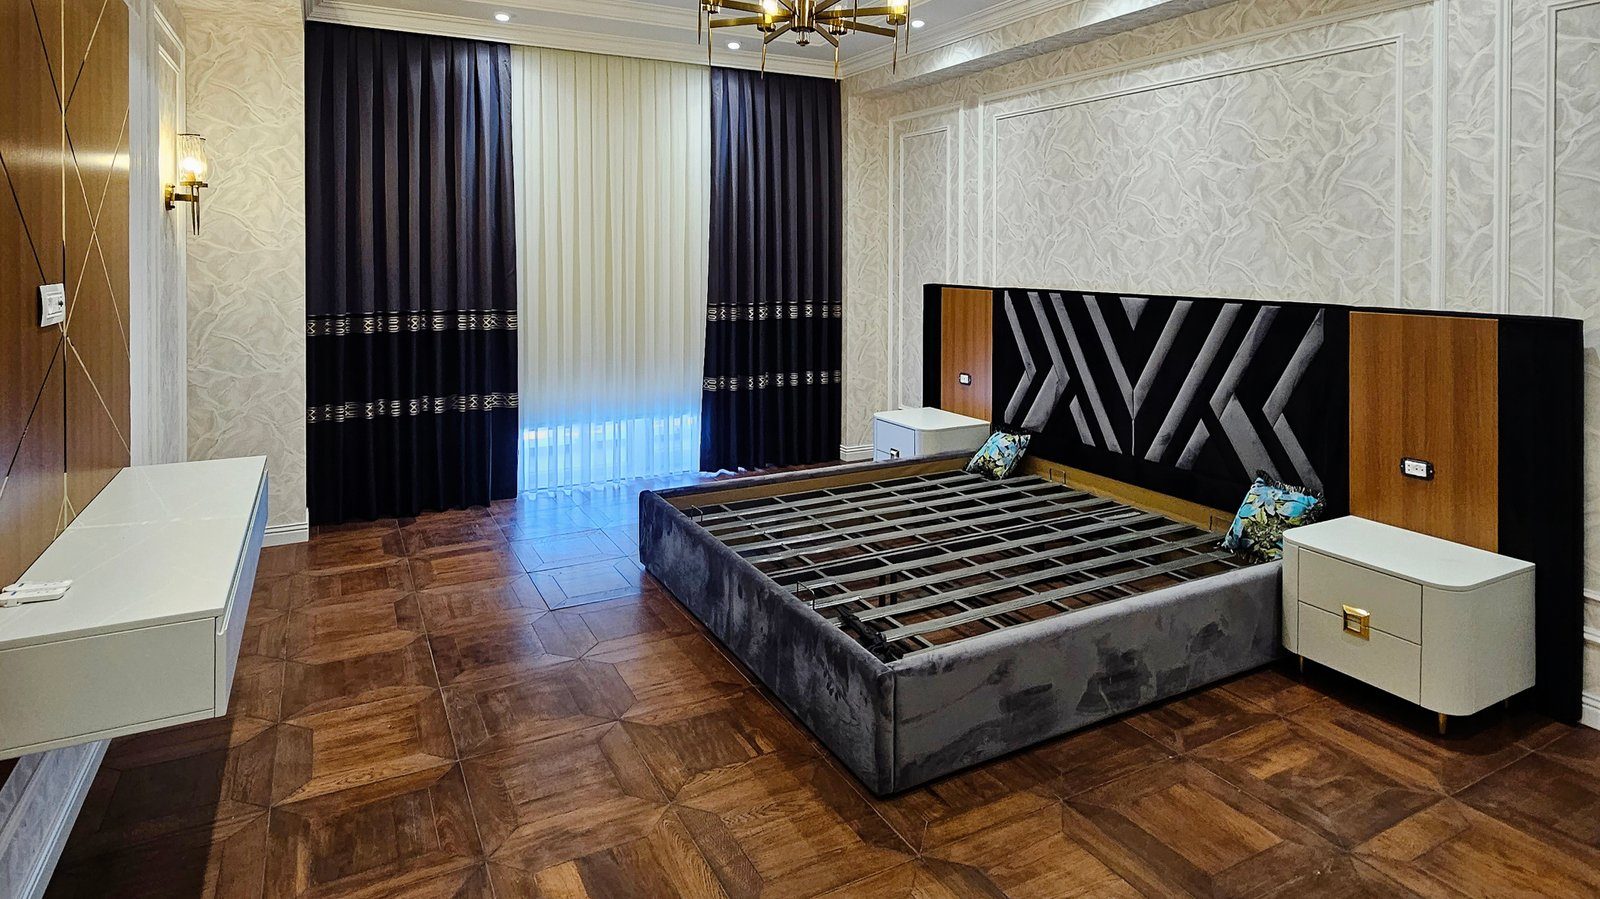
In a bedroom shared by two people, small irritations repeat every day. One gets up early and has to cross the other's side to reach the wardrobe. The person sleeping against the wall climbs in from the foot of the bed. There is a bedside table on one side, while on the other the phone goes on the floor. Most of these problems come not from the size of the room but from the layout, and they can be solved before furniture is ordered.
Access to the bed from both sides
The basic rule in a bedroom for two is free access to the bed from both sides. A double bed pushed against a wall on one side is awkward for making the bed, changing sheets and getting up at night. A clearance of at least 60 cm on each side is generally considered the minimum; 70 to 80 cm allows you to pass the bedside unit comfortably and straighten the duvet. If there is a wardrobe or chest of drawers at the foot of the bed, extra space is needed for its doors and drawers to open.
In a narrow room, dropping the bed one size can make the passages much more comfortable. When choosing between a very wide bed and tight clearances, think about daily movement as well as sleep.
Symmetry: looks and fairness
Matching bedside units, lamps and spacing on both sides give the room a calm, balanced look. But symmetry has a practical side too: each person gets their own storage, light and socket. When one side has a large chest and the other nothing, disputes over everyday items are inevitable.
Symmetry need not mean a mirror image. The bedside units can be the same size but have different interiors: drawers for one person, a book shelf for the other. What matters is that the visual weight is equal on both sides.
Lighting and sockets
Give each partner a separate reading lamp with its own switch, so one can read while the other sleeps. Wall-mounted lights keep the bedside top clear and aim the beam better. Decide on them while the renovation is still under way, as running cables behind a finished headboard is awkward.
If sockets are planned slightly above the top of the bedside unit, or inside it, cables for phones and clocks stay out of sight. Lights and USB outlets built into the headboard can also solve this, but they should be at the same height on both sides.
The shared wardrobe and lines of movement
The wardrobe's position shapes the daily routine. If it is on one side, the person sleeping on that side may block the other's path every morning. Where possible, the wardrobe goes on the wall at the foot of the bed or near the entrance, so both can reach it without getting in each other's way.
Door type matters as well. In a narrow room, hinged doors need clear space in front at least as wide as the door. Without that space, a wardrobe with sliding doors will not block the passage. Inside, planning a separate section for each person keeps everyday things from getting mixed up.
Details for different routines
Two people often sleep and wake at different times. A few small solutions help:
- A soft LED light inside the wardrobe that comes on when the door opens lets you dress without switching on the main light.
- Soft-close mechanisms on drawers reduce noise at night.
- A separate rail or section near the door for the early riser's daily clothes saves them from walking deep into the room.
- When placing furniture around the window, leave room for blackout curtains or blinds.
A simple way to test the layout
Before ordering furniture, mark the outlines of the bed, bedside units and wardrobe on the floor with masking tape. Then have both people act out their usual morning: getting out of bed, opening the wardrobe, taking something from a drawer. Tight spots show up immediately on the tape, and fixing them by changing sizes on paper is far easier than after the furniture has been made.
Zaferoğlu Mebel makes bedroom furniture to measure. When the bed, bedside units and wardrobe are planned in one project, clearances and lighting points can be set according to the actual size of the room.