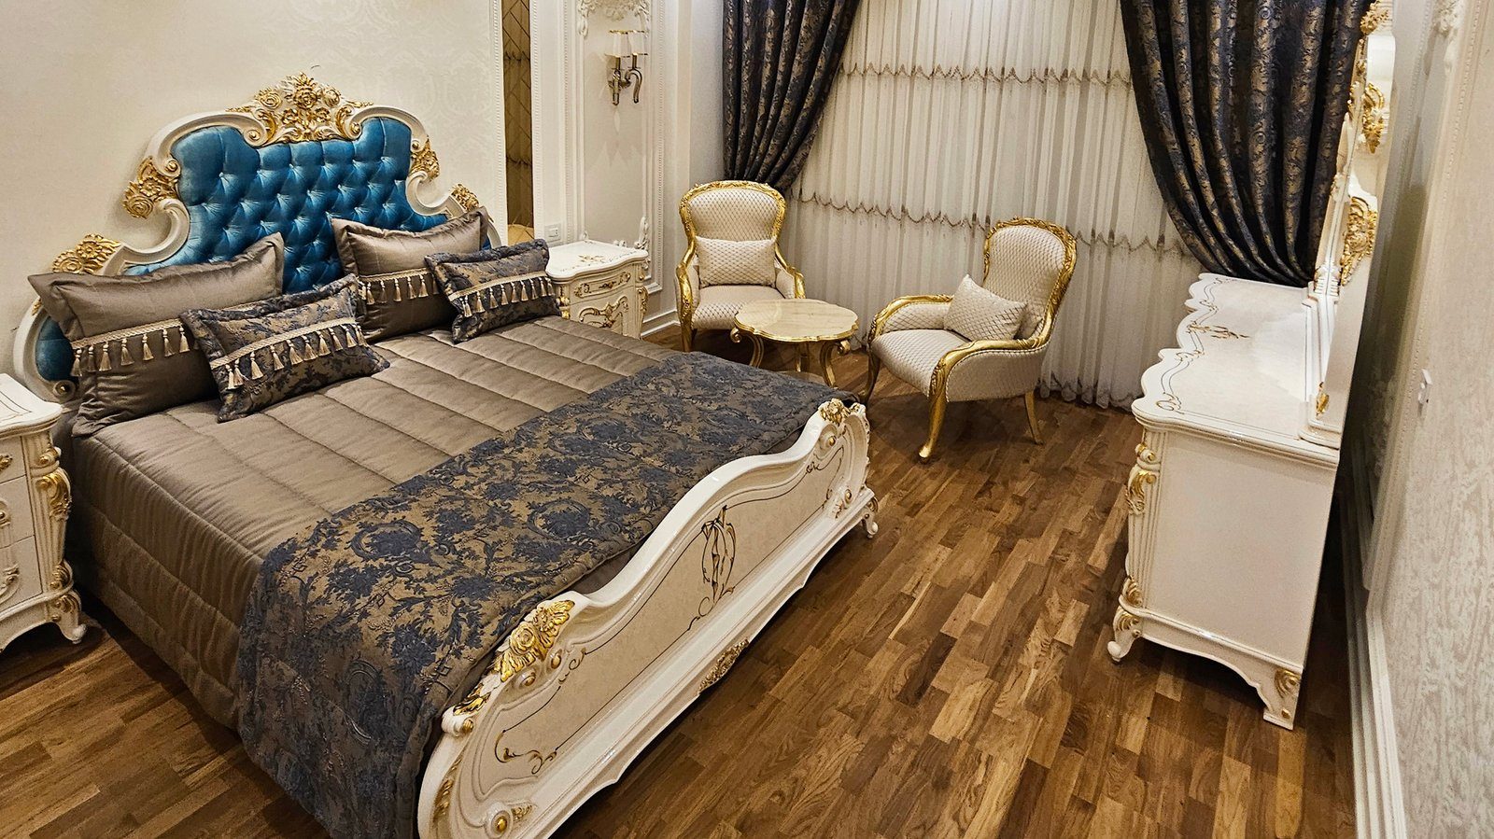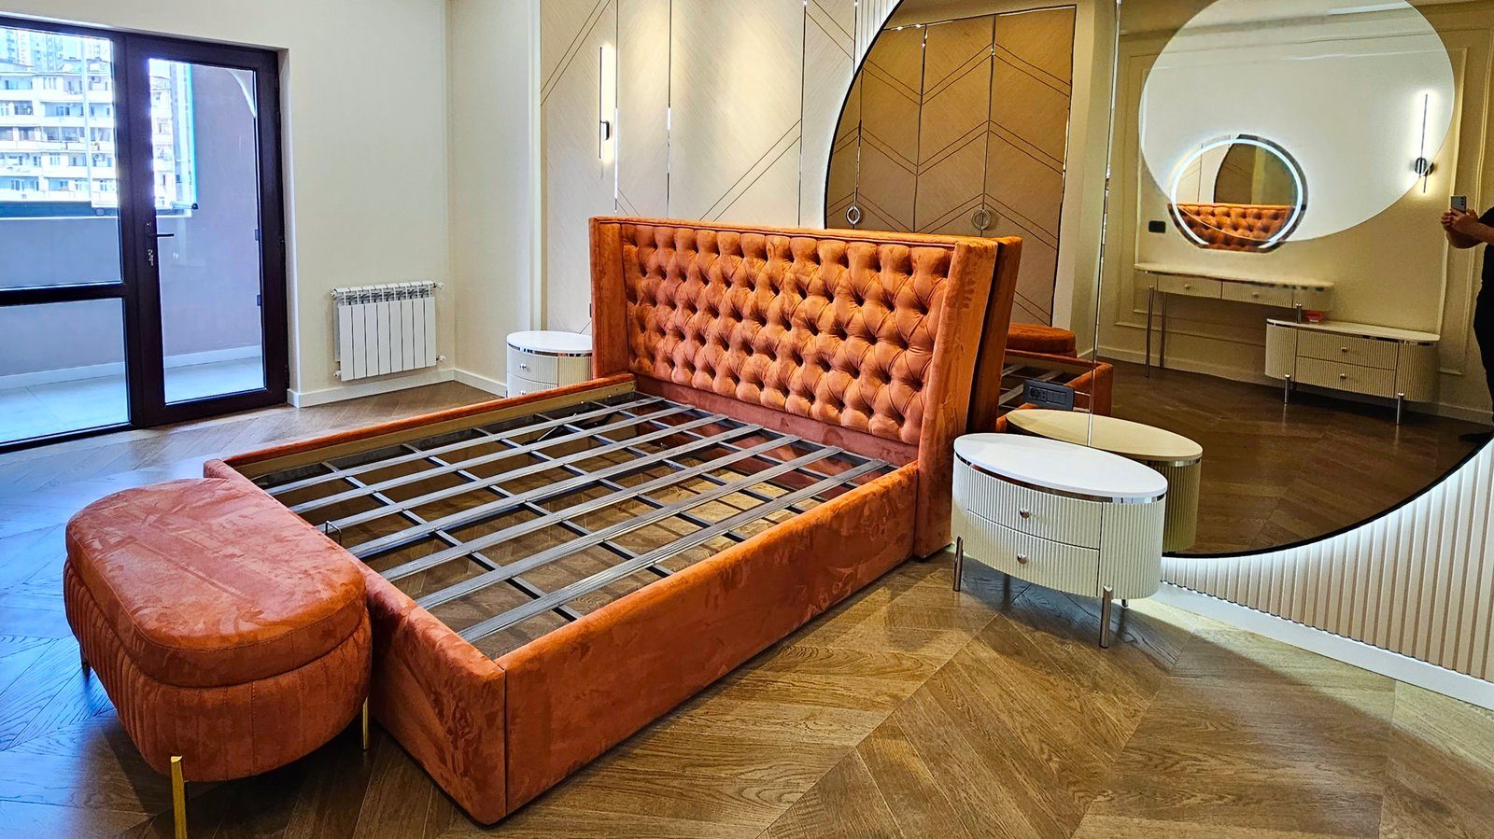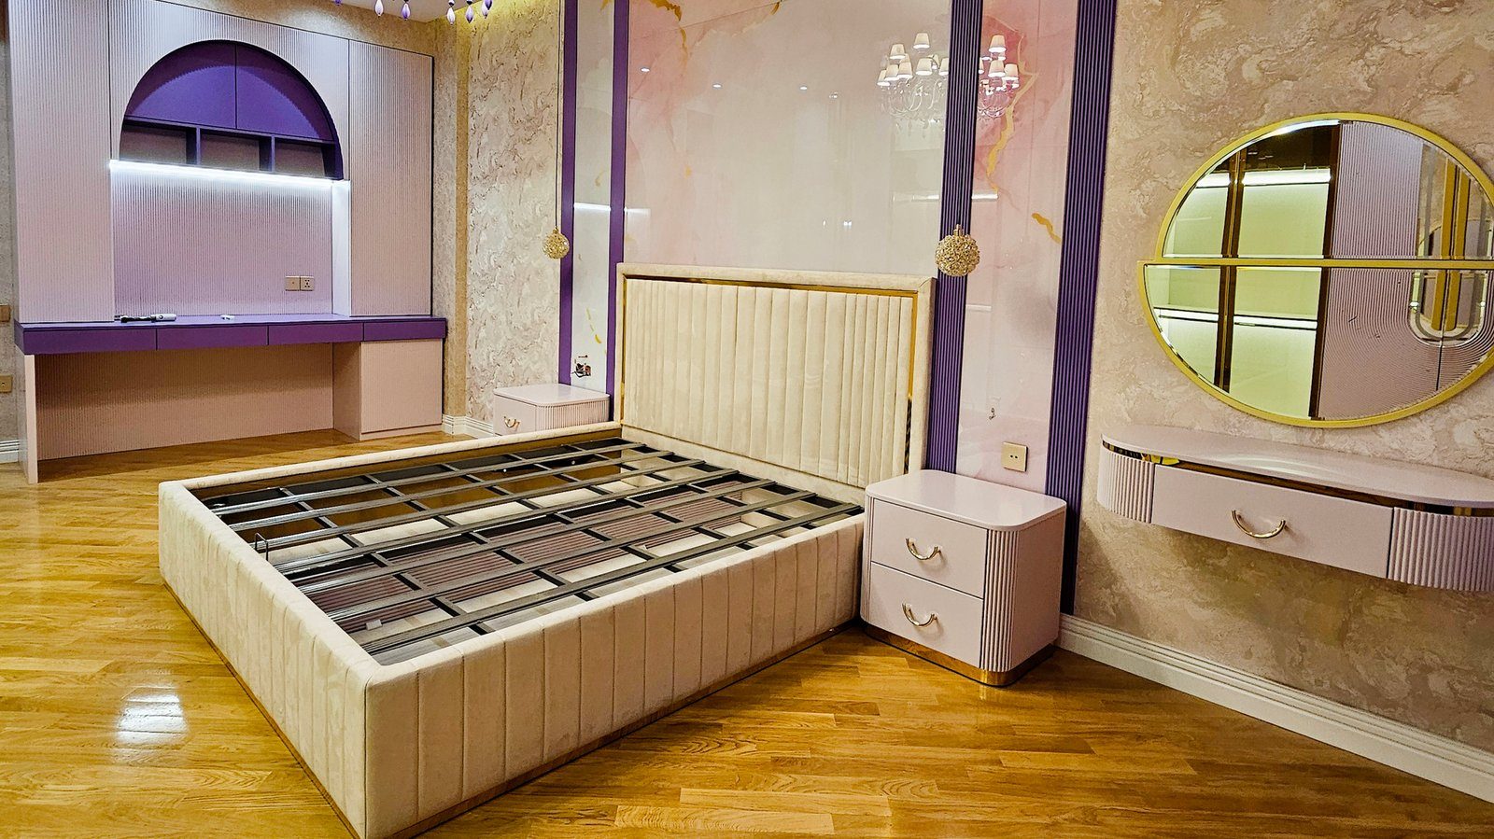
When ordering a wardrobe, bed and bedside tables, many people measure wall lengths and ceiling height and consider the job done. Then the furniture arrives and it turns out the wardrobe door hits the radiator, a bedside table covers a socket, and the curtain catches on a wardrobe door when the window opens. None of these problems is about furniture quality: they are all details that were not recorded at the measuring stage. A professional measurer checks them, but if you are preparing a plan yourself or getting ready for a measurement visit, this list will help.
Radiators and heat sources
The radiator is the most commonly forgotten element in a bedroom. Record not just its width but also how far it projects from the wall, its height, the position of the thermostatic valve and whether pipes come from the floor or the wall. A wardrobe placed too close to a radiator causes two problems: its side panel and the clothes inside are constantly heated, and the radiator's warmth does not spread into the room.
An air conditioner's indoor unit is also a source of heat and airflow. A tall wardrobe directly below or in front of it blocks the airflow and makes cleaning the unit and removing the filter harder. If a condensate pipe runs along the wall, its route should also be shown on the plan.
Windows, sills and curtains
Furniture near a window needs several measurements: sill height from the floor, how far the sill projects, and which way and how far the opening sash swings. A bedside unit or desk under a window that is taller than the sill makes the sill unusable.
Curtains are often forgotten completely. A curtain rail projects from the wall, and open curtains form a thick bunch at the sides of the window. If a wardrobe stands against the wall beside the window, the stacked curtain can stop its door opening. When measuring, note the rail length and the space the curtains take up when open.
Sockets, switches and lighting
The exact position of sockets and switches on both sides of the bed matters for bedside table and headboard sizes. If a socket ends up behind a bedside table, you have to pull the furniture out every time you charge your phone. If the headboard covers a switch, you have to get up to turn off the light.
- Record each socket's and switch's height from the floor and distance from the corner or window.
- Note TV, internet and aerial outlets.
- Mark the ceiling light position: a tall wardrobe directly beneath it catches the light on its top and leaves part of the room in shadow.
- If you know where hidden pipes or cables run in the wall, take this into account for wall-shelf fixings.
Doors, skirting and wall geometry
Which way the room door opens, and the area it sweeps, determines furniture placement. A wardrobe or chest of drawers behind the door can stop it opening fully. Check too where the door handle would hit a wardrobe side.
Skirting boards project a few centimetres at the base of the wall and push a floor-to-wall wardrobe forward. A ceiling cornice or the edge of a suspended ceiling reduces the height available for a floor-to-ceiling wardrobe. Walls are rarely perfectly flat, and corners rarely perfectly square. That is why measurements are taken at the bottom, middle and top, not at one point, and corners are checked for square. Differences in floor level are compensated with adjustable wardrobe feet.
If renovation is not finished
If measurements are taken while renovation is still under way, the final state must be considered. Parquet or laminate not yet laid will raise the floor level, plaster or panels on the walls will reduce the room size, and skirting and cornices fitted later will take up their own space. In that case, either take final measurements on finished surfaces or tell the measurer exactly which layers will be added.
Preparation checklist for measuring
- Photograph each wall of the room with sockets, radiators and windows visible.
- Note which way windows and doors open.
- Decide in advance which wall the bed will stand against.
- Note the positions of the air conditioner, curtains and lights.
- Have the dimensions of furniture that will stay ready.
Zaferoglu Mebel takes the exact bedroom measurements on site, and if the details above are written down beforehand, the design comes together faster and without corrections.