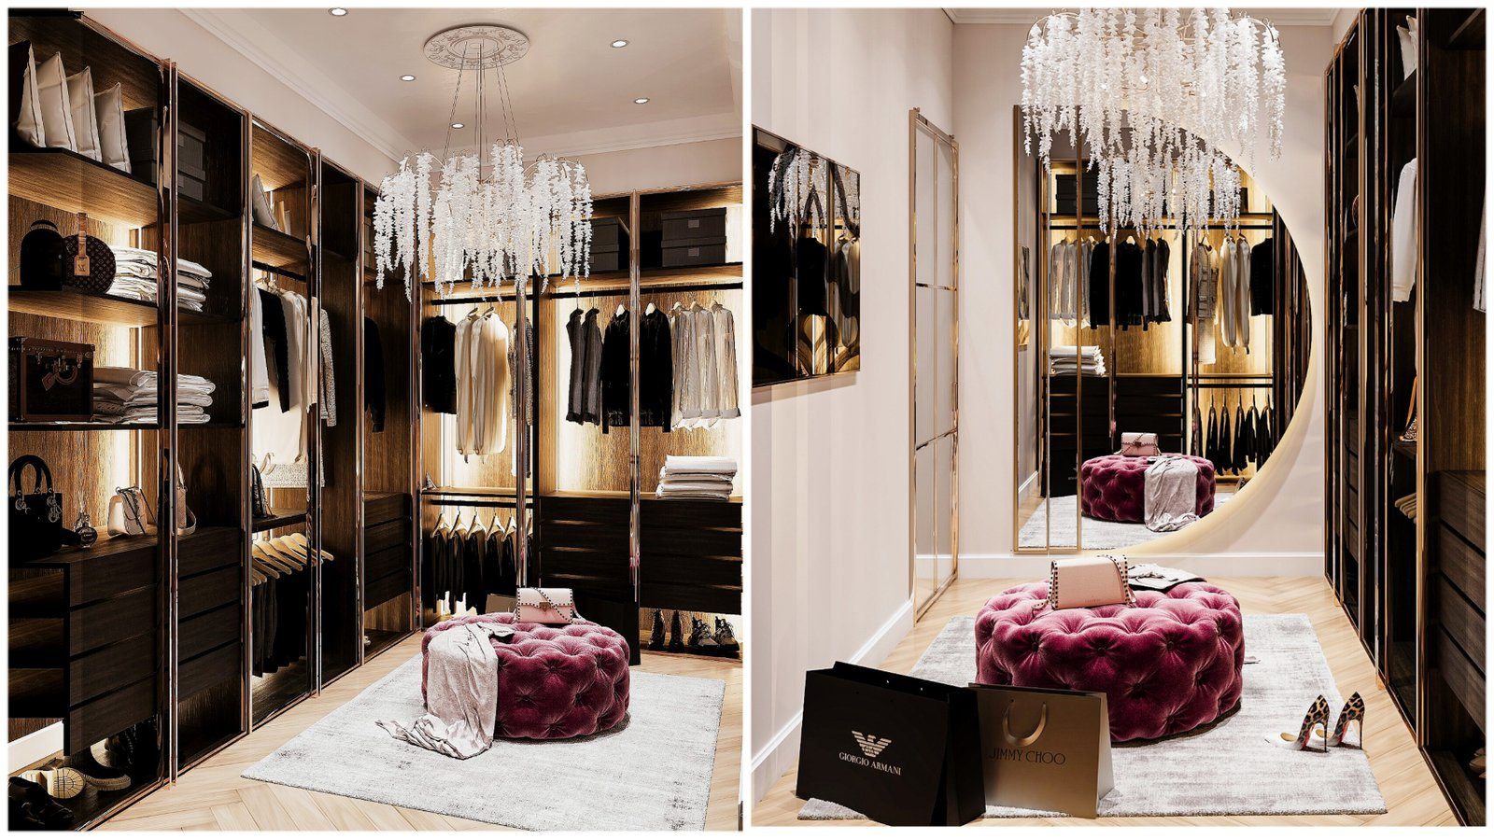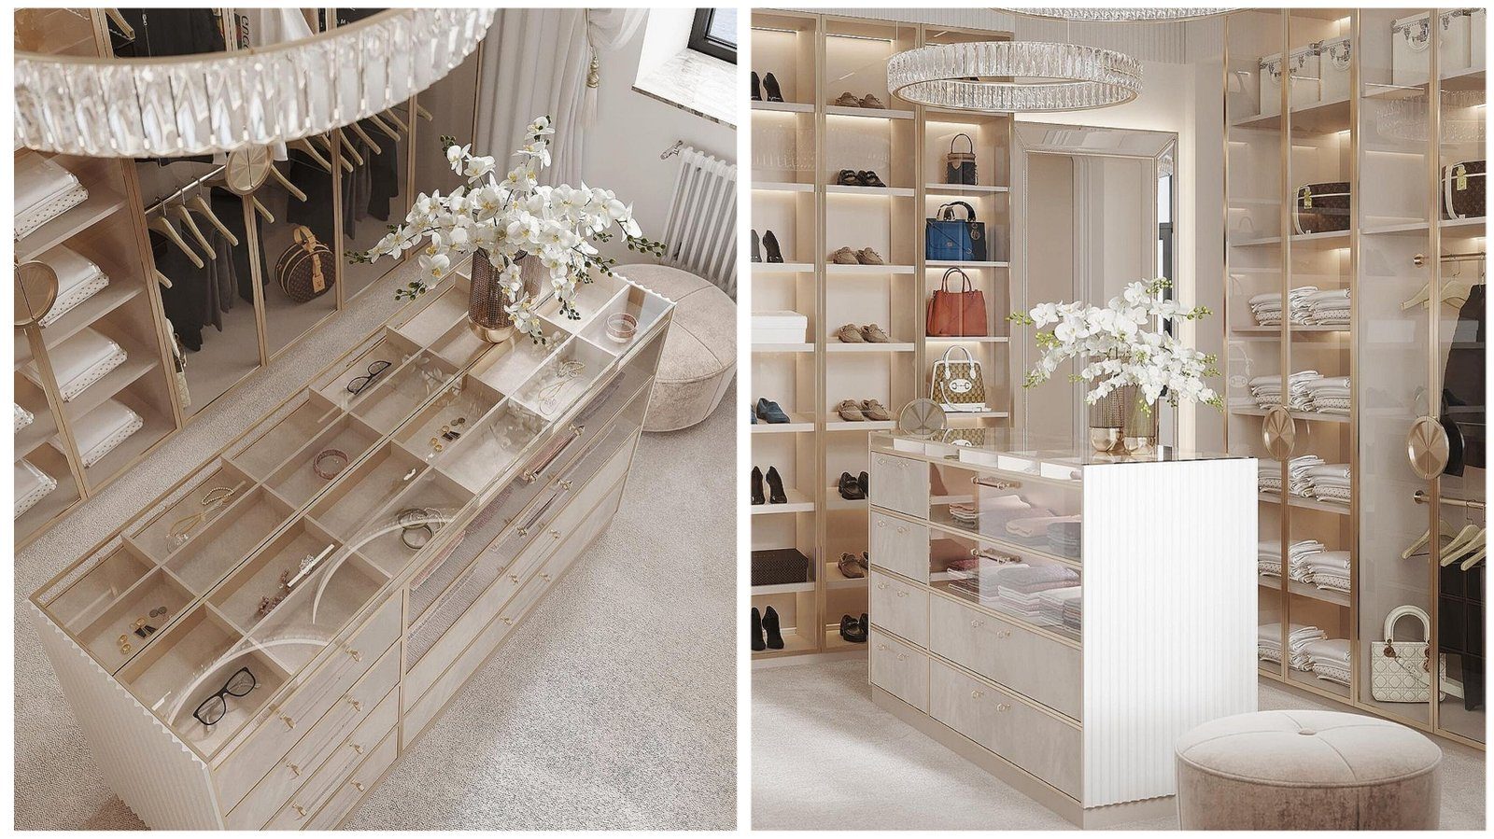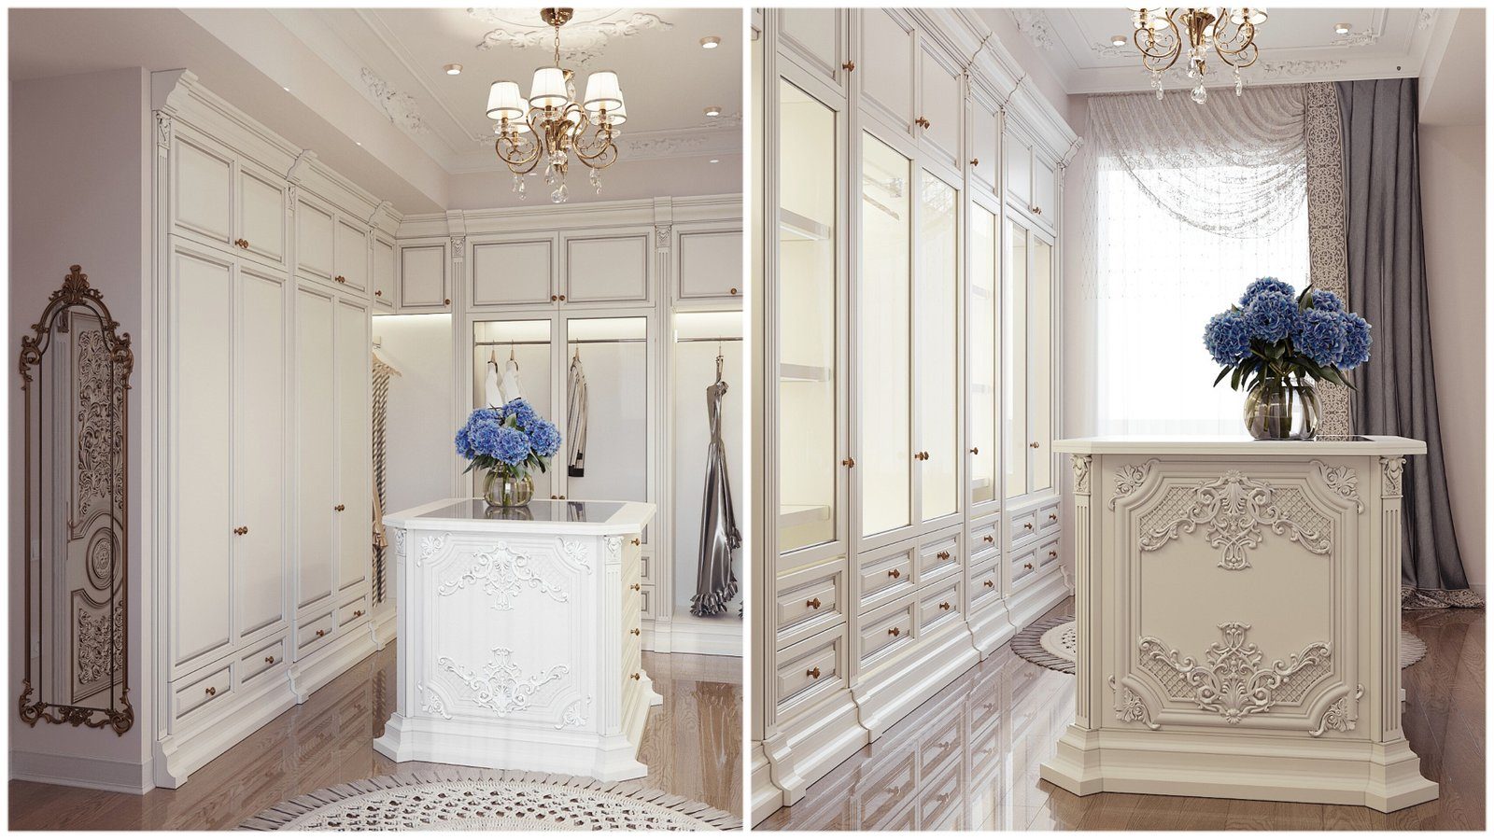
The gap between the top of a standard-height wardrobe and the ceiling usually fills up with boxes, suitcases and dust. A ceiling-height wardrobe turns that space into part of the furniture: the wall looks flat and tidy, and storage capacity increases considerably. But the top section is beyond everyday reach, so what goes there and how you will get to it need thinking through in advance.
What goes in the top section
The top section is for things not needed for most of the year. Sensible items to store there include:
- Seasonal clothes: summer clothes in winter, heavy jackets and jumpers in summer.
- Suitcases and travel bags.
- Spare duvets, pillows and guest bedding.
- Rarely used documents and keepsake boxes.
- Holiday decorations and seasonal decor.
Storing heavy items up high is not recommended. Lifting them up and down is awkward and unsafe, and adds load to the shelf. Light, bulky items are ideal for the top section.
Separate doors or one tall door
The front of a ceiling-height wardrobe is designed in two main ways. The first uses separate, short doors for the top section. This is practical: the lower doors open every day and the upper ones only when needed. The doors are small, so their weight and risk of warping are lower. Visually, a horizontal line appears across the front; if it aligns with other elements in the room, such as the top of the door frame or window height, the composition looks tidy.
The second is one tall door from floor to ceiling. This looks more unified and contemporary and makes the room feel taller. But a tall door has its own technical requirements: more hinges, a suitable material and sometimes a special straightening profile to prevent warping. Each time the door opens, both lower and upper sections are exposed, which can let dust from above fall down.
In a sliding wardrobe, you can also choose separate small hinged doors for the top section or sliding panels running the full height.
Shelf depth and interior layout
The top section's layout is simpler than below, since you do not search for things there every day. Still, some points matter. If compartments are too wide, the shelf may sag, so a long top section is divided with vertical partitions. Compartment widths can be chosen to fit your boxes or suitcases.
In a deep top compartment, anything pushed to the back is awkward to retrieve. Matching boxes, either labelled or see-through, solve most of this: you slide one out and know at a glance what is inside. Boxes with handles are easier to lift down too.
How to reach the top
Access is the biggest issue with a top section. There are several solutions:
- A stable folding step ladder stored beside or inside the wardrobe.
- A pull-down wardrobe lift that lowers the hanging rail. The rail is pulled down by a handle, bringing clothes to hand level, and then lifted back up. It is convenient for hanging seasonal clothes up high, but its load limit and fit to the wardrobe width must be considered.
- On upper doors, instead of handle-free push-to-open, a handle or profile along the lower edge within reach.
Standing on a chair is the most common method and the most dangerous, so space for a step ladder should be planned in advance.
Ceiling, installation and dust
Ceilings are rarely perfectly level. If the wardrobe is pushed right up against the ceiling, installation becomes difficult. Usually the carcass is made slightly lower than the ceiling, and the remaining gap is covered with a decorative filler panel cut to fit on site. This hides the unevenness and makes the wardrobe look continuous up to the ceiling.
Another installation point: a tall carcass is often assembled lying down and then raised. As it is lifted, its diagonal can hit the ceiling. So a ceiling-height wardrobe is either assembled in sections or the top section is made as a separate module.
More dust collects in the top section than below. Doors that close tightly and items kept in boxes or covers reduce the problem. For bedding, it helps not to cut off air entirely, so no musty smell develops.
Zaferoğlu Mebel makes ceiling-height wardrobes to individual measurements. Whether the top section has separate or full-height doors, how it is divided inside and whether a pull-down rail is used can be decided in the design after measuring.