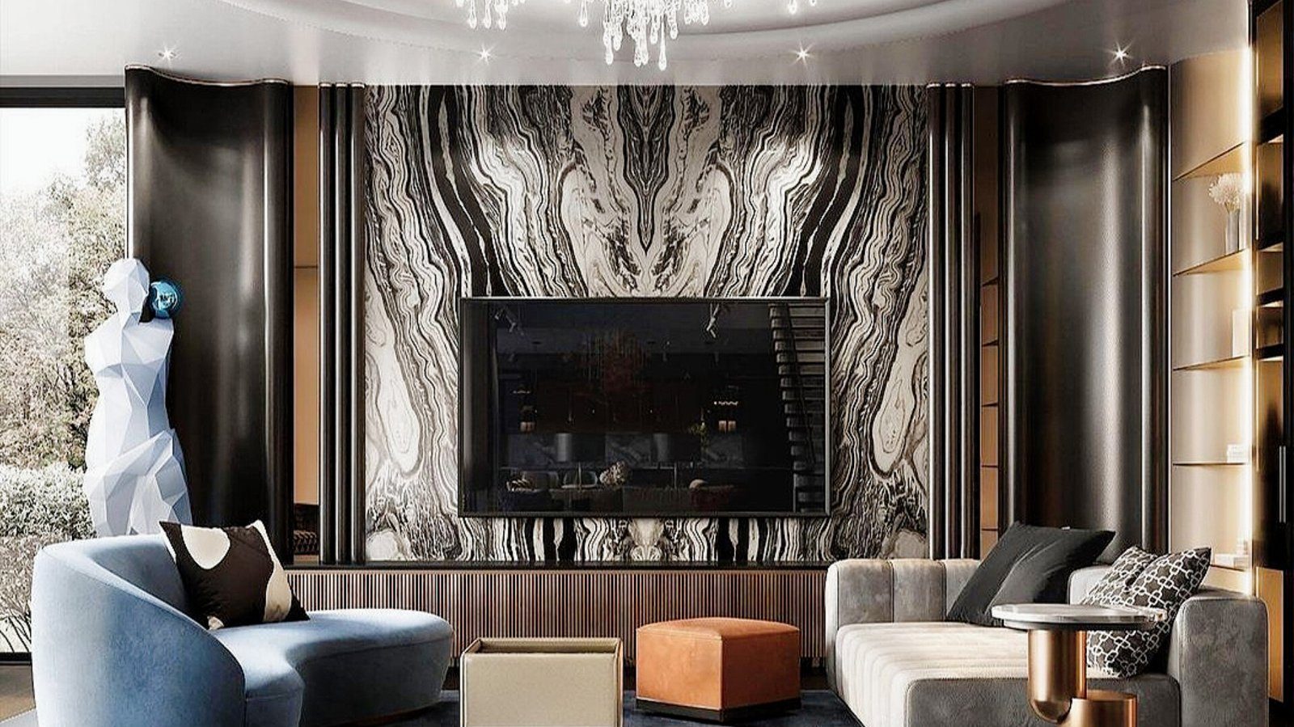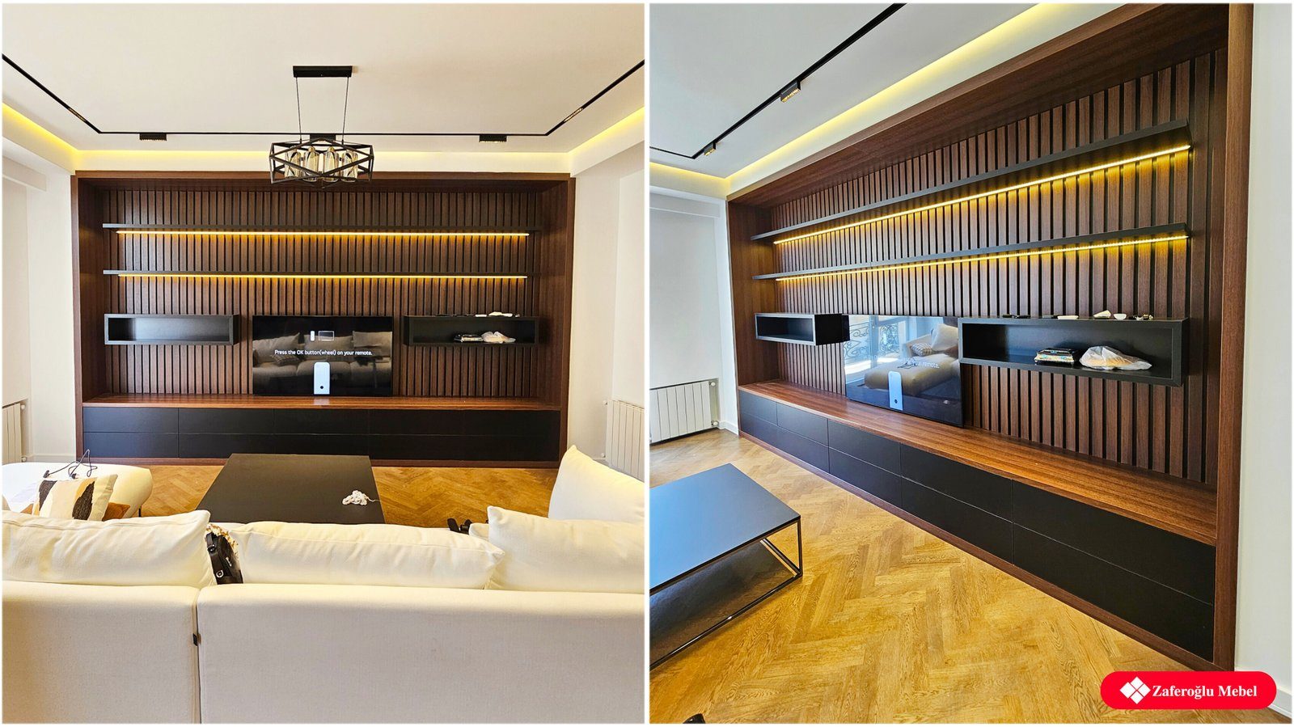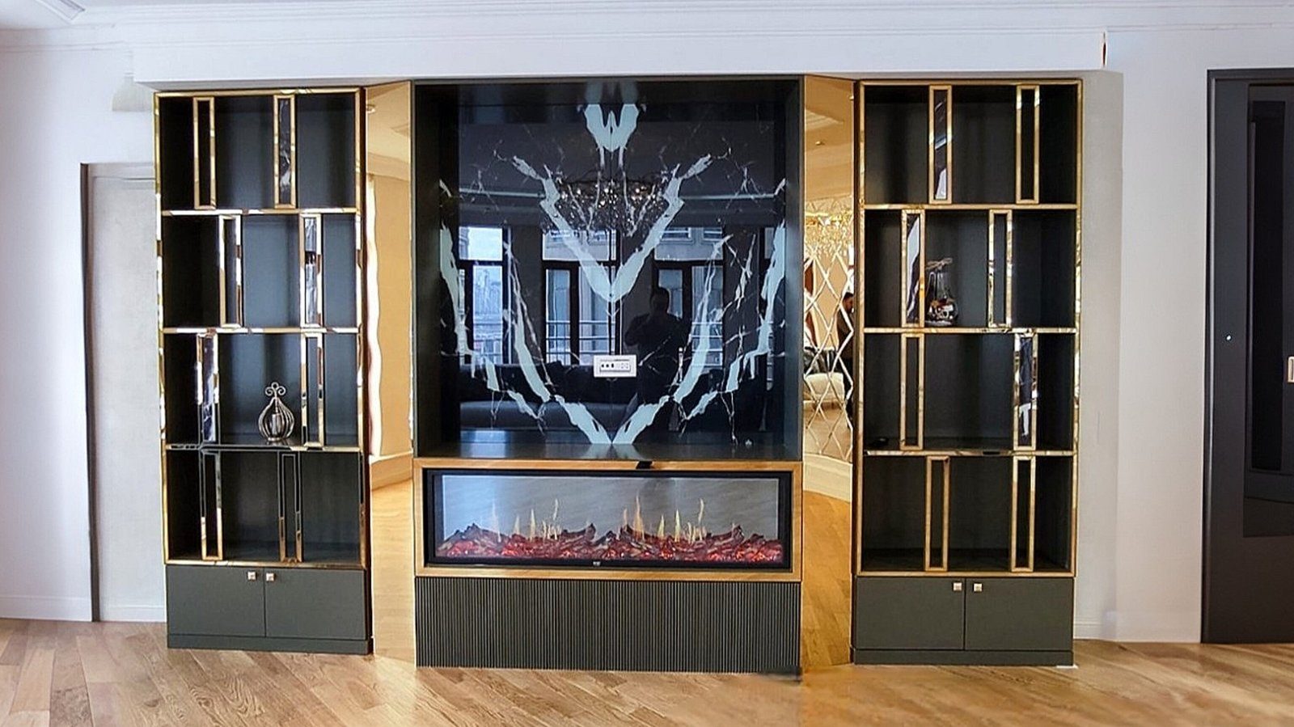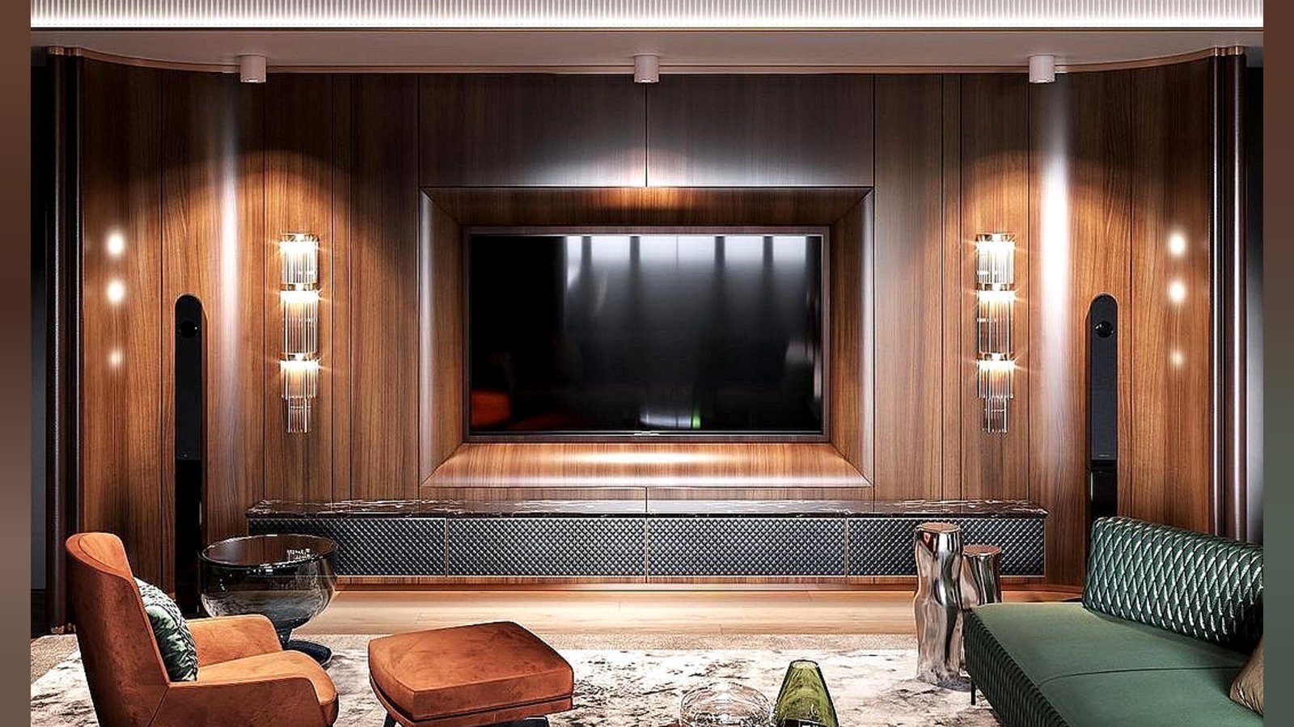
Many flats have no separate dining room: the table stands in a corner of the living room or by the window. It is practical, but the room often looks muddled, with the sofa backing onto the table and no sense of where the TV area ends and the dining area begins. Building a partition is not always possible or needed. Well-chosen furniture separates the two zones without dividing the light and space.
Start with the walkways
Zoning should begin not with choosing furniture but with how people move through the room. Sketch on paper the routes from the kitchen to the table, from the entrance to the sofa, from the table to the balcony. The dividing furniture must not cut across any of them.
The walkway needs to be comfortable: wide enough for two people to pass or for one person carrying dishes to move freely. Around the dining table, extra space is kept for pulling chairs back and walking behind them. Squeeze a divider into that space and someone will have to stand up to let others through at every meal.
The back of the sofa as a boundary
The simplest solution, and one that often works, is to use the sofa itself as the boundary. The sofa faces the TV with its back to the dining area. So that the back of the sofa does not look like a blank upholstered mass, a low console or narrow cabinet is placed behind it.
That console does several jobs:
- it gives a surface for a lamp, books or decor;
- it can serve as a serving surface from the dining side;
- its drawers hold table linen, candles and small items;
- it tidies up the back of the sofa.
The console is made slightly lower than the sofa back, or level with it, so nothing sticks up behind the person sitting.
Open double-sided shelving
When a clearer boundary is needed, open double-sided shelving works well. It separates the zones like a partition but lets light through its open sections, so the room does not darken. It is used from both sides: books on the living room side, decorative dishes on the dining side.
Points to consider:
- a tall shelving unit must be fixed to the floor or ceiling, since a double-sided unit cannot lean on a wall;
- both sides must be finished equally well, because there is no back;
- mixing open and closed sections reduces visual clutter;
- floor-to-ceiling shelving can darken the side away from the window; a half-height unit looks lighter.
Sideboards and low cabinets
The divider closest to the needs of a dining area is a sideboard. A low sideboard with its back to the living room and its front to the table is both a boundary and storage for dishes, table linen and serving pieces. In this case the back of the sideboard is also finished as a front, because it is visible from the living room.
Because a low sideboard sits below eye level, it keeps the room whole: when seated you sense two separate zones, but when standing the space stays open.
The depth of the sideboard affects the layout too. For plates and serving dishes, a carcass slightly shallower than a standard cabinet is often enough and gains extra room for the walkway. A concealed LED strip or a small table lamp on top of the sideboard gives soft background light at dinner without switching on the main living room lights.
Rugs, lighting and matching materials
Furniture creates the boundary, but other tools complete a zone. A separate rug under the dining table or a pendant light above it marks the centre of the zone, while the living room area has softer, more diffuse lighting.
With both zones in one room, the materials of the furniture need to relate to each other. When the sideboard decor echoes the TV unit and the dining chair fabric connects with the sofa colour, the room looks unified. Completely different styles make it look like two separate shop displays.
Check before choosing
- Does the divider leave the walkways and the space around the table clear?
- Does daylight from the window reach both zones?
- Is fixing planned for any tall element?
- Are both sides of the divider finished as visible surfaces?
- Do the materials link the TV area and the dining area?
Zaferoglu Mebel builds living room furniture to size, so a room divider can be designed around your actual layout, with dimensions that suit walkways, daylight and storage.