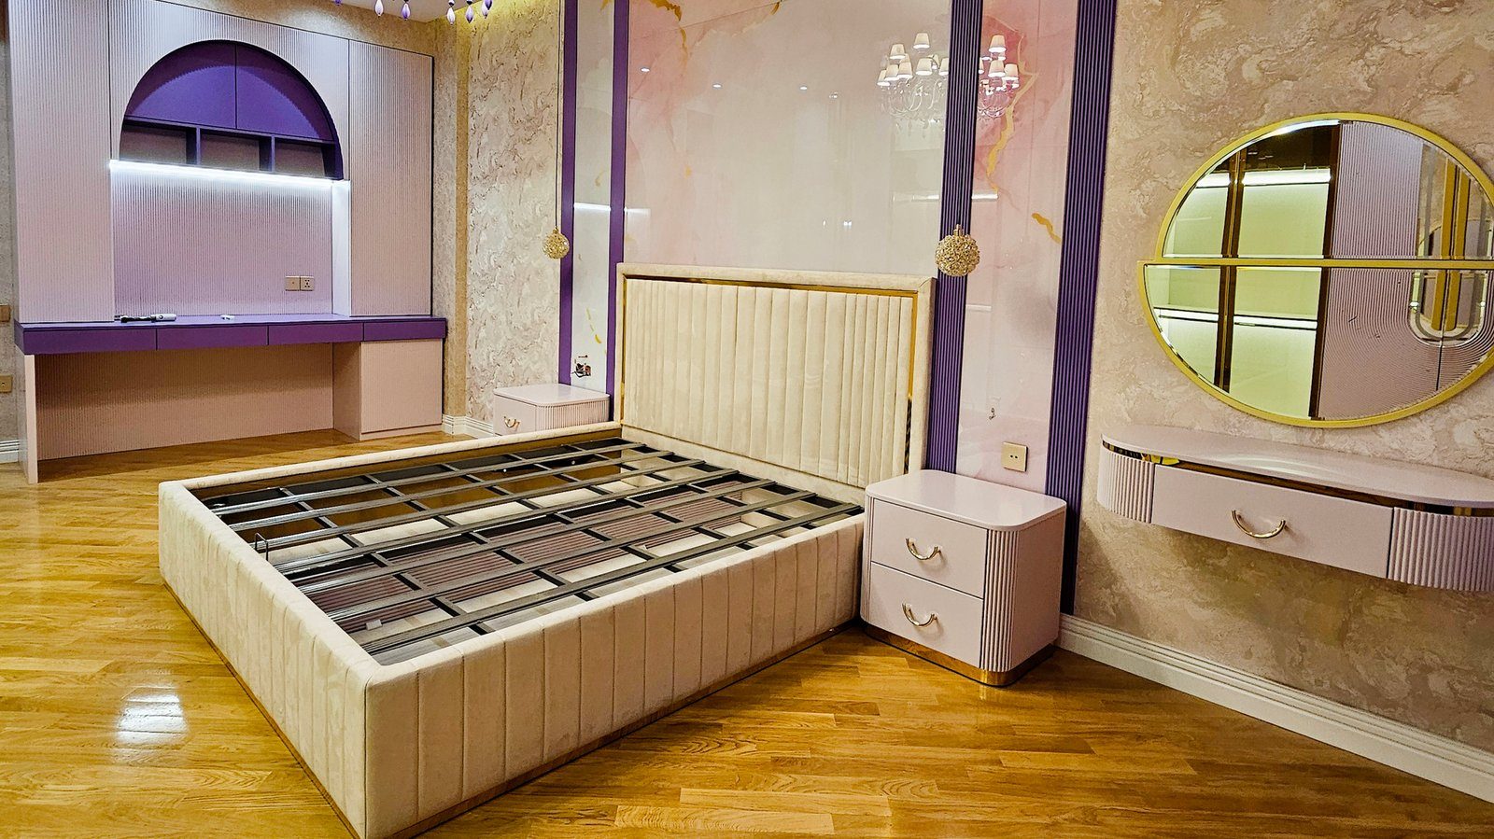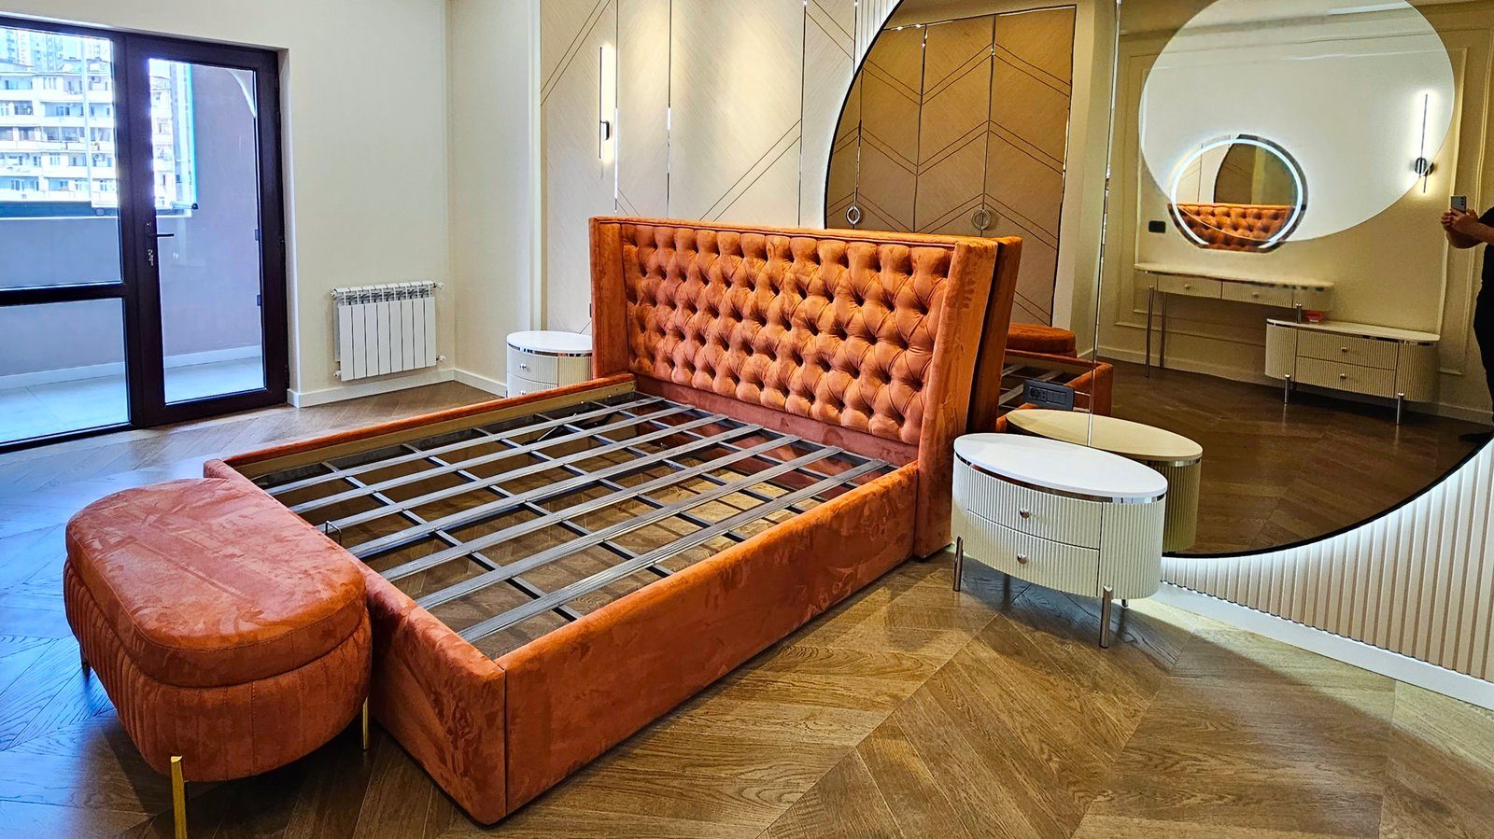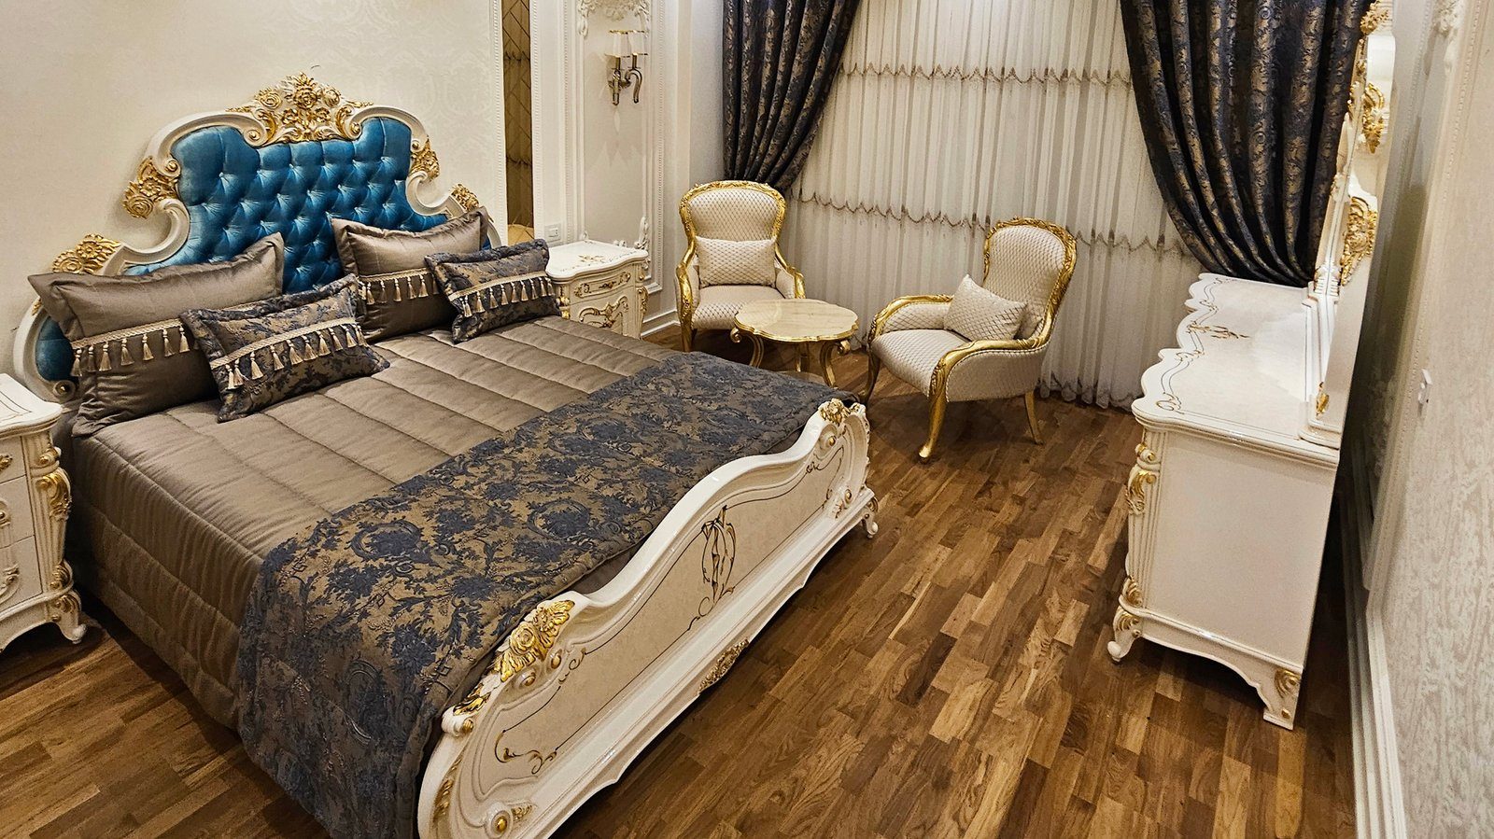
Attic bedrooms are often the cosiest corner of a home: the slope of the ceiling gives the room an enclosed, quiet feel. In furniture terms, though, they are among the hardest rooms. A standard-height wardrobe will not fit against the low wall, rectangular furniture leaves gaps under the slope, and windows are often set into the roof itself. To make such a room comfortable, the furniture has to adapt to the shape of the room, not the other way round.
Map the heights of the room
In an attic, planning starts with a cross-section rather than a floor plan. Measure the height from floor to ceiling at several points and note where the slope begins. This lets you divide the room into three zones:
- full-height zone — where a person can stand and move comfortably;
- middle zone — suitable for sitting, bending and short use;
- low zone — useful only for storage.
Furniture is distributed accordingly: the tall wardrobe and dressing space in the full-height zone, the bed often in the middle zone, and drawer storage in the low zone.
Where the bed goes
Placing the head of the bed under the slope is a common attic solution, because you do not need much height above your head when lying down. There is one condition, though: you must not hit your head when getting up, sitting up in bed or reading. There needs to be enough clearance above the mattress for a seated person.
A walkway should be kept along at least one side of the bed. If a double bed cannot be accessed from both sides, it is more comfortable to put the accessible side towards the full-height zone. In an attic, a low platform-style bed also makes the room feel taller.
Turning the low wall into storage
The low wall where the slope meets the floor usually stays empty and gathers dust. Yet it is an ideal place for everyday storage:
- low drawer units along the wall, whose tops also serve as a shelf or a seat;
- in deep but low sections, pull-out boxes on castors for seasonal bedding;
- open niche shelving along the full length of the wall for books and decor.
Drawers work better than doors here: with a door in a low space you have to bend down and peer inside, while a drawer brings its contents out to you.
A wardrobe shaped to the slope
If a tall wardrobe is needed for clothes, the best place for it is the full-height wall. If there is no such wall, the top of the wardrobe is stepped or angled to follow the ceiling. The interior layout changes too: the hanging rail goes in the tallest section, while shelves and drawers move to the lower part. The tallest bay is reserved for long garments, and short and folded items go on the sloping side.
Doors under a slope also need a specific solution. If the top edge of a door follows the angle, check that it does not touch the ceiling as it opens. Sometimes hinged doors or open sections are more practical than sliding doors.
Windows, heat and ventilation
Roof windows bring in plenty of light, but tall furniture beneath them gets in the way of opening them. Mark the window opening area on the plan. Attic rooms heat up more in summer and can have cold wall surfaces in winter. Leaving a small air gap instead of pushing furniture tight against an external wall or the underside of the roof prevents condensation from forming behind the carcass.
Lighting is approached differently in an attic too. A pendant hanging from a sloping ceiling often does not work, and there may be little room in the low zone for a bedside table lamp. Reading lights fixed to the wall at the head of the bed or to the top of a storage unit, and a concealed LED strip along low drawer units, both save space and emphasise the sloping shape of the room. It is best to fix the positions of electrical points once the furniture plan is ready.
Take extra care when measuring
In an attic, the most important measurements are angles and heights. The height at which the slope starts, the height at each distance from the wall, and the position of roof windows and beams all need to be recorded accurately. A roof structure may not be perfectly symmetrical even within one room, so each side is measured separately.
For an attic bedroom, Zaferoglu Mebel measures where the slope starts and at what angle on site; the position of each unit and how the wardrobe follows the ceiling line are drawn from those figures.