When a patient walks into a clinic, the reception desk and waiting area are what they meet before they see a doctor. Furniture here has to meet two quite different demands: it should create a sense of calm and trust, and it must withstand being wiped many times a day, disinfected and heavily used. Many materials that suit home furniture wear out quickly in this setting.
The reception desk: two heights and two sides
A reception desk is a workplace for two people at once. The administrator sitting behind it needs a work surface at normal desk height, a computer, a printer and drawers for documents and records. On the patient side there is a higher transaction counter for signing papers or putting things down while standing. That raised section also shields the administrator's screen and notes from view.
For accessibility, part of the desk should be lowered so that a wheelchair user, an older person or a parent with a child can fill in forms while seated. Knee space is left under the lower section.
Practical details:
- The upper counter on the patient side has a rounded, impact-resistant edge, because bags and hands constantly touch it.
- On the administrator's side, a cable channel and a ventilated compartment for equipment are planned.
- A lockable drawer or cabinet for medical records is essential for privacy.
- The bottom of the front panel takes knocks from shoes and cleaning equipment; a durable plinth or kick strip helps here.
Surfaces: wipeable and disinfectant-resistant
In a clinic, surfaces are cleaned not only with ordinary detergents but also with alcohol- and chlorine-based disinfectants. Material choice should therefore start with chemical resistance.
HPL and good-quality laminated surfaces are hard, non-porous and easy to clean, so they are widely used for reception counters and front panels. Solid surface material (an acrylic-based composite) can be joined seamlessly, leaving no joint lines where dirt collects. Painted MDF looks attractive, but frequent wiping with strong solutions can dull the lacquer, so it is better kept to areas that are touched less.
Edges are the weakest point. An exposed cut or poorly bonded edge banding absorbs moisture and creates small crevices where bacteria collect. In clinic furniture, tight edge banding and as few joints as possible are a hygiene requirement, not just an aesthetic one.
The waiting area: seating and layout
People in a waiting room are often anxious and sometimes in pain. If seats are too low and soft, older people and pregnant women find it hard to stand up. Seats with armrests and medium firmness are more comfortable in this respect.
Upholstery must be wipeable: faux leather designed for healthcare settings or fabric with a water-resistant coating. A gap between seat and backrest makes cleaning easier, because dust and crumbs collect at that joint.
Several points matter in the layout:
- Seating should not be too close to the reception desk, so conversations between patients and staff are not overheard.
- Walkways stay clear for wheelchairs and pushchairs.
- A small children's corner with a low, round-edged table is placed within parents' sight.
- For seats against a wall, a protective wall panel prevents the paint from getting damaged over time.
Light, colour and wayfinding
The comfort of a waiting area depends on its surroundings as much as on the furniture itself. There should be enough light over the reception desk for the administrator to read documents easily and for the patient to see their face clearly, yet the light should not shine straight into the eyes of people waiting. Avoiding very bright, high-contrast combinations in the furniture and favouring warm, calm tones usually creates a more relaxed atmosphere. If signs and room numbers pointing to consulting rooms are designed in the same style as the furniture, patients do not have to ask the administrator every time and queues at the desk shrink. If light-coloured surfaces are chosen, a stain-resistant finish becomes particularly important.
Check before ordering
- Is the surface material resistant to the disinfectants used in the clinic?
- Does the reception desk have a lower, accessible section?
- Is lockable storage planned for records?
- Is the seat upholstery wipeable, and do joints avoid trapping dirt?
- Is the waiting area far enough from reception for privacy?
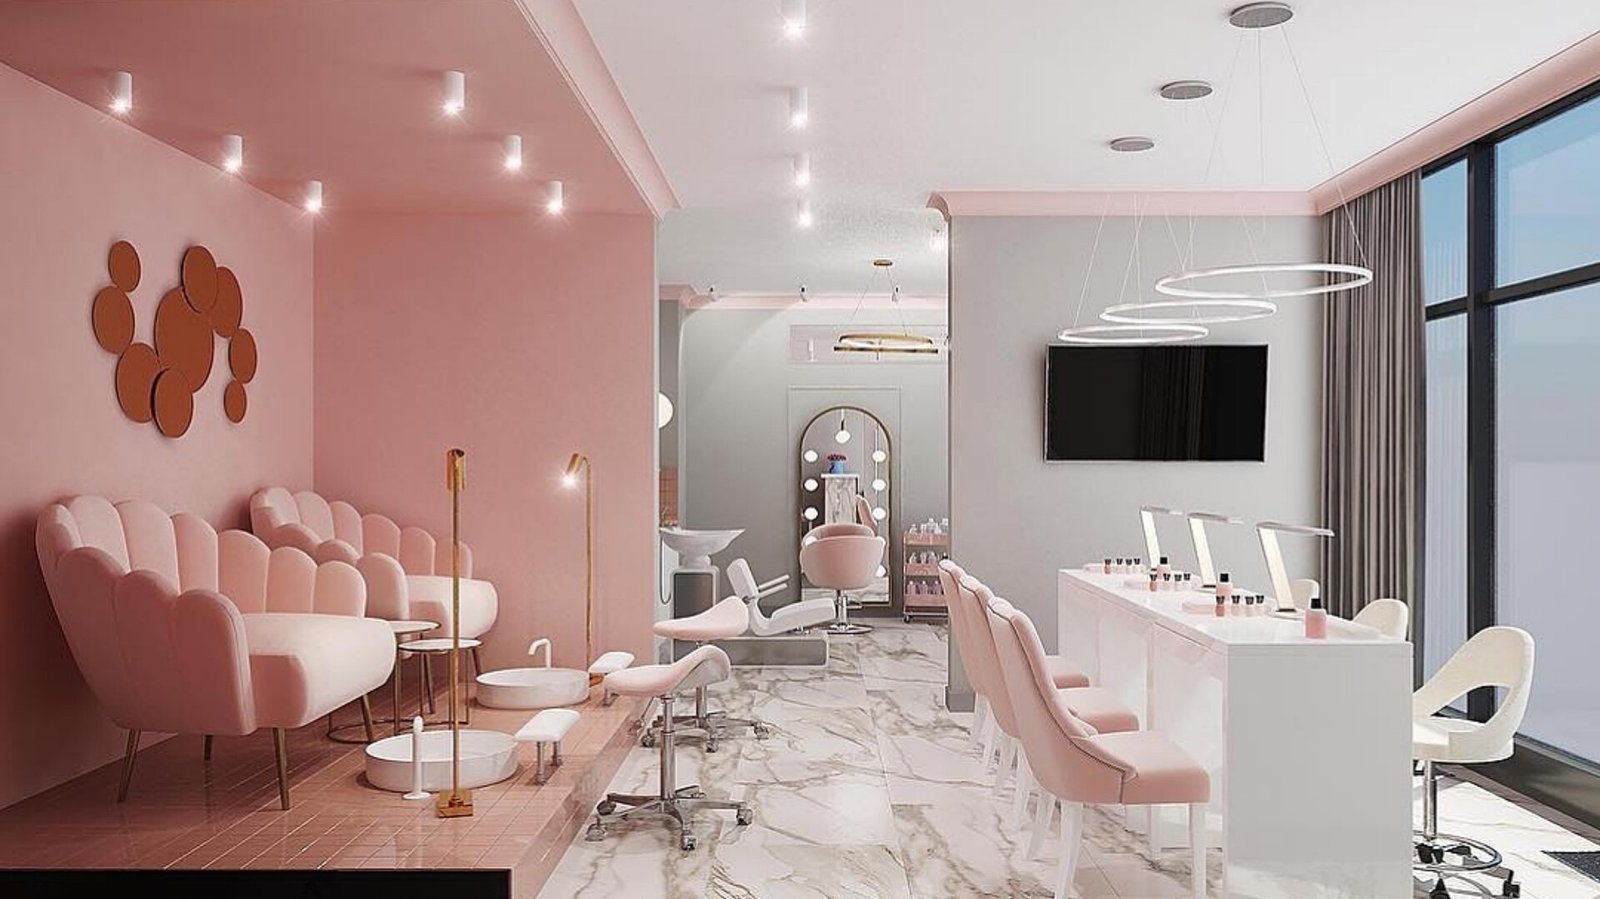
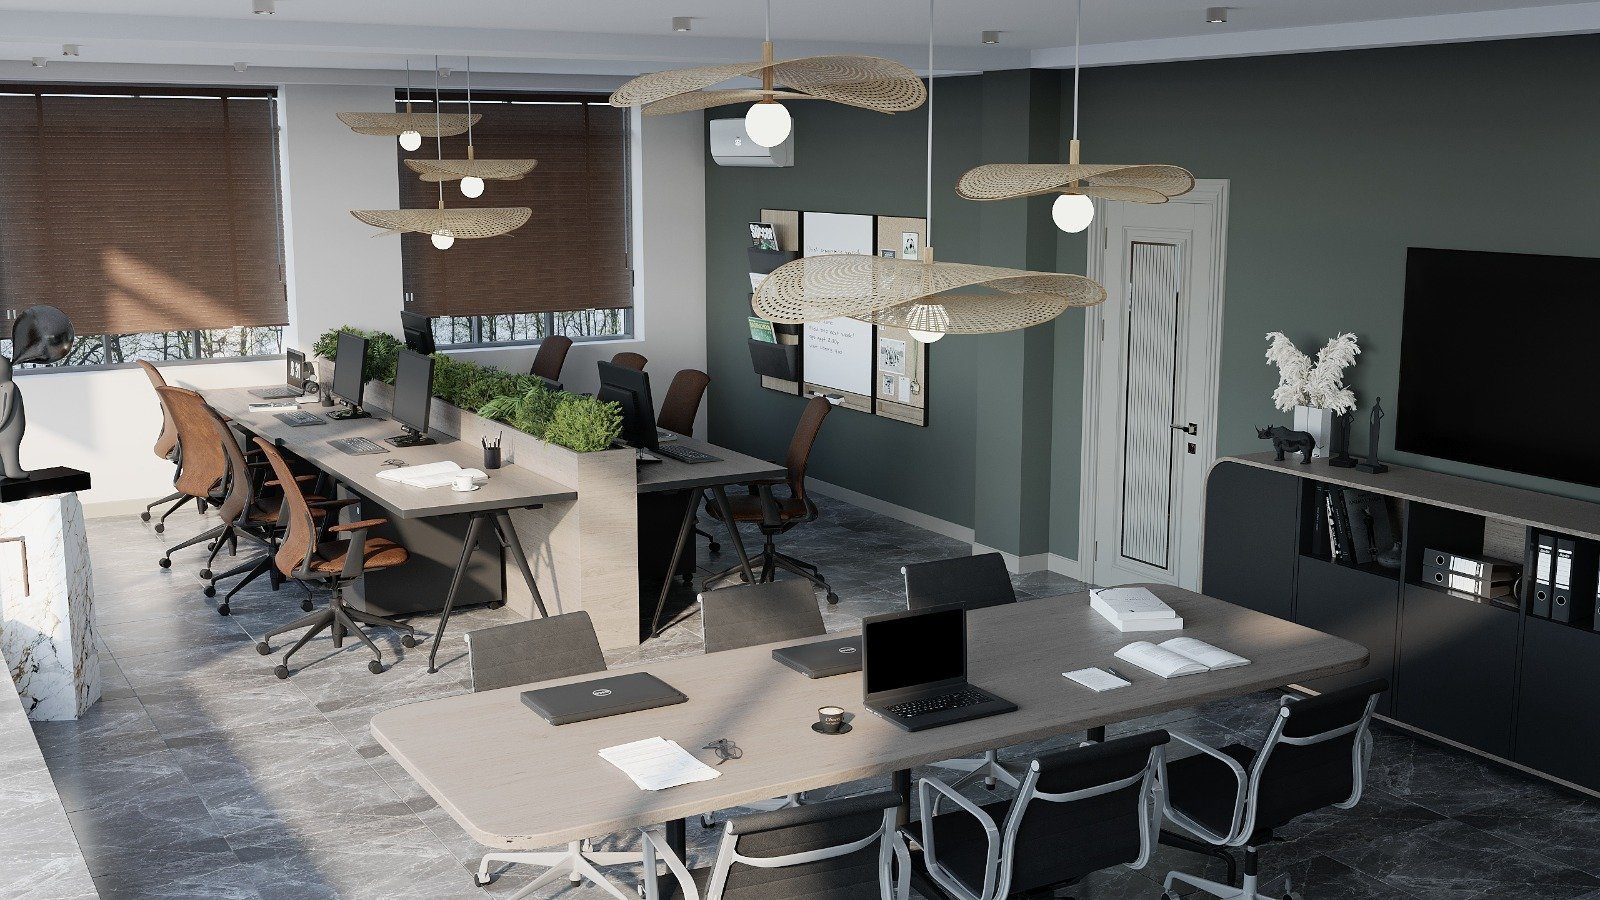
Commercial clients such as offices and beauty salons also use Zaferoglu Mebel. For a clinic, the reception desk and waiting-room furniture can be built to the floor plan and to withstand the disinfectants used on site.